

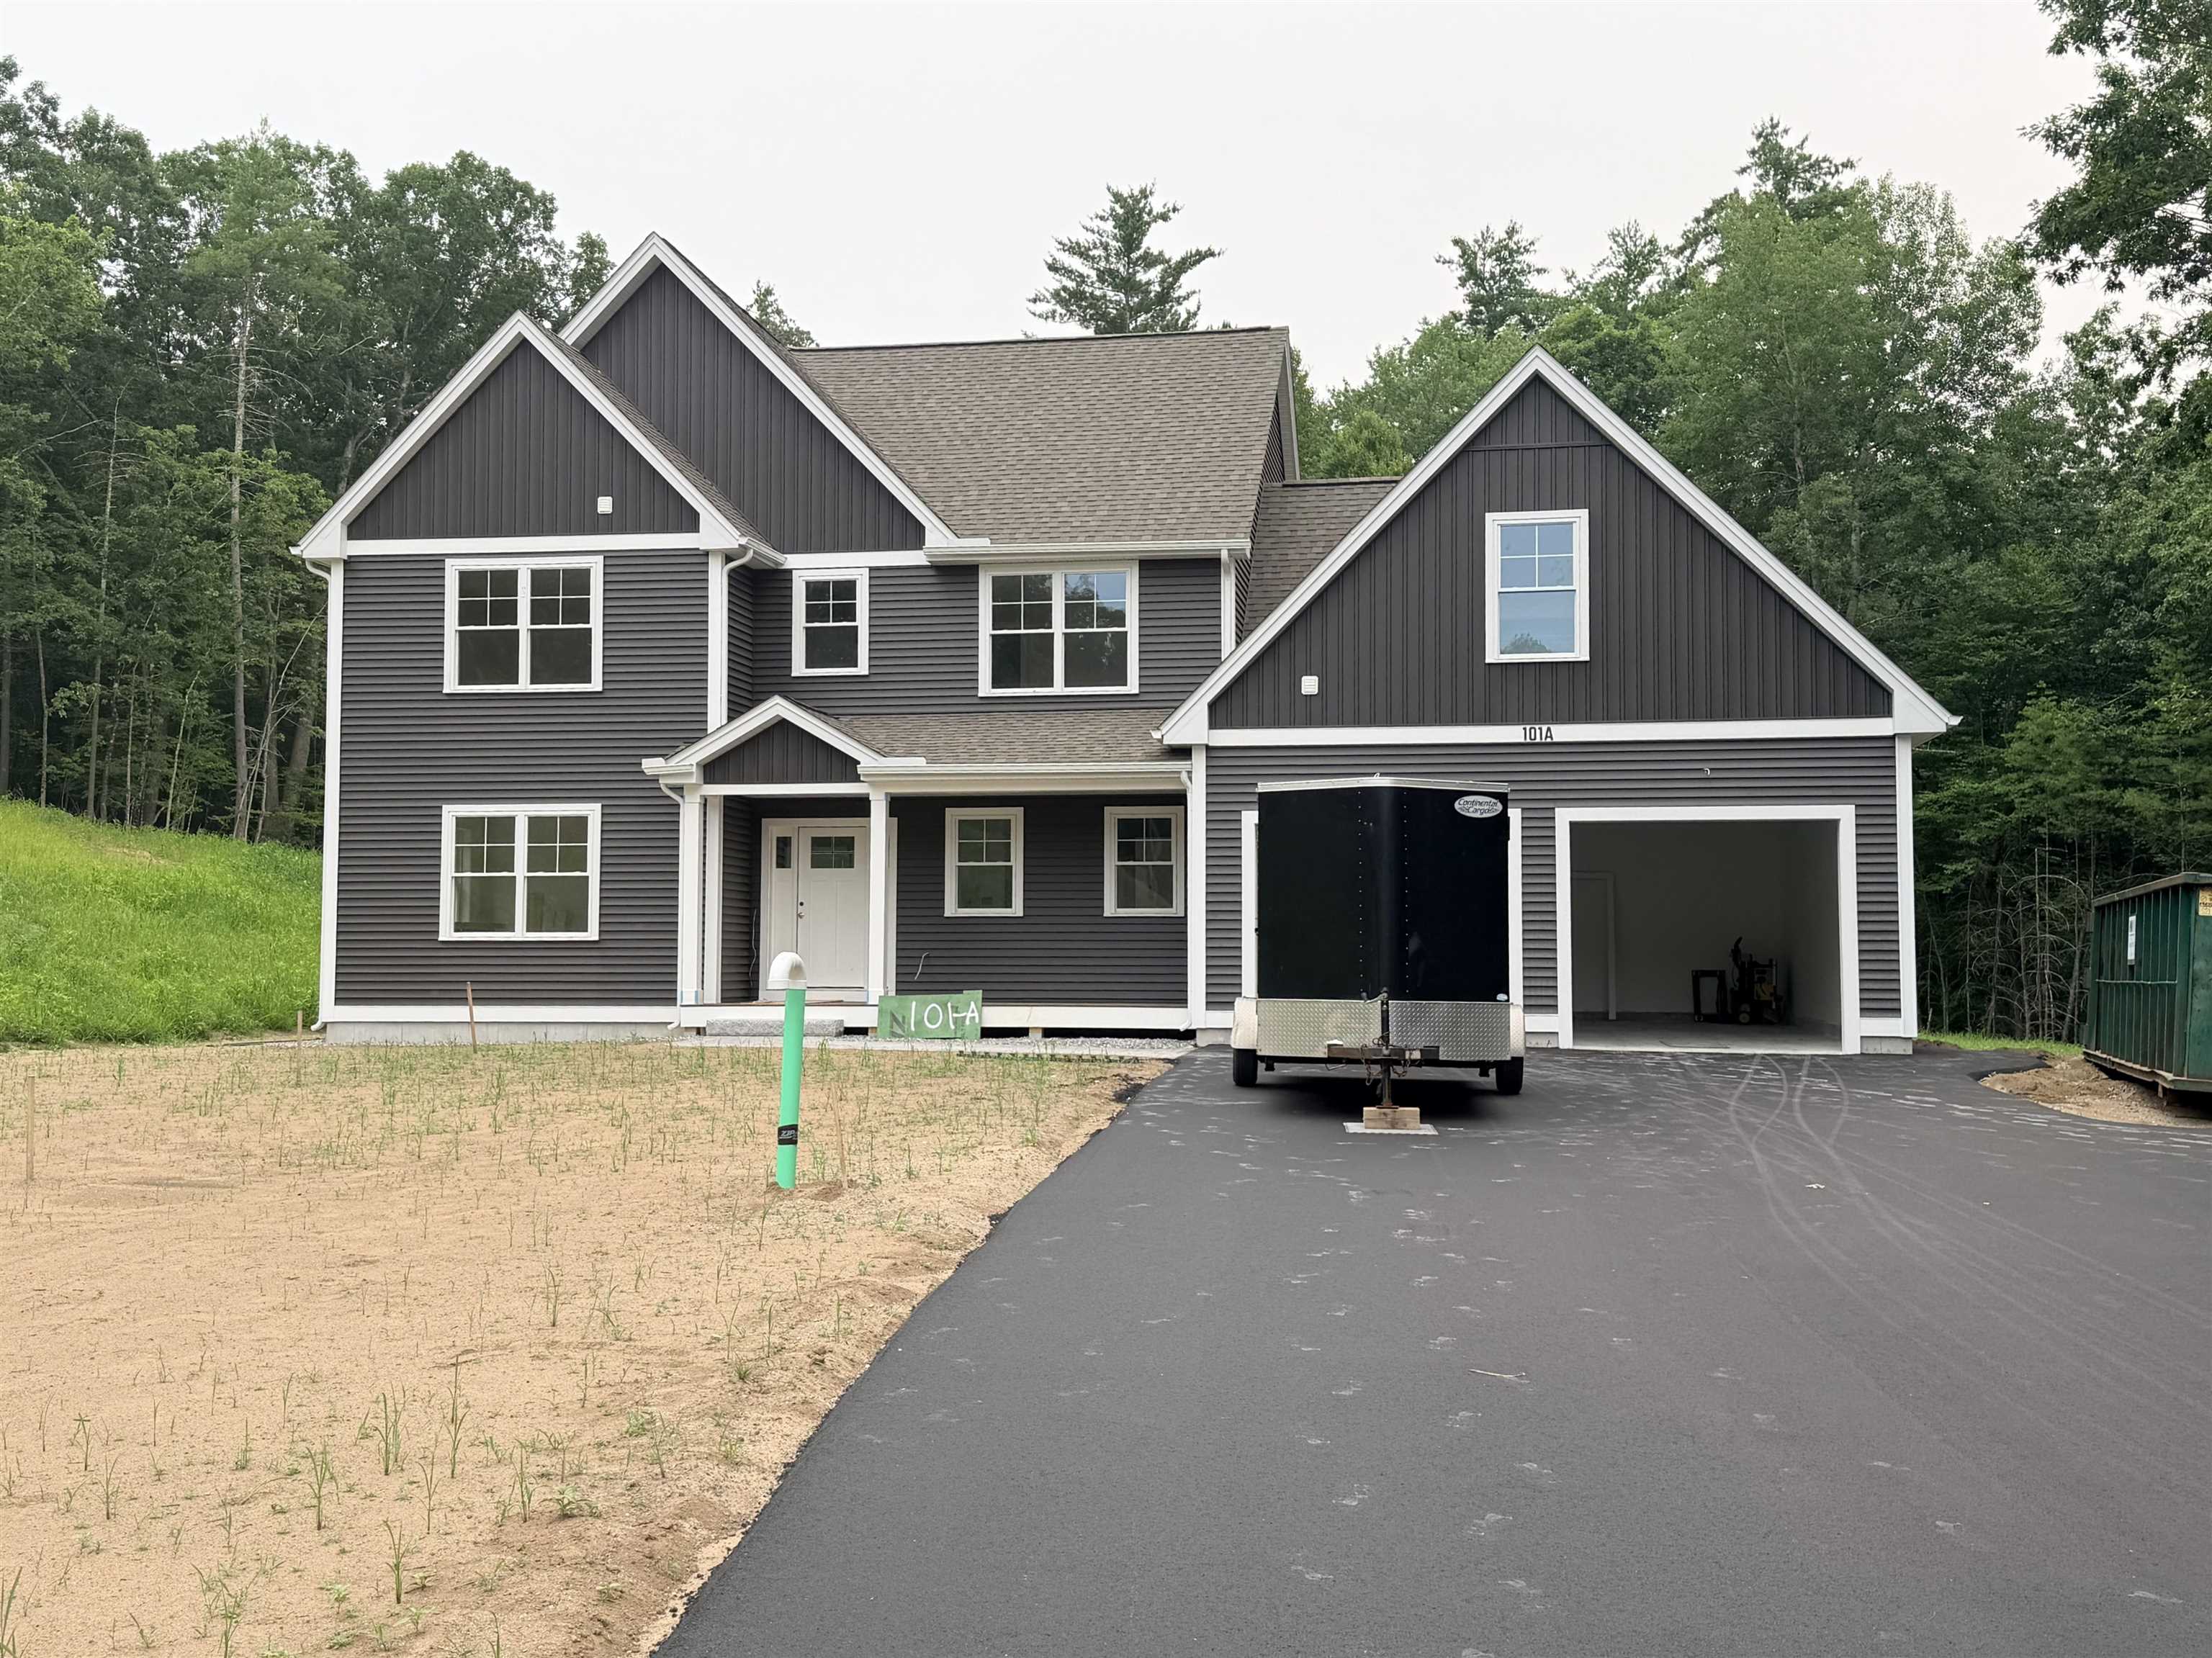
101A Seaverns Bridge Road, Merrimack, NH 03054
Clover Hill · Hillsborough County
Key Facts
Presented by: Craig Labrecque
Description
This thoughtfully designed new construction home with 3,455± square-feet of finished space is situated on a ±3.8 acre lot in Merrimack, NH and offers a spacious layout with an open and welcoming feel throughout. The main level features 9-foot ceilings, a foyer, a functional mudroom and a home office or study. The open-concept kitchen, dining, and living areas are designed for both everyday living and entertaining. The living room is highlighted by a vaulted ceiling, gas fireplace, and large sliding door leading to a 16' x 16' composite deck overlooking the backyard. The second floor features a spacious primary suite with a tiled walk-in shower and well-appointed bath. Three additional bedrooms, a full bathroom and a conveniently located combination half bath and laundry room provide flexible living space for family and guests. Additional features include a walk-up basement with a wide staircase and doghouse exit, perimeter drainage system, gutters and ample storage space with potential for future finishing. There remains a limited opportunity for buyer selections depending on the stage of construction.
Property Information
Property Type
Residential
Sub-Type
Single Family Residence
Style
Colonial
Year Built
2026
Stories
2
Living Area
4,991 sq ft
Lot Size
3.88 acres
Garage Spaces
2
Parking Spaces
2
Zoning
Residential
Days on Market
25
MLS® Listing#
5096654
Property Features
Interior
Appliances
Cooling
Heating
Flooring
Basement
Parking
Patio
Lot Features
Construction
Roof
Utilities
Water Source
Schools
- Elementary:
- Thorntons Ferry School
- Middle:
- Merrimack Middle School
- High:
- Merrimack High School
- District:
- Merrimack Sch Dst SAU #26
Affordability Calculator
$219,800
Estimated monthly payment
$5,849/mo
Principal $879,200 · Est. interest $1,226,562 over 30 yrs
Location

Points of Interest in Merrimack, NH
Showing the Merrimack area map.
Nearby Schools
South Merrimack Christian Academy
School · 0.2 mi away
Regional Services & Education Center
Secondary · 1.0 mi away
Sunrise Childrens Center
Elementary · 1.0 mi away
Amherst Middle School
Secondary · 1.4 mi away
Souhegan High School
Secondary · 1.6 mi away
The Sunrise Childrens Center
School · 1.7 mi away
Thorntons Ferry School
Elementary · 1.9 mi away
Academy for Science and Design Charter School
School · 2.4 mi away
Goddard School
School · 2.5 mi away
Country Village Montessori School
Elementary · 2.7 mi away
New England Aeronautics Inc.
School · 2.8 mi away
Hollis Montessori School
Elementary · 3.2 mi away
Gate City Charter School for the Arts
Elementary · 3.7 mi away
Birch Hill Elementary School
Elementary · 3.7 mi away
Chapel School
School · 4.1 mi away
Nashua Child Learning Center
School · 4.1 mi away
Almost Angels Preschool
School · 4.2 mi away
Broad Street Elementary School
Elementary · 4.2 mi away
Little Pilgrim School
School · 4.2 mi away
Merrimack Middle School
Secondary · 4.4 mi away
Commute Calculator
Nearby Homes
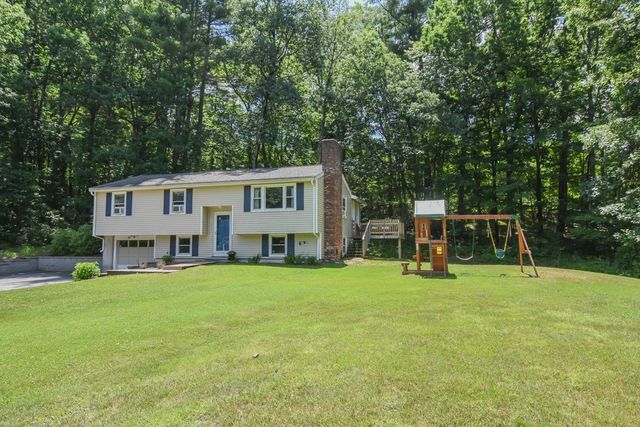


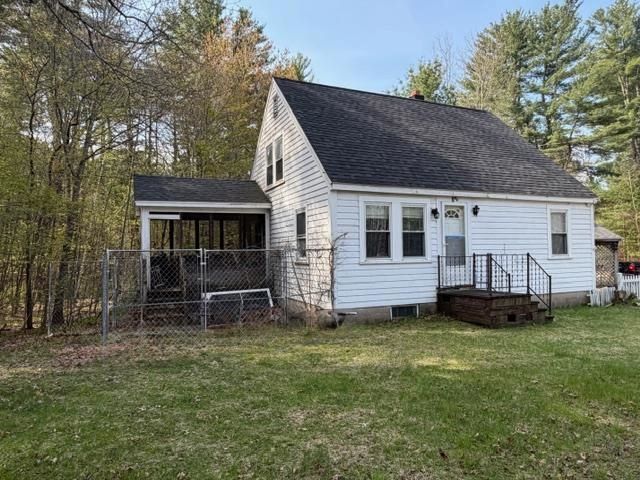

Similar Homes Nearby
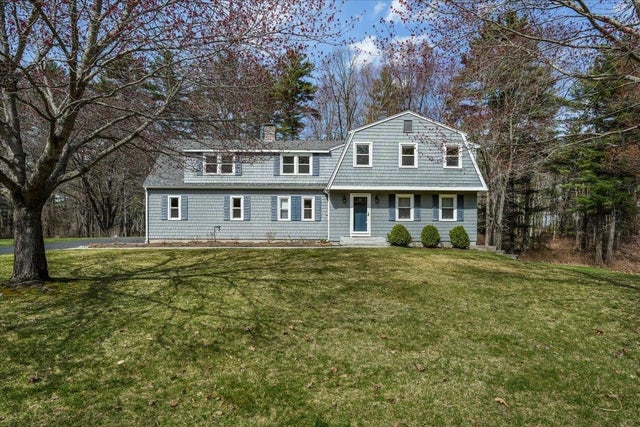
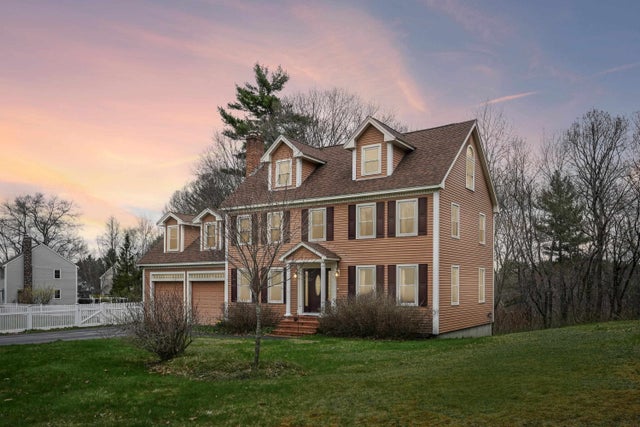
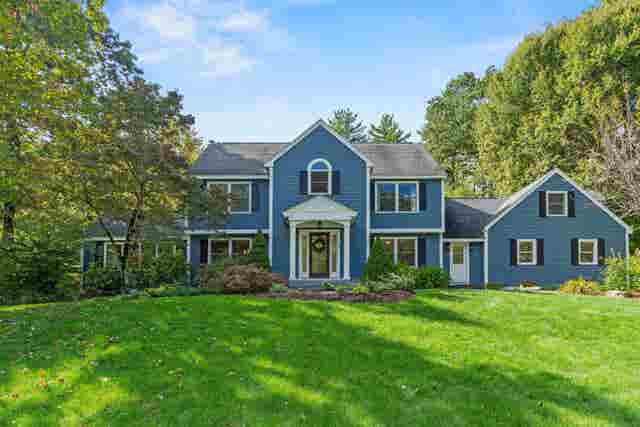


Similar Home Values
Comparable nearby listings and their asking prices.
| Address | Price | Beds | Baths | Sq Ft |
|---|---|---|---|---|
| 20 French Court, Merrimack, NH | $785,500 | 4 | 3 | 3,096 |
| 1 Proctor Road, Merrimack, NH | $799,000 | 4 | 4 | 3,474 |
| 23 Merrymeeting Drive, Merrimack, NH | $799,900 | 4 | 3 | 3,360 |
| 105 Seaverns Bridge Road, Merrimack, NH | $849,900 | 4 | 3 | 2,621 |
| 9 Grapevine Road, Merrimack, NH | $849,900 | 4 | 3 | 3,560 |
| 16 Sarah Drive, Merrimack, NH | $850,000 | 4 | 3 | 3,807 |
Moving Cost Estimate
EXIT Agents in Merrimack


