

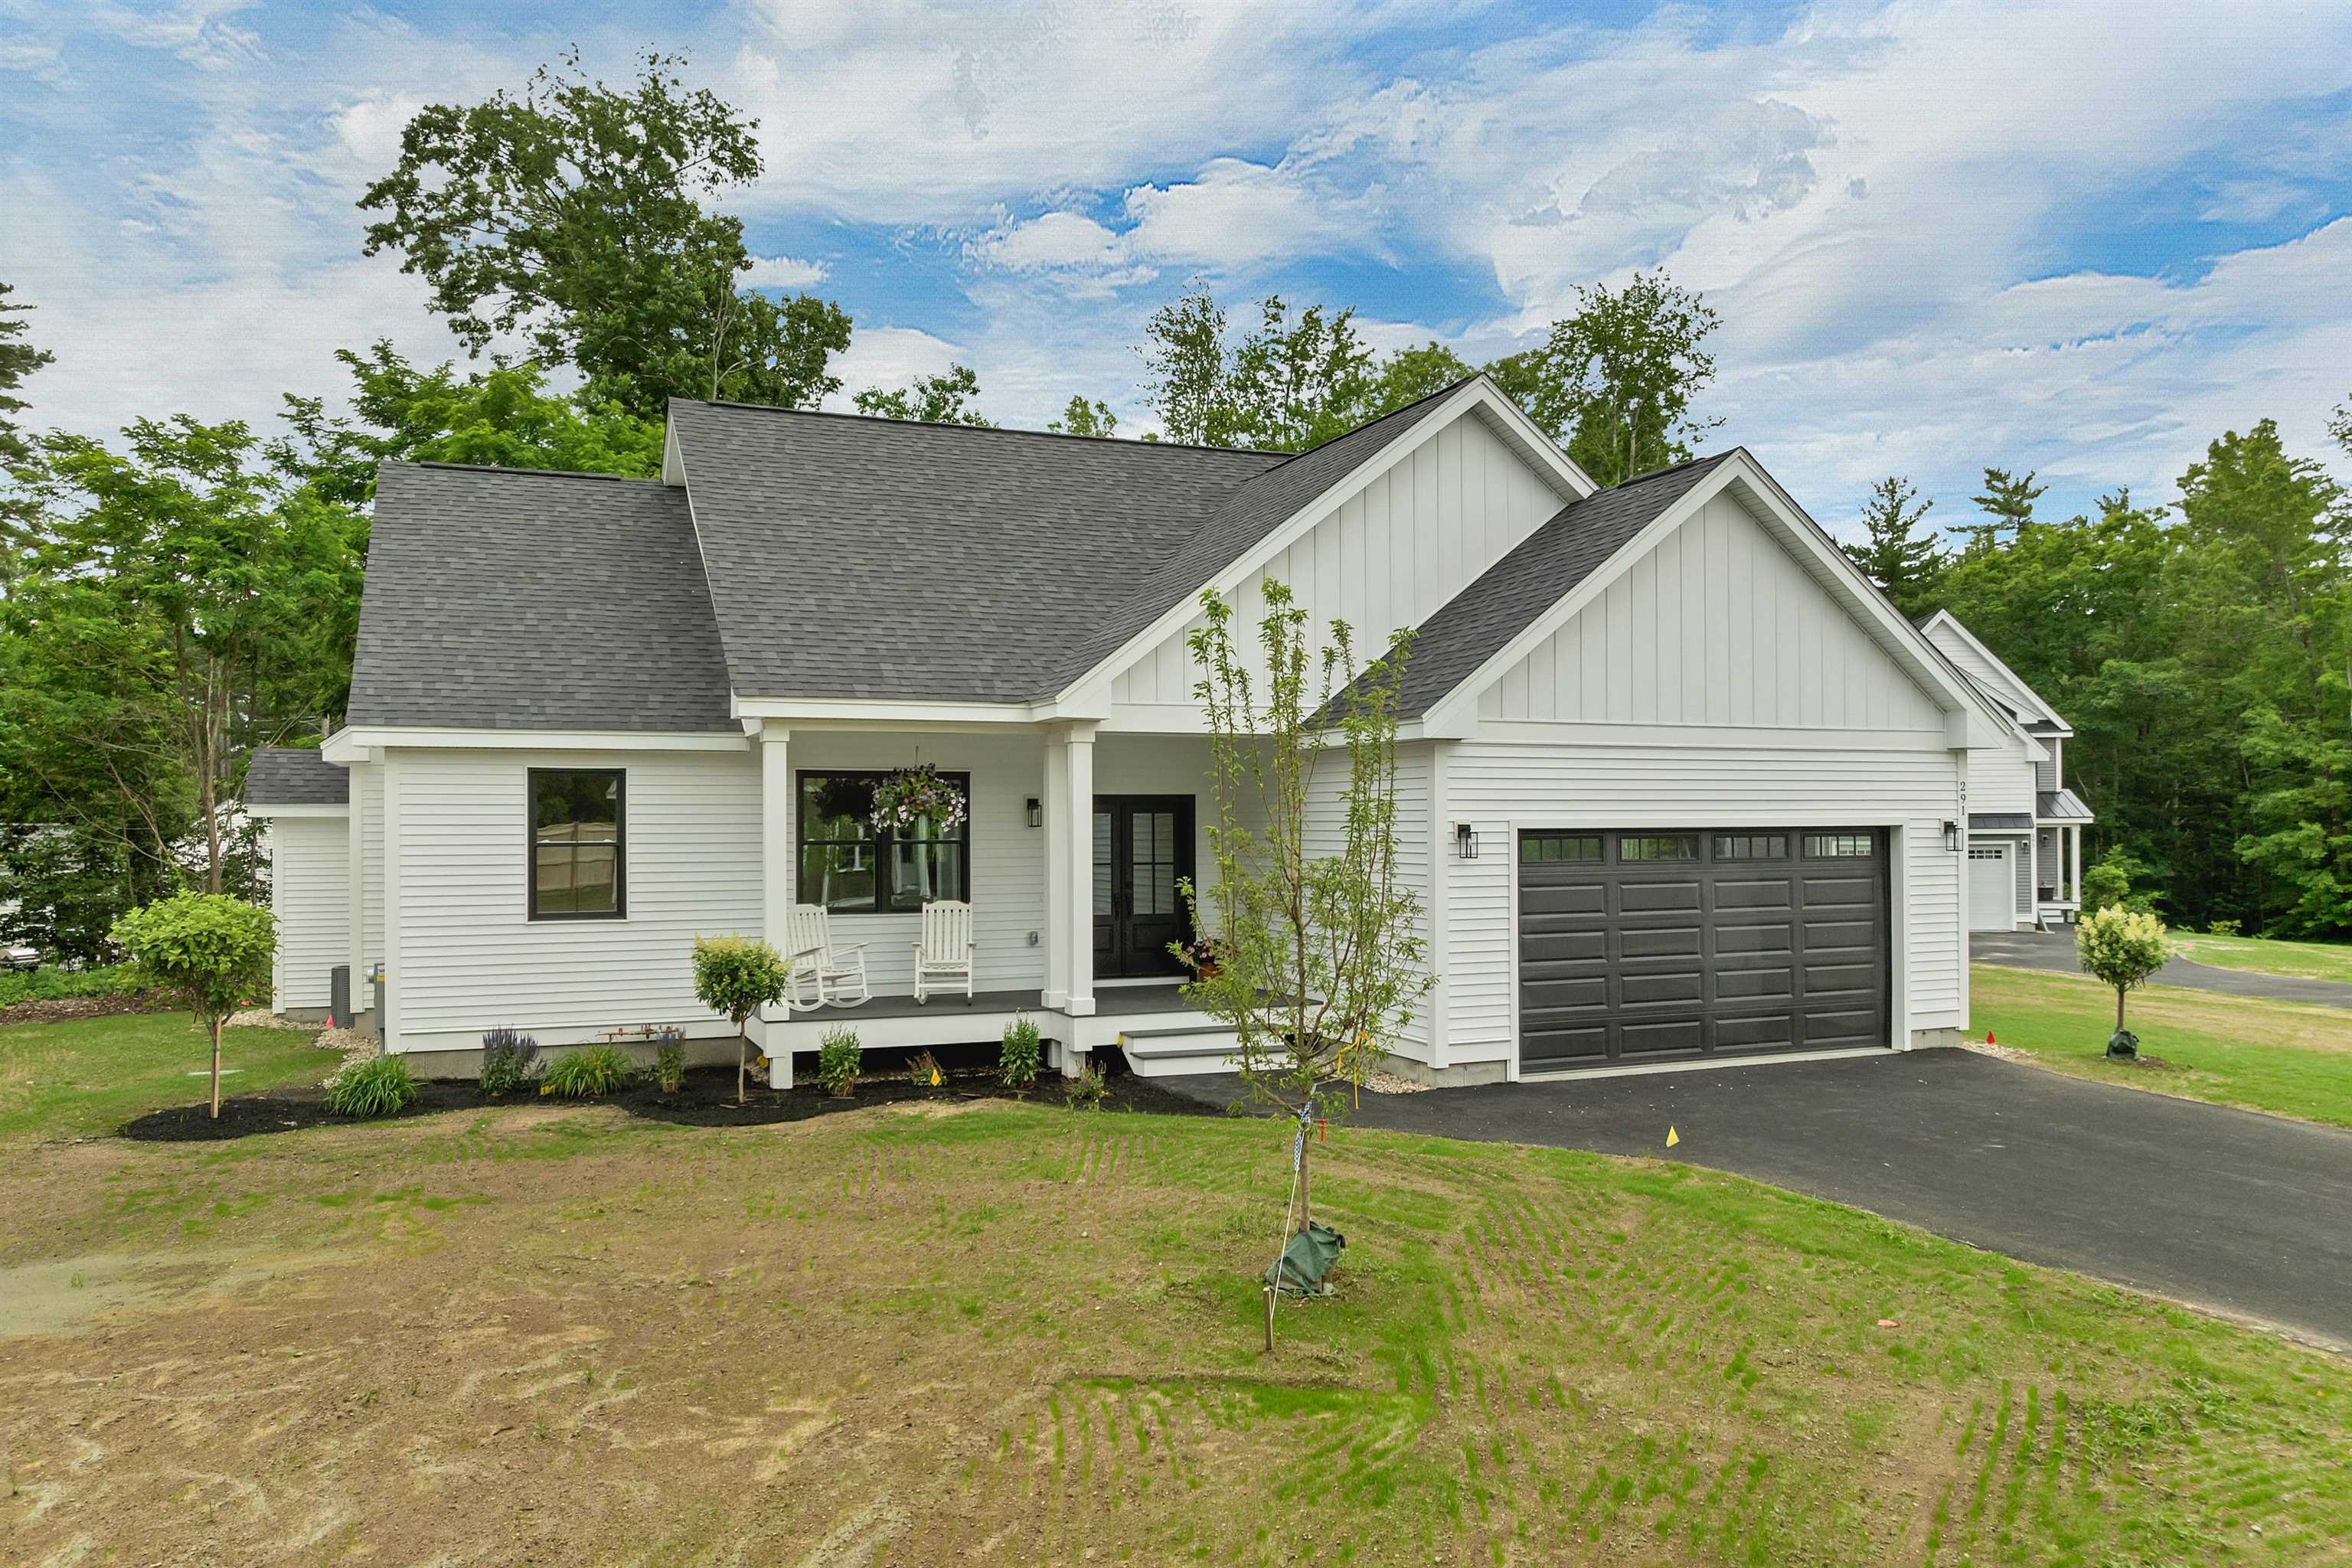
291 Sterling Drive, Laconia, NH 03246
Governors Crossing · Belknap County
Key Facts
Presented by: Susan C Bradley - Off: 603-524-2255
Description
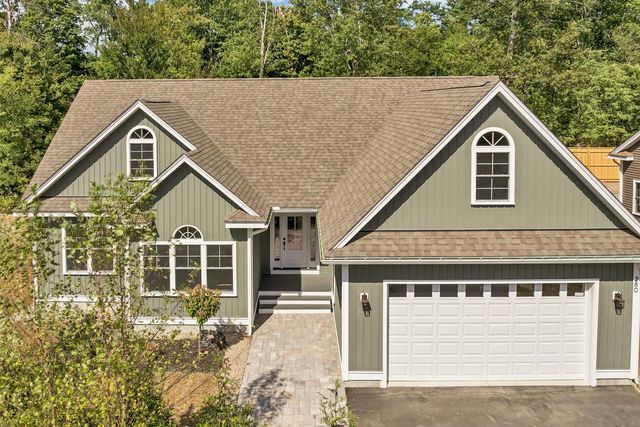
This eye-catching home has just been finished and is waiting for its new owner. The easy single level home has three bedrooms and two baths. A large unfinished lower level can easily be finished for additional living space. The lot is level, and the home has a private rear yard. It is open in design with a Great Room with beamed ceilings, a fireplace and a well appointed kitchen. Sliders lead to a rear deck. Primary en-suite is located on one end of the home with the additional two bedrooms on the other. It has a mudroom and a laundry room and an attached two bay garage. There are hardwood floors throughout. It is light, bright and welcoming and is located in Phase II of Governors Crossing.
Property Information
Property Type
Residential
Sub-Type
Single Family Residence
Style
Ranch
Year Built
2026
Stories
1
Living Area
2,850 sq ft
Lot Size
0.18 acres
Garage Spaces
2
Parking Spaces
2
Zoning
RS
Days on Market
28
MLS® Listing#
5096891
Property Features
Interior
Appliances
Cooling
Heating
Flooring
Basement
Parking
Patio
Lot Features
Construction
Roof
Utilities
Sewer
Water Source
Schools
- Middle:
- Laconia Middle School
- High:
- Laconia High School
- District:
- Laconia Sch Dst SAU #30
Financial Details
HOA
$300 / Annually
Directions
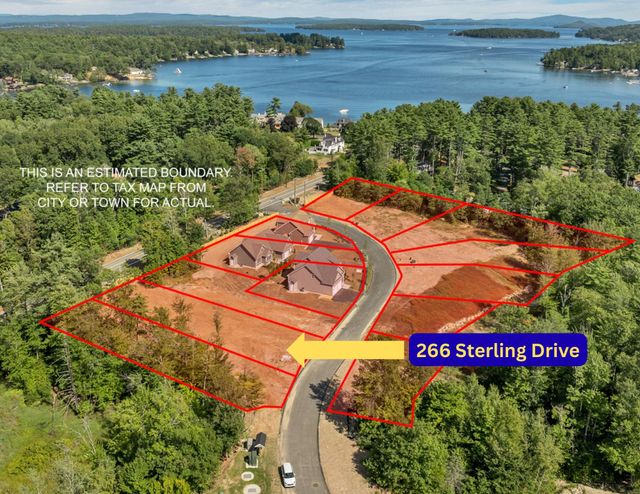
Route 11B to Governors Crossing, Phase 2. Home is the second lot on the left as you enter the community.
Affordability Calculator
$140,000
Estimated monthly payment
$3,726/mo
Principal $559,999 · Est. interest $781,249 over 30 yrs
Location

Points of Interest in Laconia, NH
Showing the Laconia area map.
Nearby Schools
Southern New Hampshire University
School · 2.2 mi away
The Meadows
School · 2.4 mi away
Lakes Region Christian School
School · 3.2 mi away
Elm Street School
Elementary · 3.6 mi away
Gilford Elementary School
Elementary · 4.2 mi away
Gilford Middle School
Secondary · 4.2 mi away
Laconia Christian Academy
School · 4.2 mi away
Gilford High School
Secondary · 4.2 mi away
Laconia High School
Secondary · 4.7 mi away
Huot Technical Center School
School · 4.7 mi away
Laconia Middle School
Secondary · 4.8 mi away
Pleasant Street School
Elementary · 5.1 mi away
Holy Trinity School
School · 5.1 mi away
The Laconia School District
School · 5.2 mi away
Inter-Lakes High School
Secondary · 5.3 mi away
Inter-Lakes Elementary School
Elementary · 5.4 mi away
Lakeland School
School · 5.8 mi away
Belmont Early Learning Center
School · 8.6 mi away
Tuftonboro Central School
Elementary · 10.1 mi away
Sanbornton Central School
Elementary · 10.3 mi away
Commute Calculator
Nearby Homes

Similar Homes Nearby

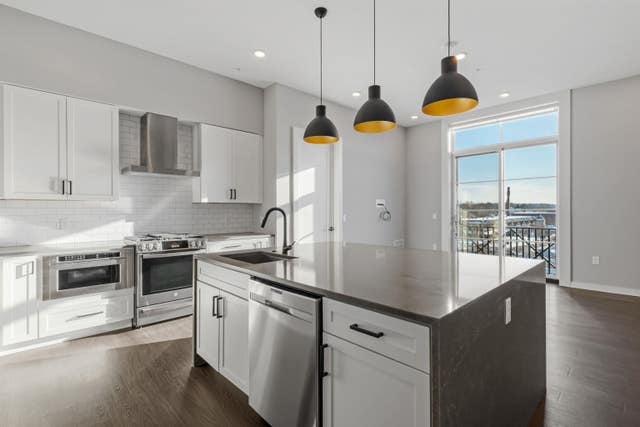
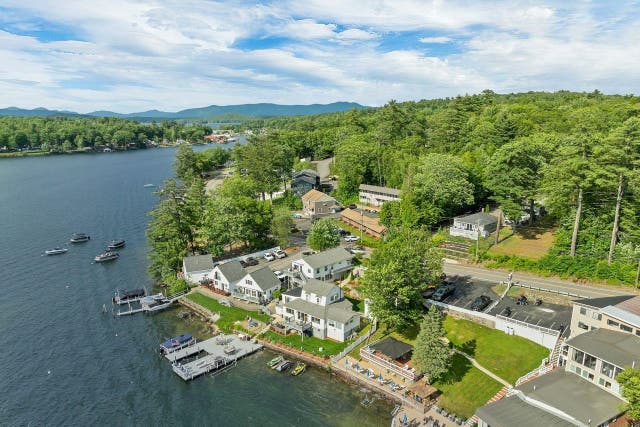
Similar Home Values
Comparable nearby listings and their asking prices.
| Address | Price | Beds | Baths | Sq Ft |
|---|---|---|---|---|
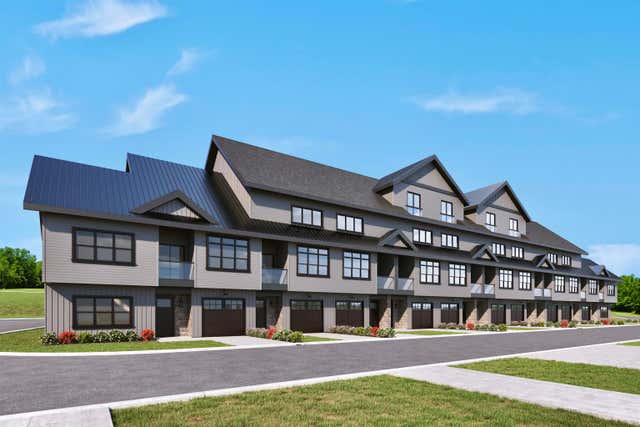
| UNIT 48 STONEWALL CORNERS Way 48, Laconia, NH | $499,900 | 2 | 3 | 1,400 |
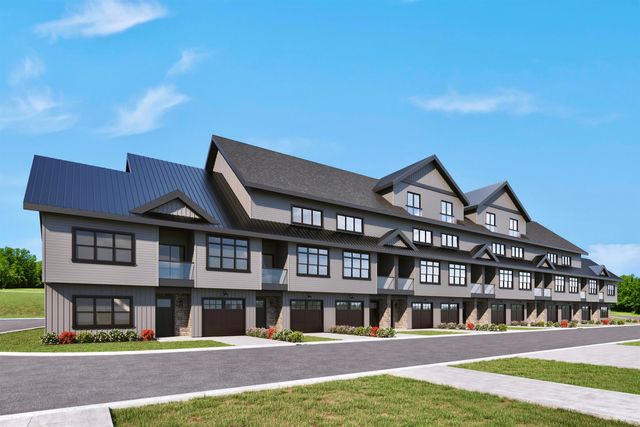
| UNIT 48 STONEWALL CORNERS Way 48, Laconia, NH | $499,900 | 2 | 3 | 1,400 |
| 56 Barbara Boulevard, Laconia, NH | $499,900 | 3 | 2 | 1,338 |
| 51 Elm Street 303, Laconia, NH | $499,950 | 2 | 2 | 1,126 |
| 51 Elm Street 304, Laconia, NH | $499,950 | 2 | 2 | 1,126 |
| 850 Weirs Boulevard 6, Laconia, NH | $499,999 | 2 | 1 | 540 |
Moving Cost Estimate
EXIT Agents in Laconia


