

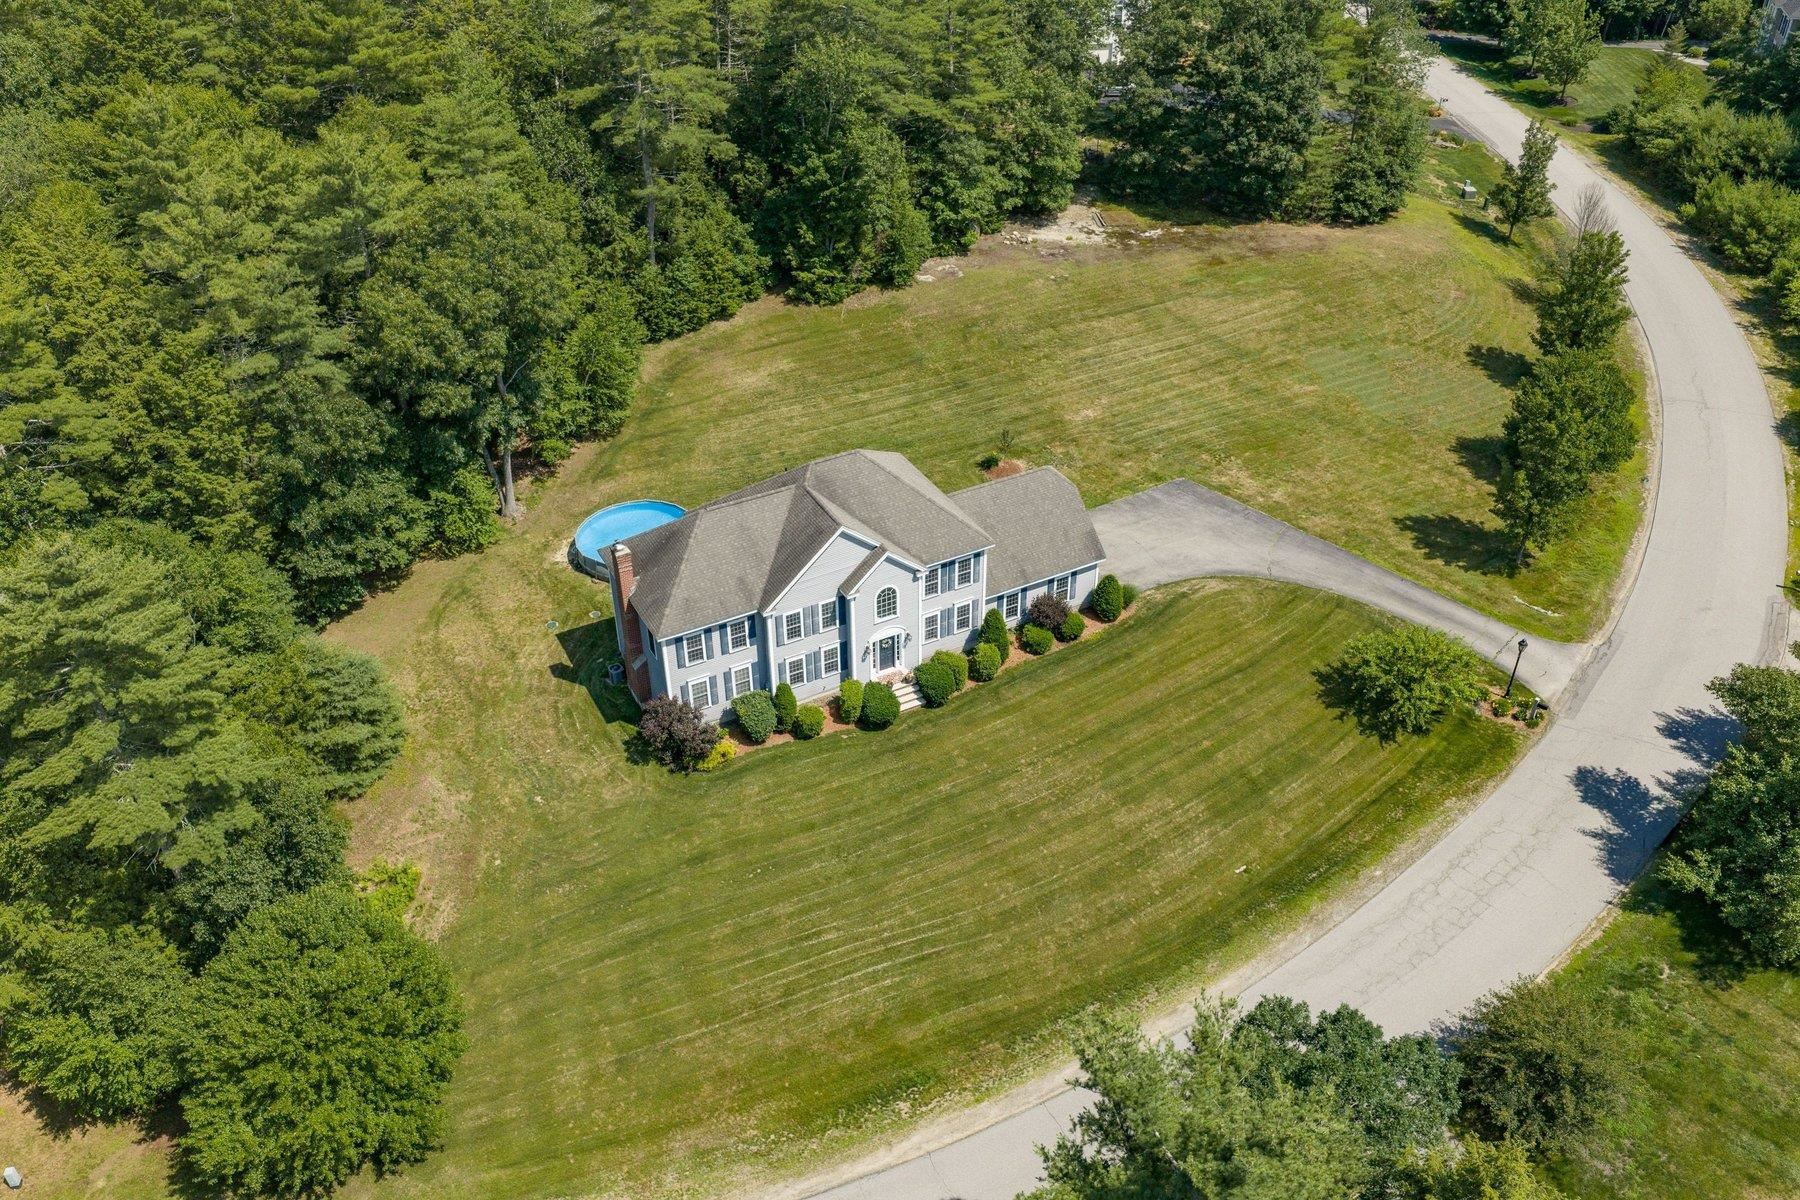
17 Thurston Drive, Lee, NH 03861
Strafford County
Key Facts
Presented by: Florence Ruffner - florenceruffner@gmail.com
Description
Nestled on a beautifully landscaped 1.27-acre lot in a desirable neighborhood within the highly sought-after Oyster River School District, this spacious 4-bedroom, 2.5-bath home offers the perfect combination of comfort, functionality, and location. The thoughtfully designed floor plan features a well-appointed kitchen with a center island and stainless steel appliances, a formal dining room, first-floor office, and an impressive family room with a vaulted ceiling and stunning stone fireplace. Upstairs, the spacious primary suite boasts a vaulted ceiling, private bath with double sinks, and ample closet space. A bonus room over the two-car garage provides flexible space for a playroom, media room, or home gym. Step outside to the beautiful deck overlooking the above-ground pool—perfect for relaxing or entertaining all summer long. Additional features include central air conditioning, an unfinished third-floor walk-up attic with excellent expansion potential, a full basement offering abundant storage, and a two-car attached garage. Conveniently located with easy access to Route 125, this home offers a wonderful blend of space, comfort, and convenience.
Property Information
Property Type
Residential
Sub-Type
Single Family Residence
Style
Colonial
Year Built
2004
Stories
3
Living Area
5,272 sq ft
Lot Size
1.27 acres
Garage Spaces
2
Parking Spaces
2
Zoning
res
Days on Market
7
MLS® Listing#
5098371
Property Features
Appliances
Cooling
Heating
Basement
Parking
Lot Features
Construction
Roof
Utilities
Water Source
Financial Details
Annual Taxes
$14,400
Tax year 2025
Affordability Calculator
$189,800
Estimated monthly payment
$5,051/mo
Principal $759,200 · Est. interest $1,059,152 over 30 yrs
Location

Points of Interest in Lee, NH
Showing the Lee area map.
Nearby Schools
Lee Co-OP Nursery School
Elementary · 2.5 mi away
Mast Way School
Elementary · 2.6 mi away
Homestead Woodworking School
Secondary · 3.1 mi away
Live & Learn at Mastway
School · 3.6 mi away
Epping High School
Secondary · 3.9 mi away
Epping Elementary School
Elementary · 3.9 mi away
Epping Preschool
School · 4.0 mi away
Epping Middle School
Secondary · 4.0 mi away
Hogarth Country Day School
School · 4.3 mi away
Newmarket Elementary School
Elementary · 4.5 mi away
Newmarket Junior.-Sr. High School
Secondary · 4.7 mi away
Growing Places
School · 4.9 mi away
Nottingham School
Elementary · 5.3 mi away
Exeter High School
Secondary · 5.6 mi away
Vizcourse
Elementary · 5.8 mi away
Newfields Elementary School
Elementary · 6.1 mi away
Oyster River Middle School
Secondary · 6.4 mi away
Oyster River Cooperative School District
Elementary · 6.6 mi away
Oyster River High School
Secondary · 6.8 mi away
Oyster River Cooperative School District
Secondary · 6.8 mi away
Commute Calculator
Nearby Homes


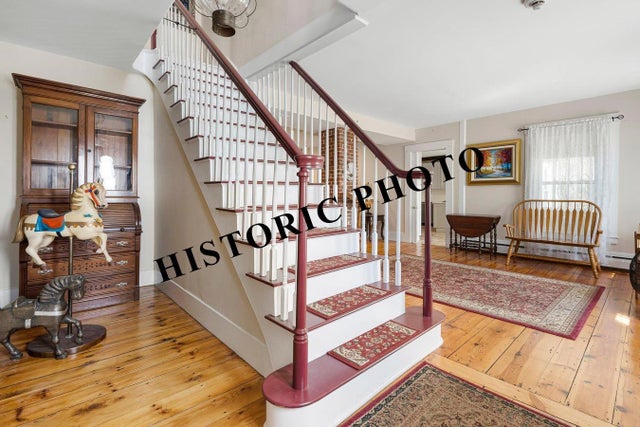
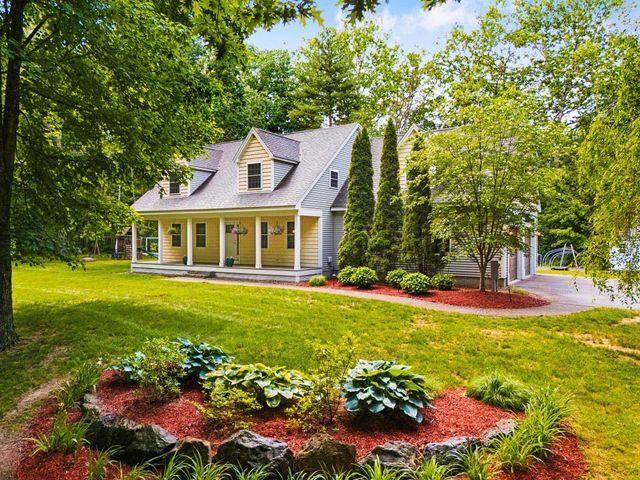

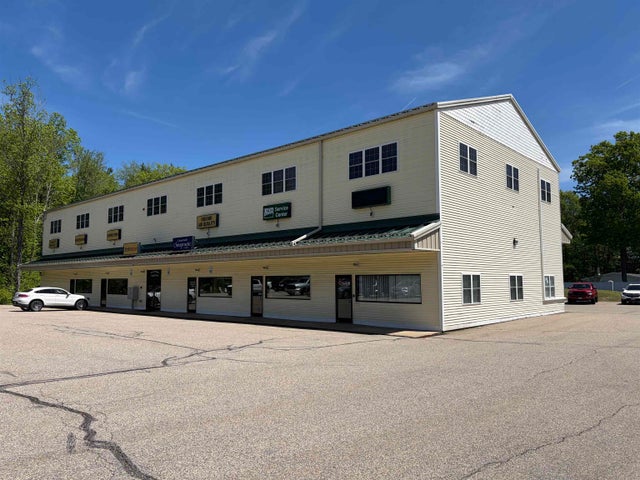
Similar Homes Nearby


Similar Home Values
Comparable nearby listings and their asking prices.
| Address | Price | Beds | Baths | Sq Ft |
|---|---|---|---|---|
| 15 Earle Drive, Lee, NH | $680,000 | 3 | 3 | 1,948 |
| 84 Osprey Lane, Lee, NH | $895,000 | 4 | 3 | 3,528 |
| 67 Demeritt Avenue, Lee, NH | $897,000 | 4 | 5 | 3,044 |
| 165 Calef Highway, Lee, NH | $945,000 | 3 | 2 | 2,120 |
| 293 NORTH RIVER Road, Lee, NH | $1,100,000 | 4 | 4 | 4,035 |
Moving Cost Estimate
EXIT Agents in Lee


