

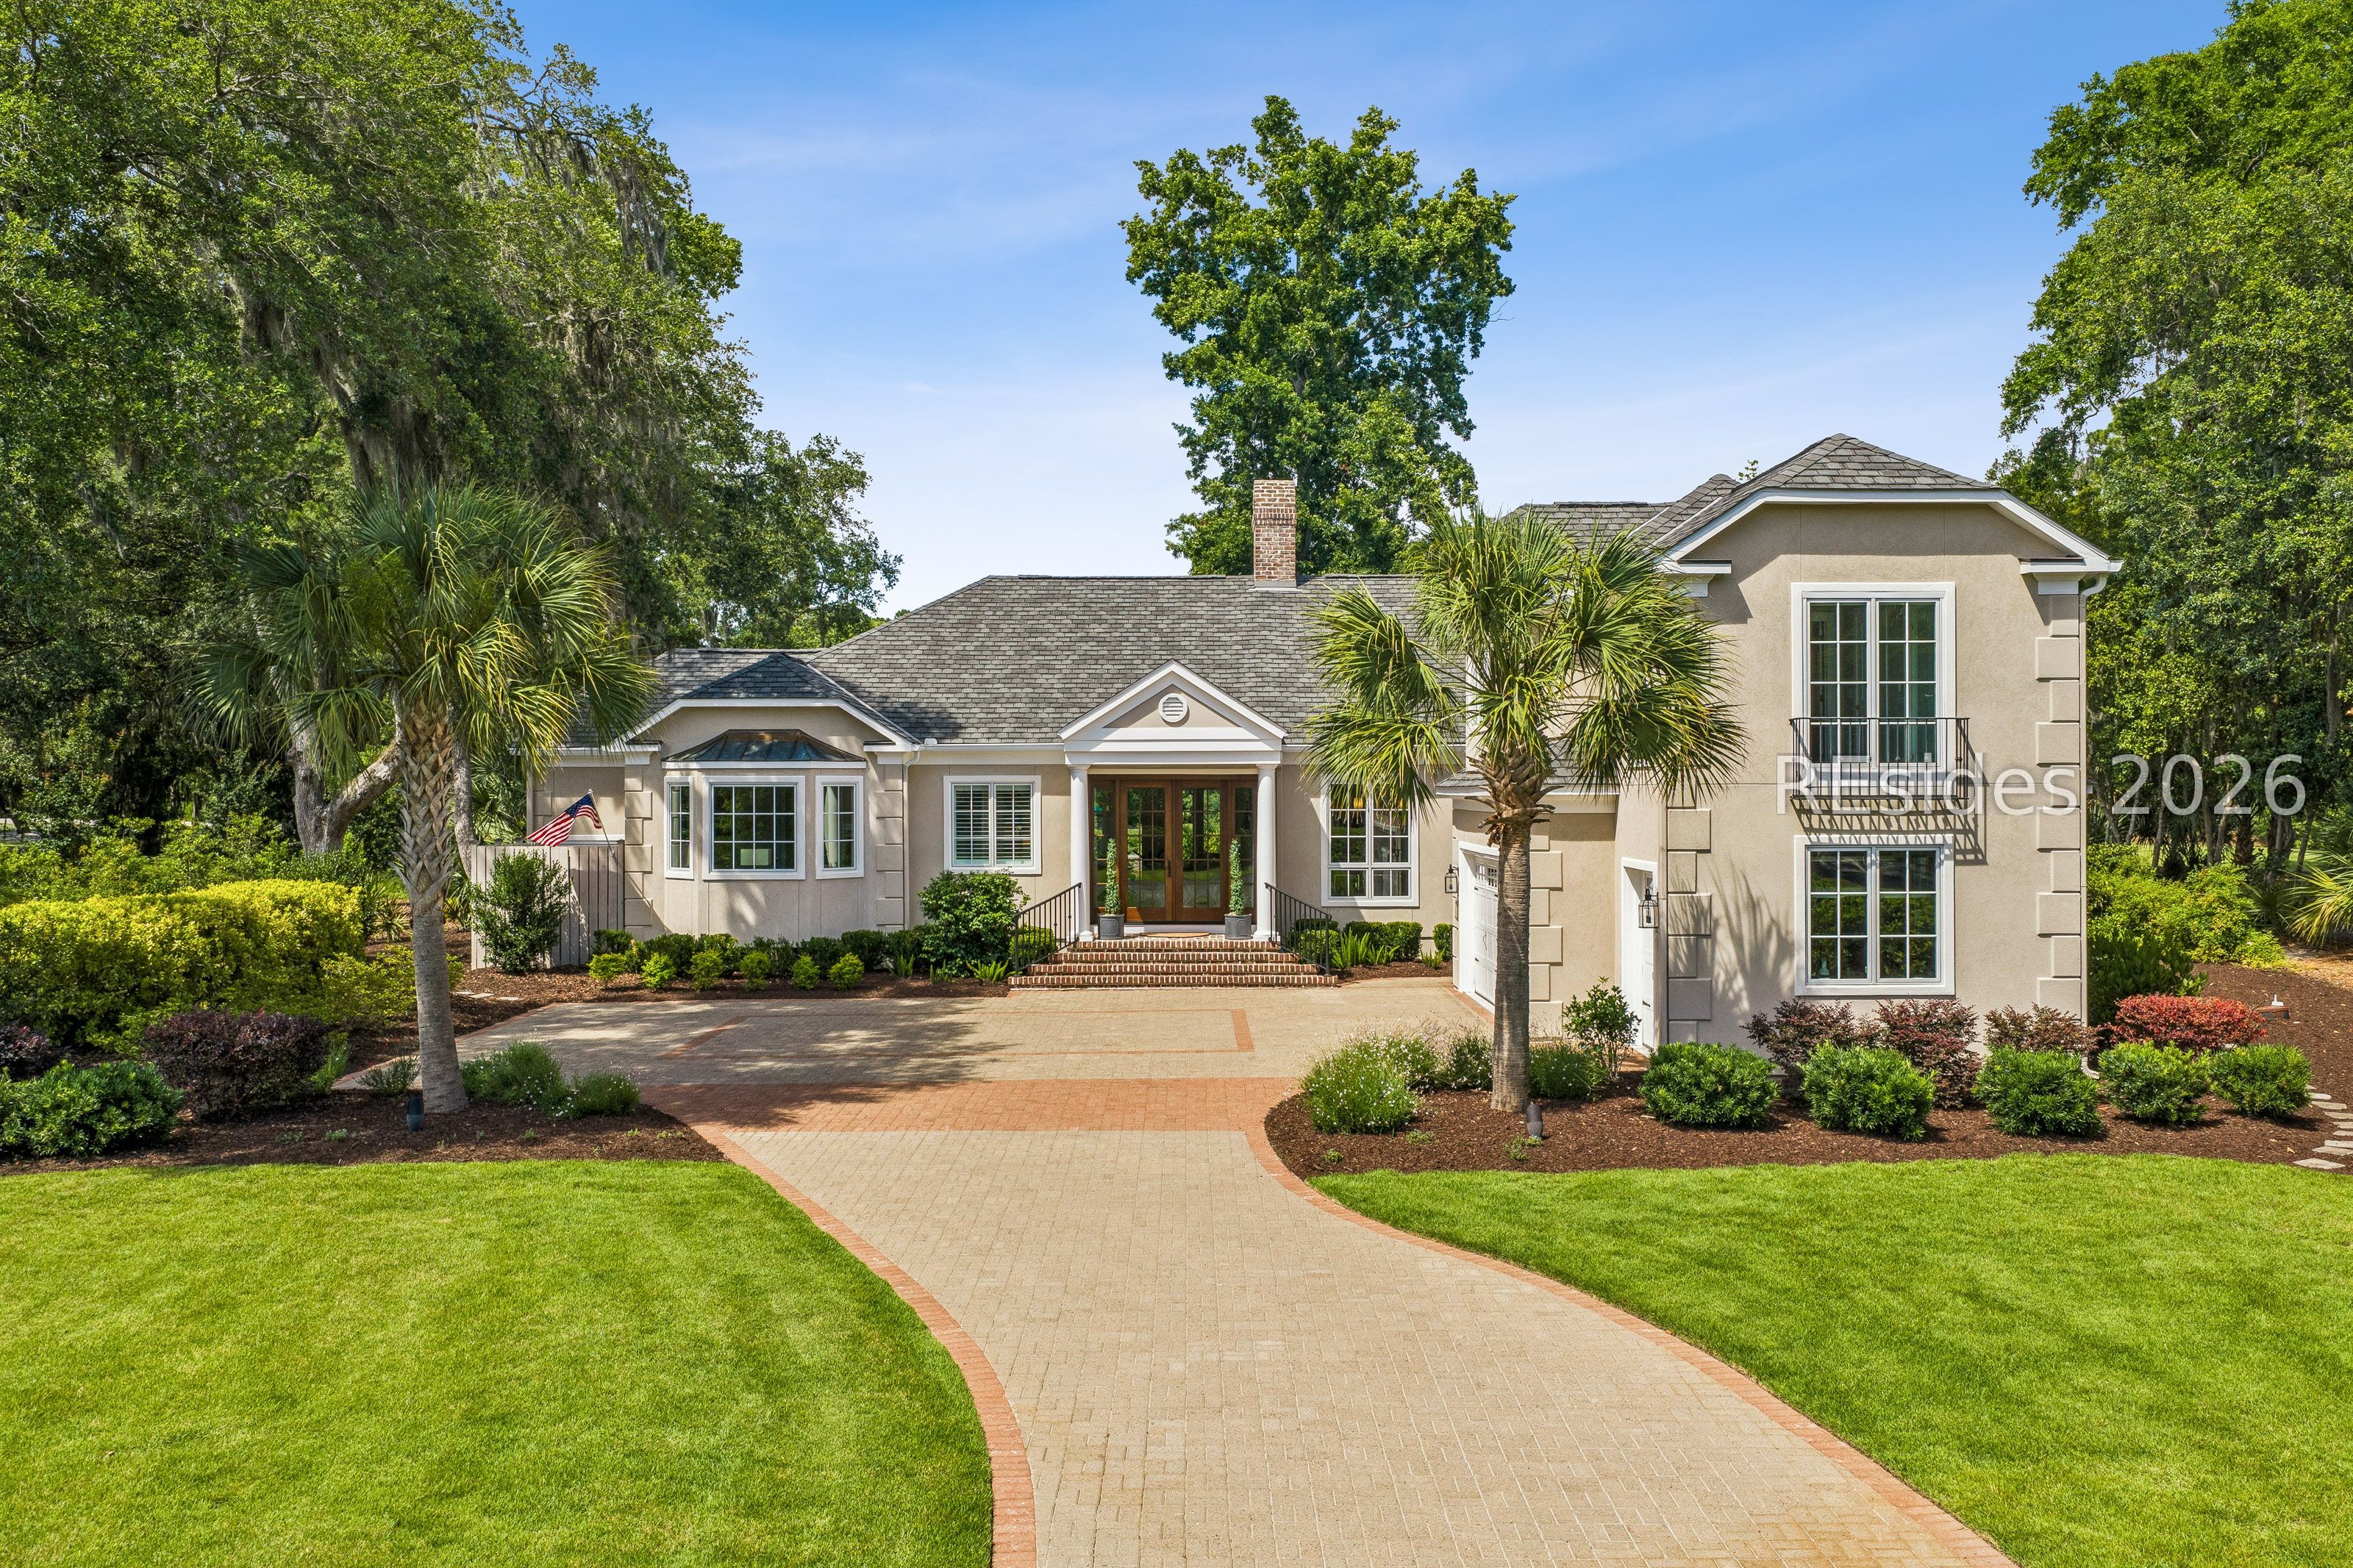
7 Middleton Gardens Place, Bluffton, SC 29910
COLLETON · Beaufort County
Key Facts
Description
Fully reimagined and meticulously renovated between 2021 and 2025, this extraordinary residence within the prestigious Colleton River Club embodies the essence of luxury Lowcountry living. Offering four bedrooms and four-and-a-half baths across approximately 3,763 square feet, the home showcases an exceptional blend of timeless architecture, sophisticated design, and modern comfort. Bathed in natural light, the interiors feature soaring ceilings, reclaimed wood flooring, and thoughtfully curated spaces designed for both elegant entertaining and everyday living. As part of the comprehensive renovation, the home received all-new plumbing and was extensively rewired, providing modern efficiency and peace of mind. The chef's kitchen is a true showpiece, appointed with Wolf appliances, a Sub-Zero refrigerator and wine refrigerator, a substantial center island with prep sink, microwave drawer, Viking dishwasher, and bespoke finishes throughout. The serene primary suite serves as a private retreat, featuring dual custom walk-in closets and a spa-inspired bath complete with a freestanding soaking tub, expansive zero-entry shower, Toto Washlet, and luxurious designer appointments. Additional enhancements include a gracious formal dining room, integrated smart-home climate controls, an oversized laundry room with a brand new GE washing machine and Samsung dryer (2021), dual tankless water heaters, and an oversized two-car garage with a dedicated golf cart bay. The home's extensive transformation extends well beyond the interiors. Significant exterior improvements completed in 2022 include a new roof, new windows, comprehensive re-stuccoing, and professionally designed landscaping, ensuring both beauty and peace of mind for years to come. Overlooking tranquil lagoon waters and manicured golf course vistas, this exceptional property offers a rare opportunity to experience refined living within one of the Lowcountry's most celebrated private golf communities.
Property Information
Property Type
Residential
Sub-Type
Single Family Residence
Style
OneAndOneHalfStory
Year Built
1993
Living Area
3,763 sq ft
Lot Dimensions
0.5313
Garage Spaces
2
Ownership
Joint Tenant
MLS® Listing#
509850
Property Features
Interior
Exterior
Appliances
Cooling
Heating
Flooring
Pool
Parking
Laundry
Patio
Construction
Roof
Windows
Security
Community
Utilities
Water Source
Rooms
- Dining Room
- Family Room
- Kitchen
- Kitchen
- Laundry
- Library
- Master BedroomFirst
Financial Details
Assessed Value
$1,341,700
Parcel Number
R600 025 00B 0074 0000
Affordability Calculator
$399,000
Estimated monthly payment
$10,618/mo
Principal $1,596,000 · Est. interest $2,226,562 over 30 yrs
Neighborhood Market Statistics
How this home compares to active listings in Bluffton, SC
- $550,259
- Median Listing Price
- 79
- Median Days on Market
- 2,162
- Median Sq Ft
- $259
- Median Price / Sq Ft
- 570
- Active Listings
- This home’s price is 263% above the area median.
- Its price per sq ft is 105% above the area median.
Market statistics compiled from active EXIT Realty® and MLS listings in Bluffton, SC.
Location

Getting Around
Points of Interest in Bluffton, SC
Showing the Bluffton area map.
Nearby Schools
Christian Heritage Montessori School
Elementary · 4.3 mi away
Kids College
Primary School · 4.4 mi away
Amazing Creations
School · 4.9 mi away
Red Cedar Elementary School
Elementary · 5.0 mi away
Michael C Riley Early Childhood Ctr
School · 5.2 mi away
Michael C. Riley Elementary School
Elementary · 5.3 mi away
Bluffton Middle School
Secondary · 5.4 mi away
May River Montessori
Elementary · 5.5 mi away
Hilton Head Island High School
Secondary · 5.9 mi away
Hilton Head Island Elementary School
Elementary · 5.9 mi away
Hilton Head Island School for the Creative Arts
Elementary · 5.9 mi away
Hilton Head Island Middle School
Secondary · 5.9 mi away
St Gregory the Great Catholic Church
School · 6.5 mi away
St Francis Catholic School
School · 6.5 mi away
Bluffton Elementary Early Childhood Center
Elementary · 6.5 mi away
SGGCS Bluffton, SC
School · 6.6 mi away
Bluffton High School
Secondary · 6.6 mi away
H E McCracken Middle School
Secondary · 6.7 mi away
Bluffton Elementary School
Elementary · 6.7 mi away
Hilton Head Christian Academy
School · 7.0 mi away
Commute Calculator
Nearby Homes


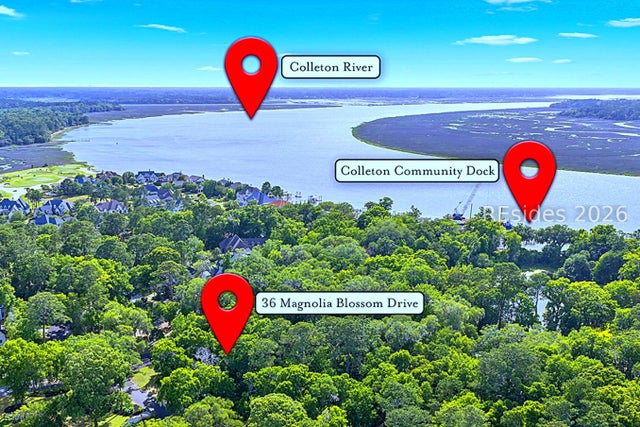
Similar Homes Nearby
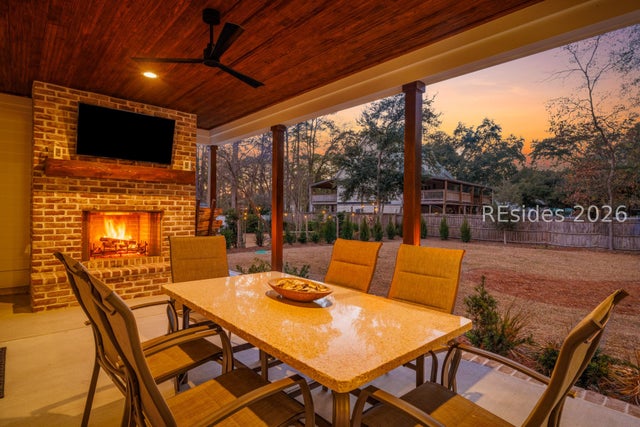


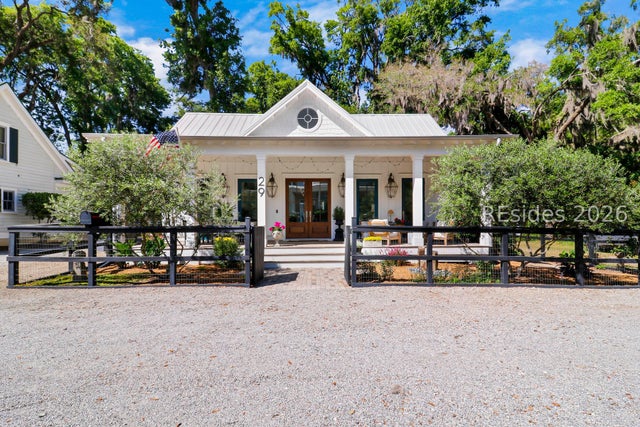

Similar Home Values
Comparable nearby listings and their asking prices.
| Address | Price | Beds | Baths | Sq Ft |
|---|---|---|---|---|
| 1 Pine Island Road, Bluffton, SC | $1,399,000 | 4 | 4 | 3,494 |
| 10 Oldfield Village Road, Bluffton, SC | $1,425,000 | 4 | 4 | 3,220 |
| 25 Pritchard Street, Bluffton, SC | $1,445,000 | 4 | 4 | 2,613 |
| 5 Oakland Place, Bluffton, SC | $1,450,000 | 4 | 5 | 4,426 |
| 29 Lawton Street, Bluffton, SC | $1,475,000 | 3 | 3 | 1,853 |
| 37 Anchor Cove Court, Bluffton, SC | $1,495,000 | 4 | 5 | 3,470 |
Moving Cost Estimate
EXIT Agents in Bluffton



Listing Courtesy: Charter One Realty - 8437577710
Presented by: Kevin King Associates