

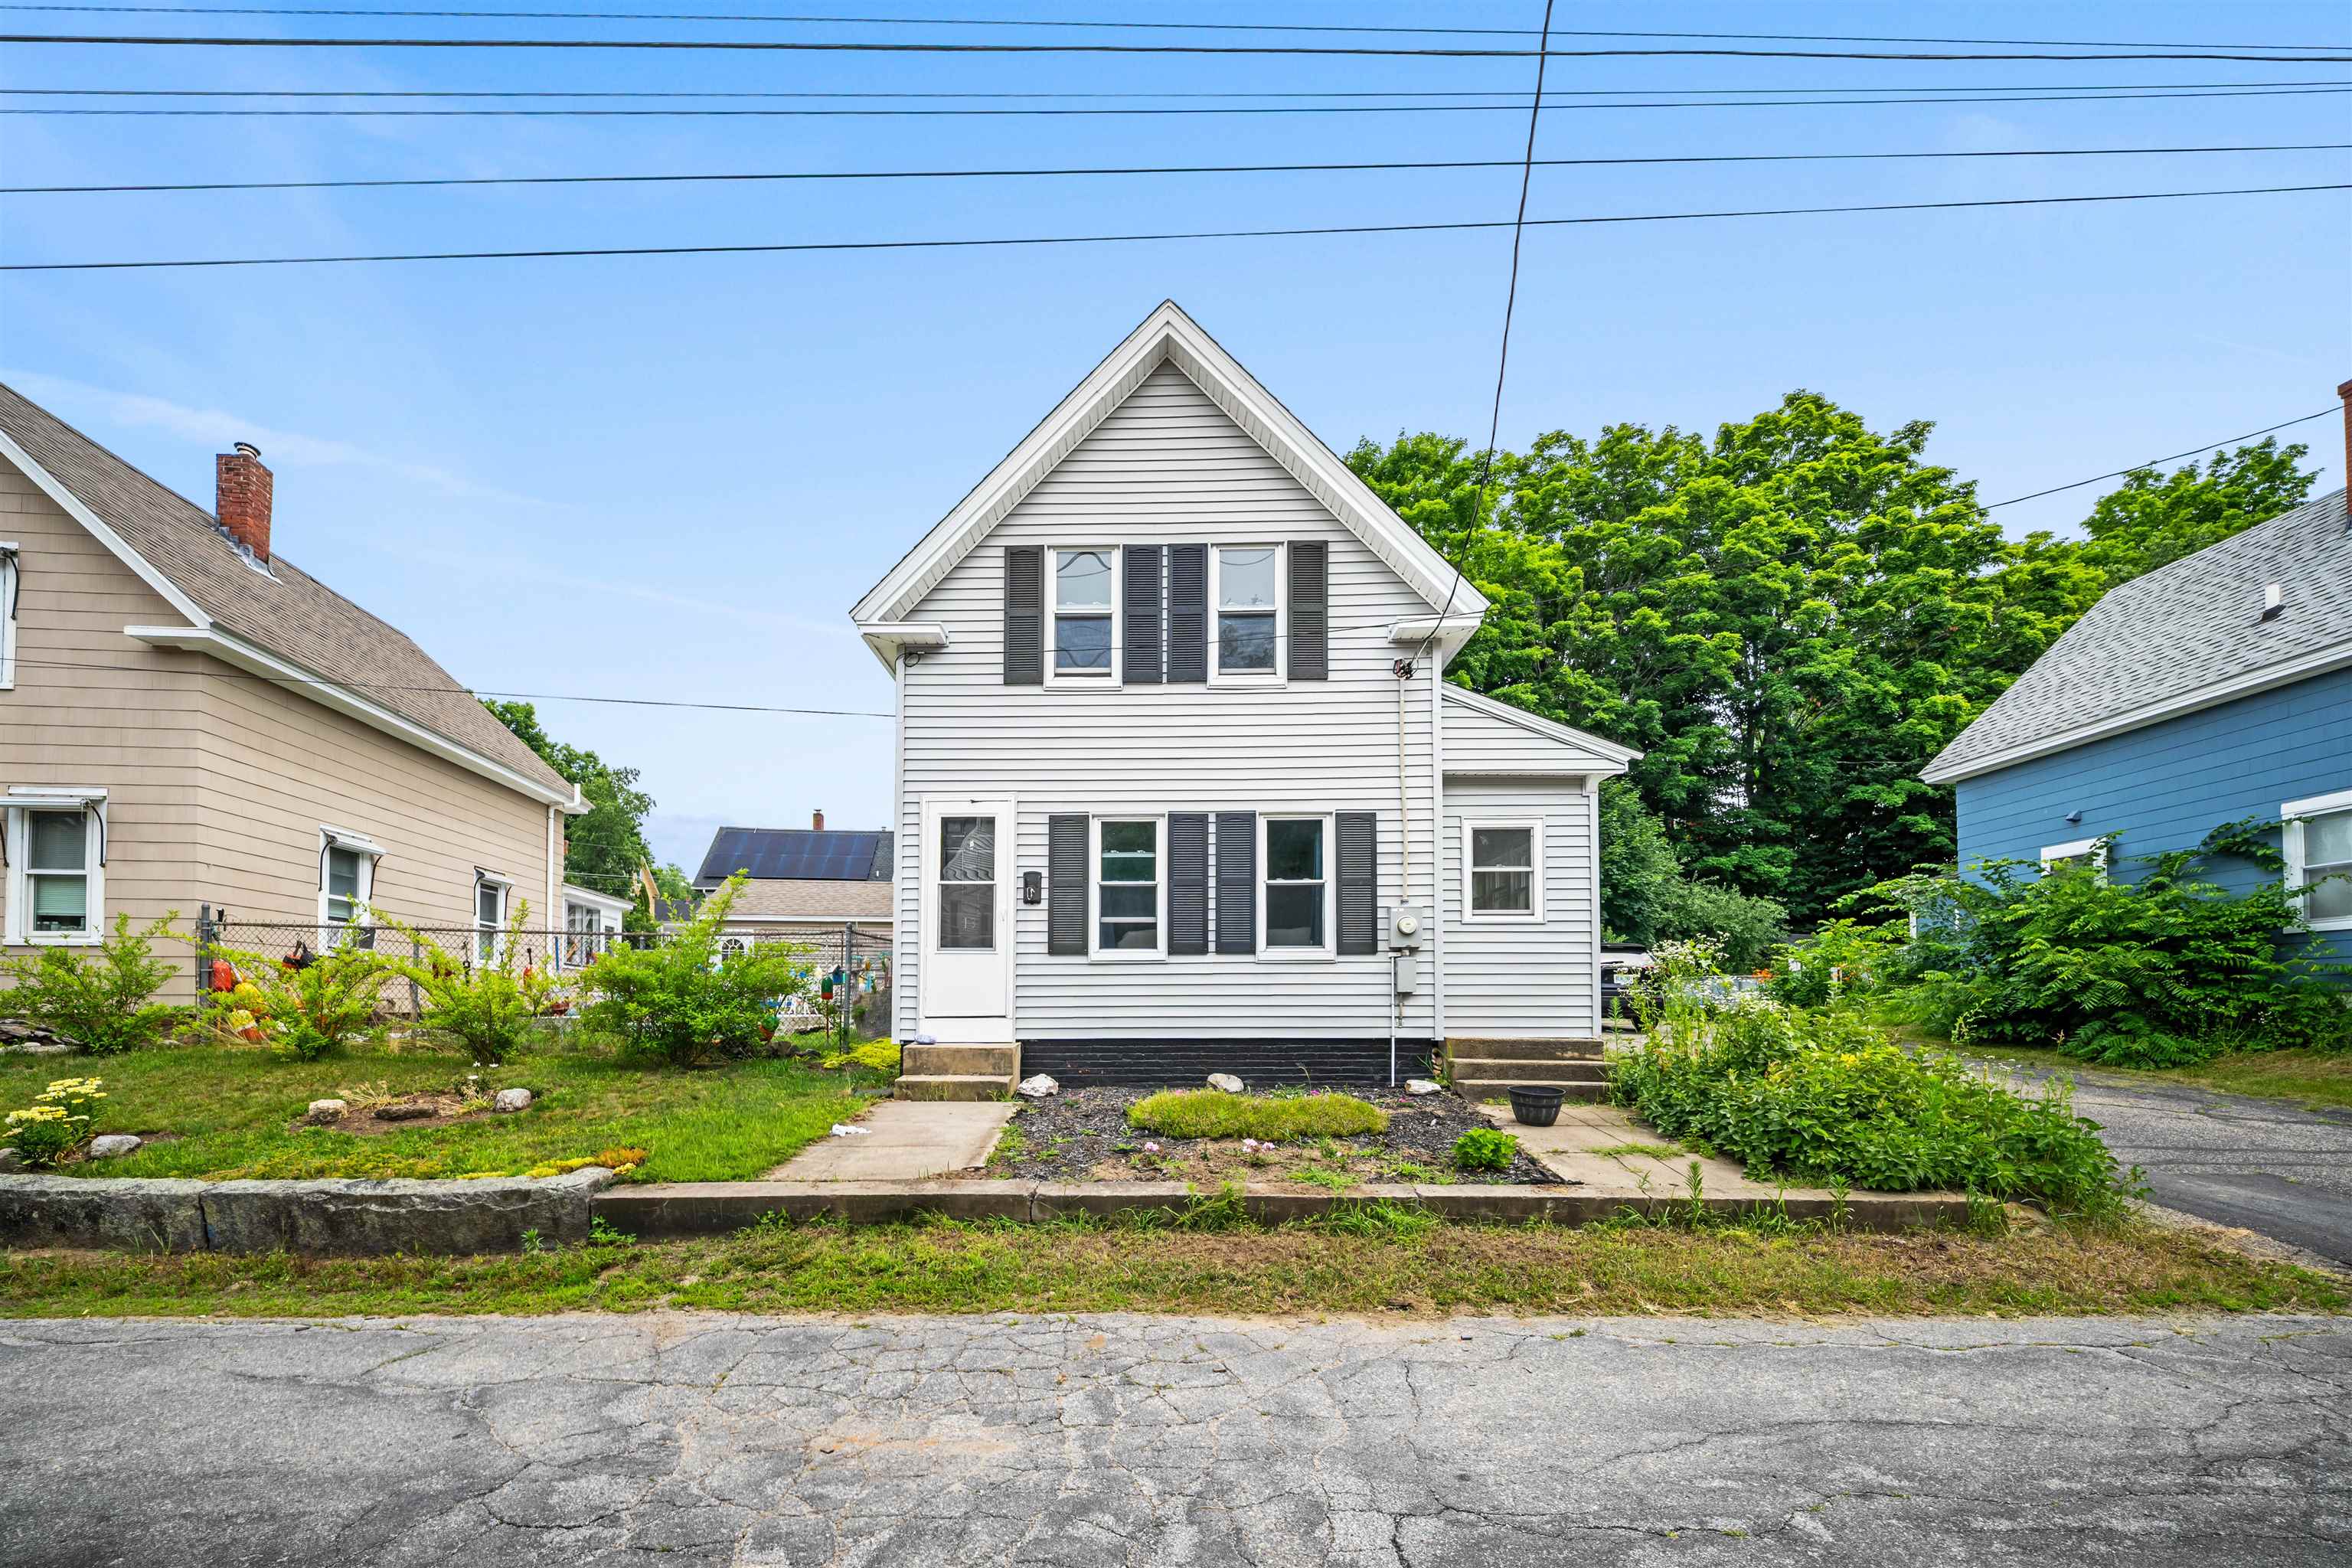
13 Crescent Street, Farmington, NH 03835
Strafford County
Key Facts
Presented by: Kate M Grassi - Phone: 603-833-9267
Description
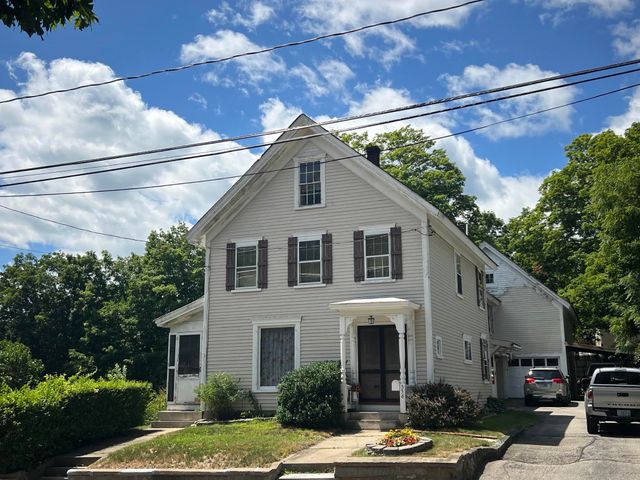
Welcome to 13 Crescent Street in Farmington. This classic New Englander home was completely renovated in 2021. Step inside to discover a bright, inviting interior featuring updated flooring, fresh finishes, and plenty of natural light. The kitchen features stainless appliances, ample cabinet space, and a breakfast nook. Head into the open concept dining room and living room to find a large and flexible layout. A full bath with built in storage rounds out the first floor. Upstairs you'll find two large bedrooms. Outside, you'll enjoy a private backyard that's perfect for summer barbecues, evenings around the fire pit, gardening, or simply enjoying your own peaceful outdoor retreat. With ample off-street parking and attractive curb appeal, this home is ready to welcome its next owner. This home is only minutes from downtown Farmington and 10 minutes to Route 16 making it a commuters dream. Take advantage of the shopping, dining, and recreation at The Ridge, only 10 min away or enjoy easy access to Lake Winnipesauke, just a 15 min drive away. Whether you're searching for your first home or looking to downsize this is one you won't want to miss. Open houses Sat 7/12 11-1 and Sun 7/13 11-1.
Property Information
Property Type
Residential
Sub-Type
Single Family Residence
Style
New Englander
Year Built
1890
Stories
1
Living Area
1,532 sq ft
Lot Size
0.12 acres
Zoning
04- UR Urban Res
Days on Market
6
MLS® Listing#
5098676
Property Features
Cooling
Heating
Basement
Parking
Construction
Foundation
Roof
Utilities
Sewer
Water Source
Financial Details
Annual Taxes
$3,382
Tax year 2026
Affordability Calculator
$60,000
Estimated monthly payment
$1,597/mo
Principal $240,000 · Est. interest $334,821 over 30 yrs
Location

Points of Interest in Farmington, NH
Showing the Farmington area map.
Nearby Schools
Henry Wilson Memorial School
Secondary · 0.4 mi away
Farmington School District
School · 0.4 mi away
Farmington High School
Secondary · 0.6 mi away
Valley View Community School
Elementary · 0.7 mi away
Shortridge Academy
School · 3.5 mi away
Nute Library
School · 3.7 mi away
Gilman School House
School · 3.8 mi away
Milton Elementary School
Elementary · 3.8 mi away
CTSC
School · 5.4 mi away
New Durham Elementary School
Elementary · 5.7 mi away
Equestrian Academy Charter School
School · 6.5 mi away
Bud Carlson Academy
School · 6.8 mi away
Rochester School District
School · 6.9 mi away
Spaulding High School
Secondary · 7.0 mi away
Monarch School of New England
School · 7.2 mi away
Maple Street Magnet School
Elementary · 7.4 mi away
Nancy Loud School
School · 7.6 mi away
Hanson Elementary School
Elementary · 7.7 mi away
School Street School
Elementary · 7.7 mi away
Lighthouse Christian Academy
School · 7.7 mi away
Commute Calculator
Nearby Homes
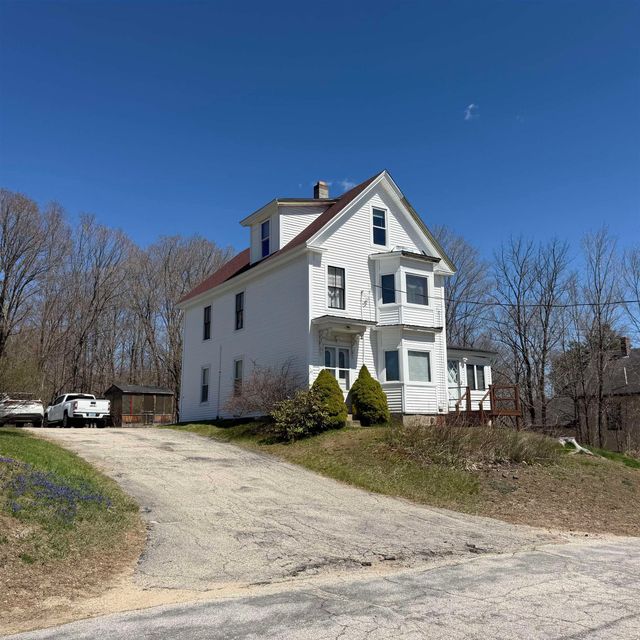
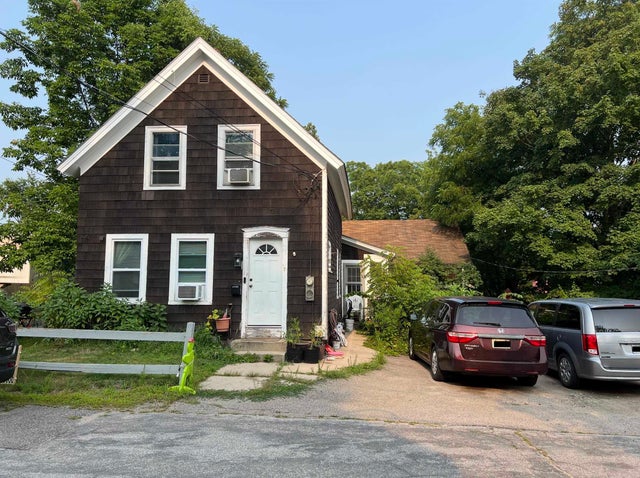


Similar Homes Nearby


Similar Home Values
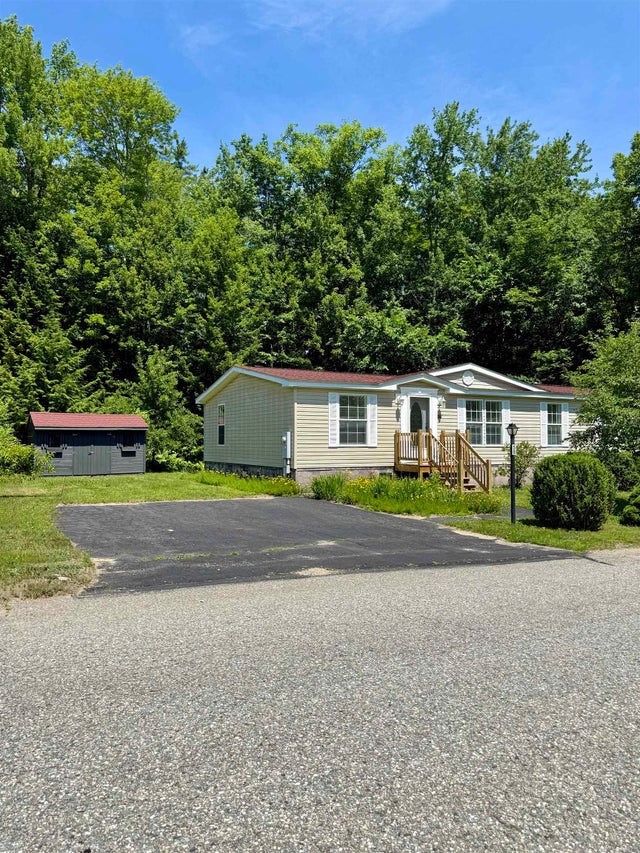
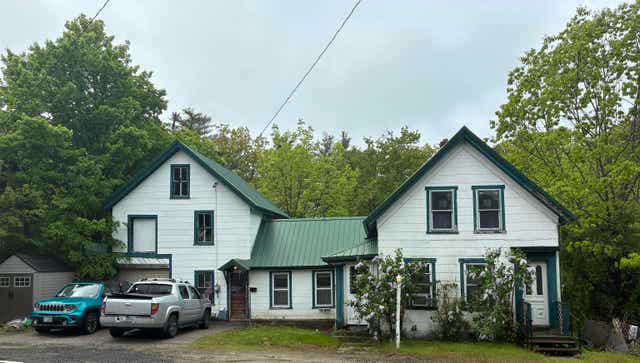
Comparable nearby listings and their asking prices.
| Address | Price | Beds | Baths | Sq Ft |
|---|---|---|---|---|
| 58 Ivy Lane, Farmington, NH | $219,000 | 3 | 2 | 1,440 |
| 18 Ivy Lane, Farmington, NH | $224,900 | 2 | 2 | 1,536 |
| 40 Spring Street, Farmington, NH | $240,000 | 3 | 2 | 1,259 |
| 54 Spruce Drive, Farmington, NH | $240,000 | 3 | 3 | 1,512 |
| 54 Spruce Drive, Farmington, NH | $240,000 | 3 | 3 | 1,512 |
| 174 Spruce Drive, Farmington, NH | $245,000 | 3 | 2 | 1,620 |
Moving Cost Estimate
EXIT Agents in Farmington


