

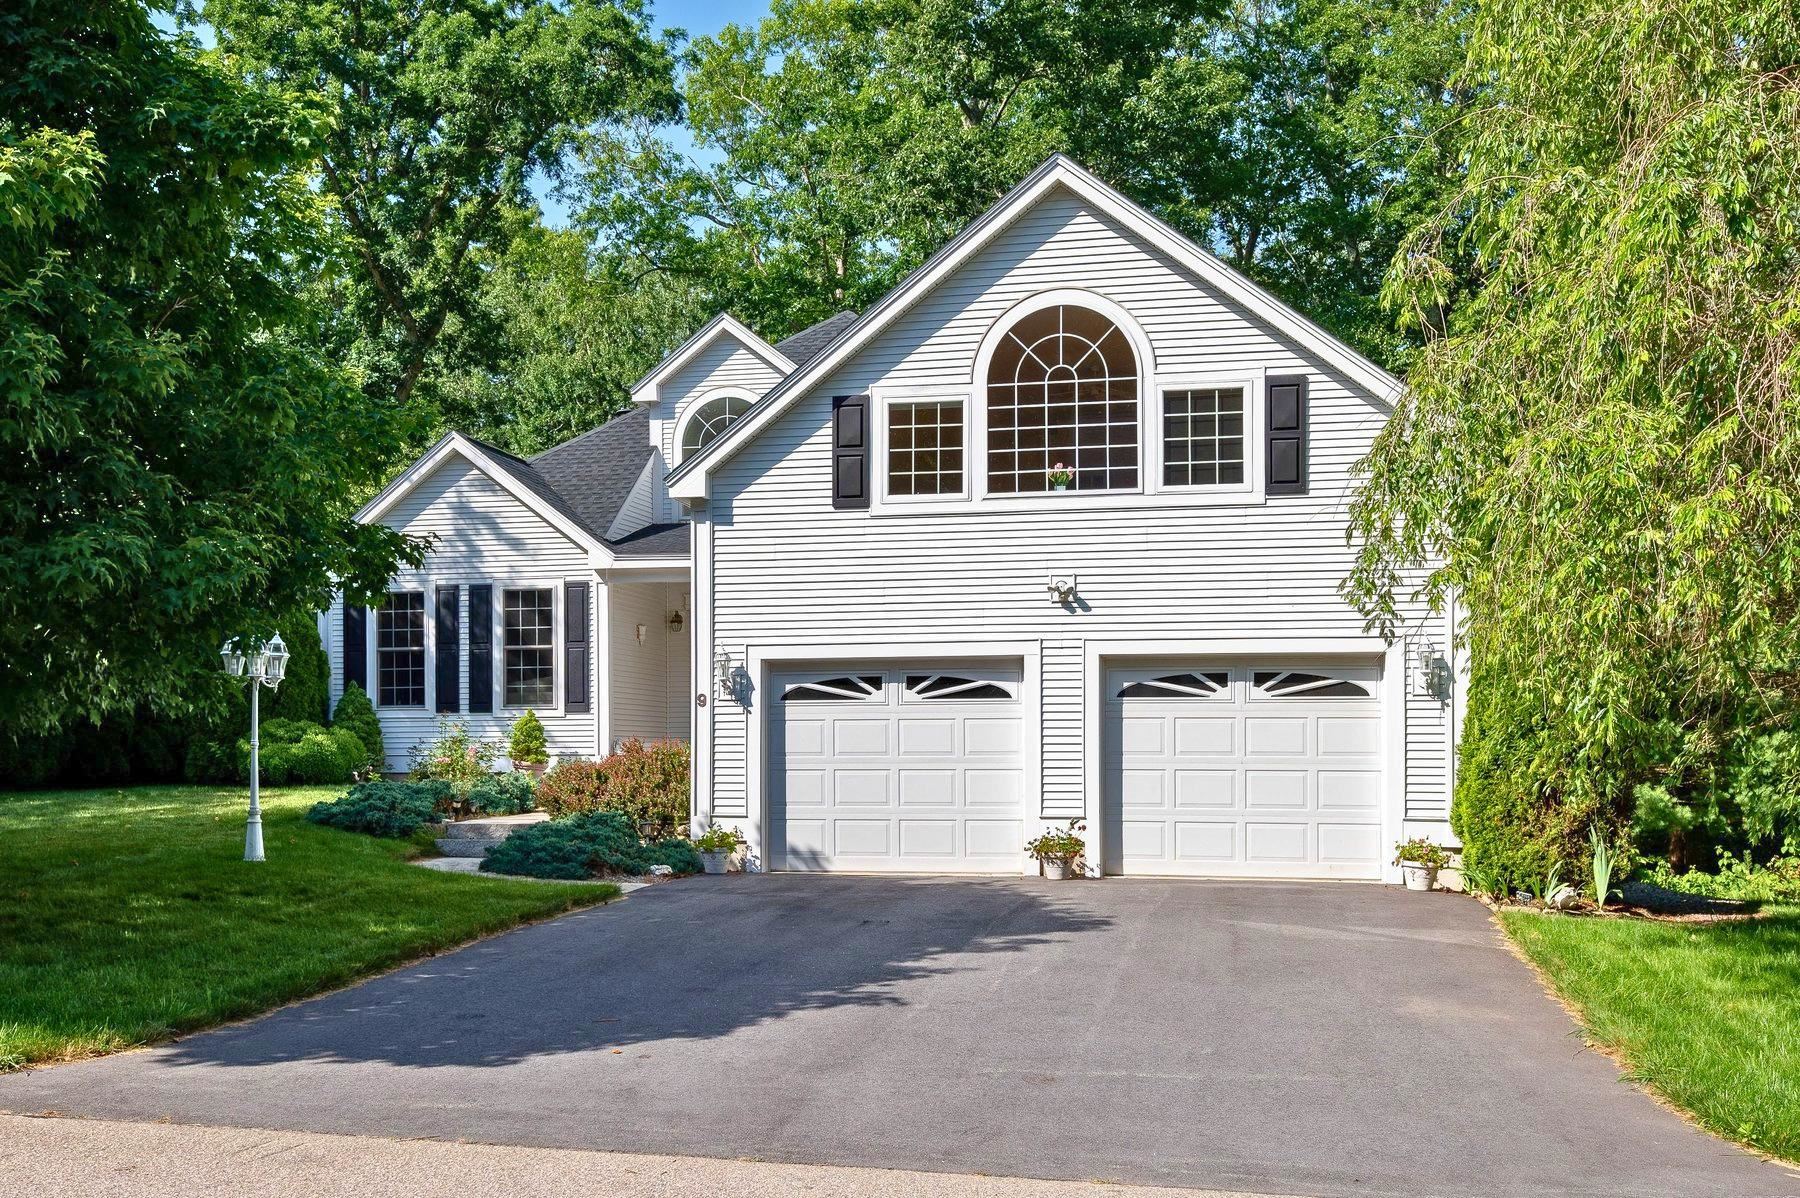
9 Katie Lane, Hampton, NH 03842
Rockingham County
Key Facts
Presented by: Andrew Welch - Erin@ProulxRealEstate.com
Description
Welcome to effortless, single-level living! Tucked away on a quiet cul-de-sac & surrounded by mature woods, this meticulously maintained, one-owner home offers the perfect blend of privacy, comfort, & convenience. Situated 2 miles from local area beaches, with the added benefit of resident beach parking! Designed with everyday living & entertaining in mind, the bright, open-concept floor plan features soaring ceilings, beautiful hardwood floors, & an abundance of natural light that creates a spacious, airy feel. The inviting living room is centered around a gas fireplace to enjoy while overlooking the private woods, & a separate dining room provides the perfect setting for gatherings & special occasions. The well-appointed kitchen offers newer appliances & direct access to the private back deck, making indoor-outdoor entertaining effortless. The spacious 1st-floor primary suite is a true retreat, complete with 2 walk-in closets & oversized en-suite bath featuring a soaking tub, separate shower, & dual vanity. A second 1st-floor bedroom is conveniently located adjacent to another full bathroom, providing private accommodations for family or guests. Upstairs, a generously sized bonus room with its own gas fireplace offers endless flexibility as a family room, home office, gym, or 3rd bedroom. Additional unfinished space on the 2nd floor presents an excellent opportunity for future expansion or storage. The possibilities continue in the expansive basement, offering over 2,000 square feet that can be used for storage, a workshop, hobby space, or finished to create additional living areas tailored to your needs. Additional highlights include a direct-entry 2-car garage, new driveway (2025) central a/c, a new roof installed (2023), new washer & dryer, & an exceptionally private treed backyard that abuts peaceful woodlands. Offering thoughtful design & low maintenance living, this is your opportunity to enjoy the best of Hampton & Seacoast living! Showings begin 7/13.
Property Information
Property Type
Residential
Sub-Type
Single Family Residence
Style
Contemporary
Year Built
2002
Stories
2
Living Area
4,871 sq ft
Lot Size
0.66 acres
Garage Spaces
2
Parking Spaces
2
Zoning
RA
MLS® Listing#
5099246
Property Features
Interior
Appliances
Cooling
Heating
Flooring
Basement
Parking
Patio
Lot Features
Construction
Roof
Utilities
Sewer
Water Source
Schools
- Elementary:
- Adeline C. Marston School
- Middle:
- Hampton Academy Junior HS
- High:
- Winnacunnet High School
- District:
- Hampton Sch District SAU #90
Financial Details
Annual Taxes
$8,753
Tax year 2025
Affordability Calculator
$225,000
Estimated monthly payment
$5,988/mo
Principal $900,000 · Est. interest $1,255,580 over 30 yrs
Location

Points of Interest in Hampton, NH
Showing the Hampton area map.
Nearby Schools
Adeline C. Marston School
Elementary · 1.3 mi away
Hampton School District
School · 1.3 mi away
Hampton Academy
School · 1.6 mi away
Imprints Day School
School · 1.8 mi away
Centre School
Elementary · 1.8 mi away
Sau
School · 1.8 mi away
Winnacunnet High School
Secondary · 1.8 mi away
North Hampton School
Elementary · 1.9 mi away
Sacred Heart School
Secondary · 1.9 mi away
Seacoast School of Spiritual Arts
School · 1.9 mi away
Robin's Childsplace
School · 3.6 mi away
Lincoln Akerman School
Elementary · 3.8 mi away
Rye Country Day School
School · 4.0 mi away
Learning Skills Academy
School · 4.1 mi away
Rye Junior High School
Secondary · 4.9 mi away
Seabrook Elementary School
Elementary · 5.2 mi away
Seabrook Middle School
Secondary · 5.2 mi away
Cooperative Middle School
Secondary · 5.4 mi away
Heronfield Academy
School · 5.5 mi away
Appleseeds Day School
School · 5.8 mi away
Commute Calculator
Nearby Homes

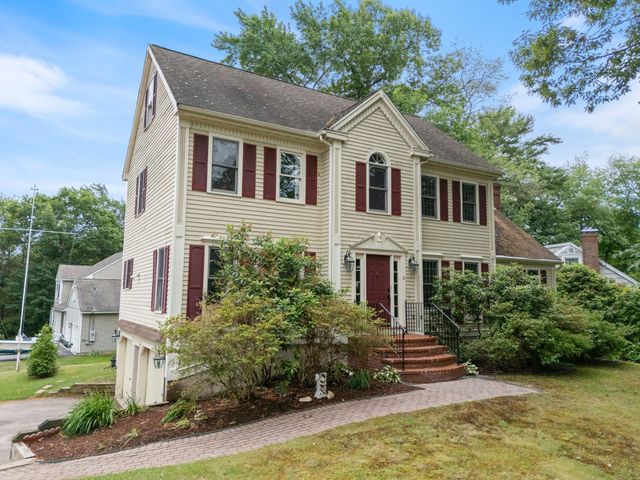


Similar Homes Nearby
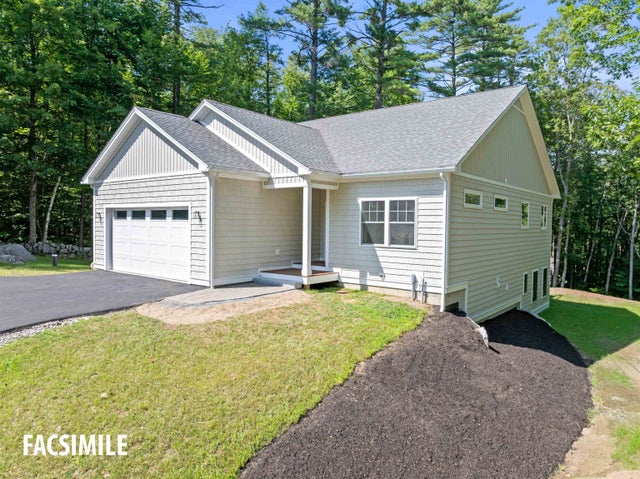
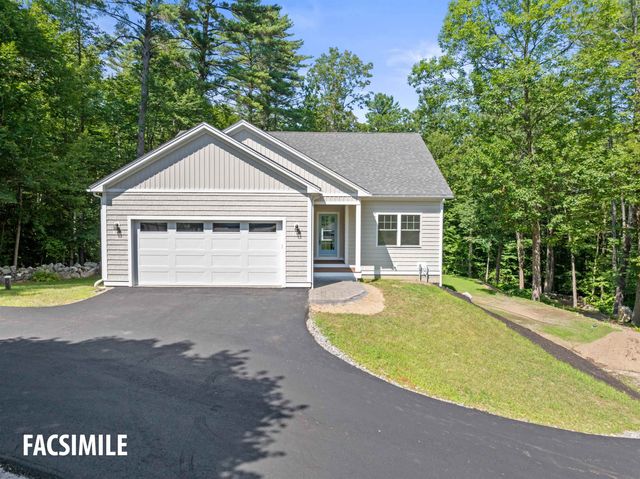
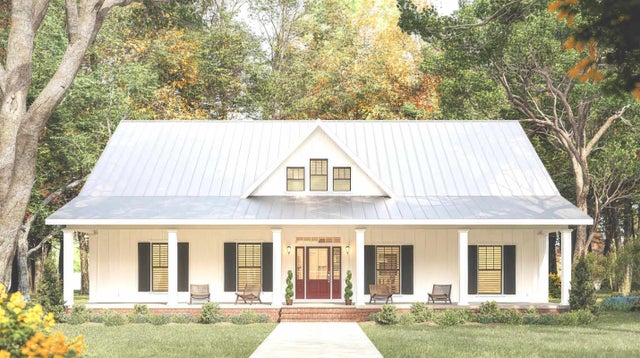


Similar Home Values
Comparable nearby listings and their asking prices.
| Address | Price | Beds | Baths | Sq Ft |
|---|---|---|---|---|
| Lot 36 Smoke Rise Road, New Hampton, NH | $799,000 | 3 | 3 | 2,498 |
| Lot 38 Smoke Rise Road, New Hampton, NH | $799,000 | 3 | 3 | 2,498 |
| Lot 36 Beaver Dam Road, New Hampton, NH | $799,000 | 3 | 3 | 2,411 |
| Lot 35 Beaver Dam Road, New Hampton, NH | $799,000 | 3 | 3 | 2,411 |
| 259 Mill Road, Hampton, NH | $799,000 | 4 | 2 | 1,734 |
| 2 Bayberry Lane, Hampton, NH | $799,000 | 3 | 2 | 1,376 |
Moving Cost Estimate
EXIT Agents in Hampton


