

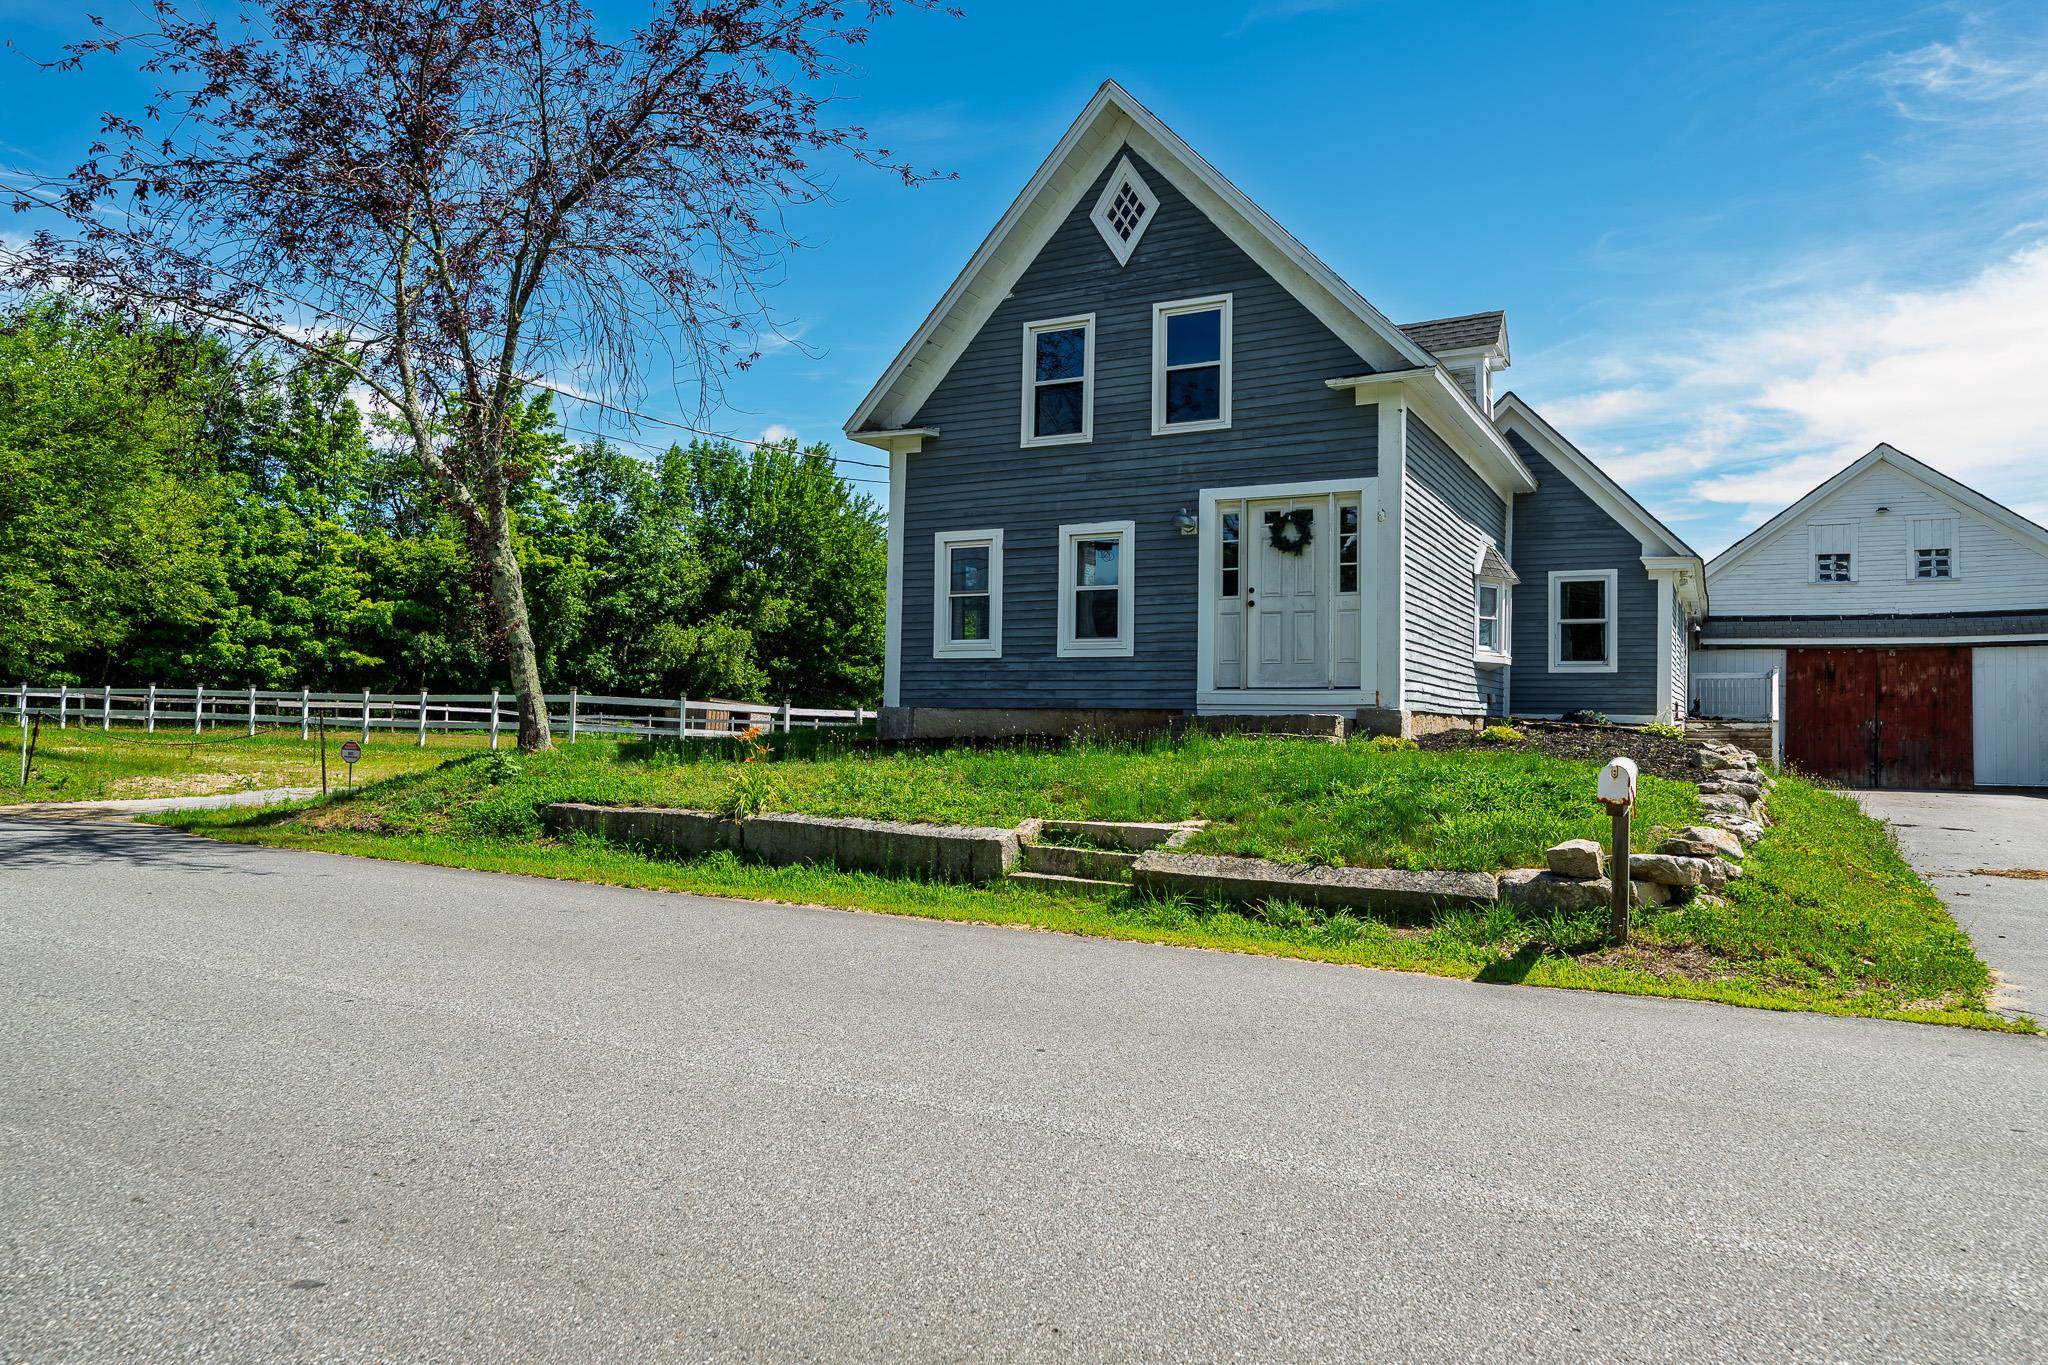
131 South Road, Deerfield, NH 03037
Rockingham County
Key Facts
Presented by: Phyllis Mathouser - Cell: 603-765-7919
Description
Antique farmhouse ready for you and your animals! First floor primary bedroom addition with bath and walk in closet. Two bedrooms on the upper floor one with vaulted ceiling. Second bath with tub on first level. Living/dining area with pellet stove. Large kitchen island and pantry. Oversized 10 stall barn with tack room and additional storage for equipment. Huge hay loft area. Heated stone house adds to your exterior amenities. Two new run ins as well as a riding arena. Come take a look! Agent related to seller.
Property Information
Property Type
Residential
Sub-Type
Single Family Residence
Style
Farmhouse / w/Addition
Year Built
1860
Stories
1
Living Area
3,320 sq ft
Lot Size
5.00 acres
Zoning
Residential
MLS® Listing#
5099430
Property Features
Interior
Appliances
Cooling
Heating
Flooring
Basement
Parking
Lot Features
Construction
Foundation
Roof
Other Structures
Utilities
Water Source
Schools
- Elementary:
- Deerfield Community Sch
- Middle:
- Deerfield Community School
- High:
- Choice
- District:
- Deerfield
Financial Details
Annual Taxes
$8,900
Tax year 2025
Directions
Route 43 to South Road
Affordability Calculator
$117,800
Estimated monthly payment
$3,135/mo
Principal $471,200 · Est. interest $657,366 over 30 yrs
Location

Getting Around
Points of Interest in Deerfield, NH
Showing the Deerfield area map.
Nearby Schools
Henry W. Moore School
Elementary · 2.7 mi away
Jesse Remington High School
Secondary · 2.8 mi away
Deerfield Cooperative Preschool
School · 3.5 mi away
Longview School
School · 4.0 mi away
Deerfield Community School
Elementary · 4.2 mi away
Pine Haven Boys Center
School · 6.8 mi away
Lamprey River Elementary School
Elementary · 6.9 mi away
Raymond High School
Secondary · 6.9 mi away
Sau
School · 7.0 mi away
Granite State Trade School
Secondary · 7.0 mi away
Auburn Village School
Elementary · 7.1 mi away
Hooksett School District
School · 7.2 mi away
Iber Holmes Gove Middle School
Secondary · 7.2 mi away
Auburn Montessori
Elementary · 7.2 mi away
Little Friends Early Learning Center
School · 7.3 mi away
Pace Career Academy Charter School
School · 7.4 mi away
David R. Cawley Middle School
Secondary · 7.5 mi away
Corner Stone Christian Academy
School · 7.9 mi away
Epsom Central School
Elementary · 8.2 mi away
Armand R. Dupont School
Secondary · 8.3 mi away
Commute Calculator
Nearby Homes

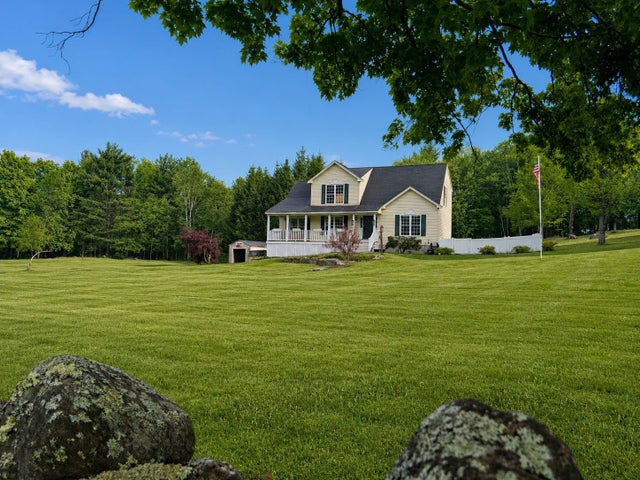

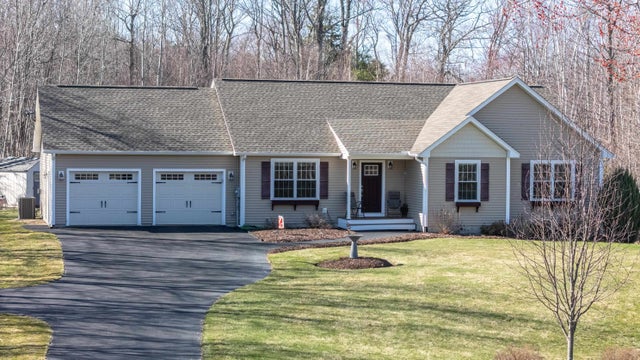
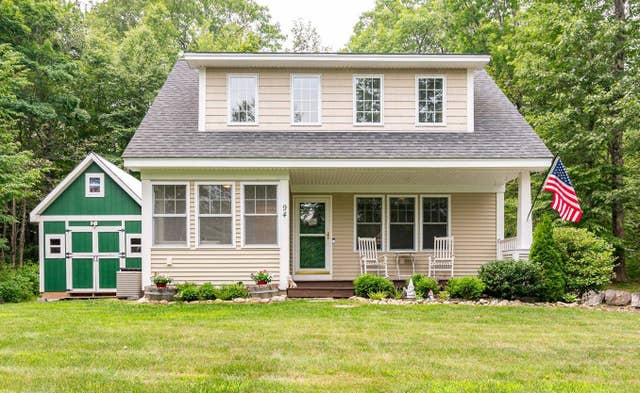
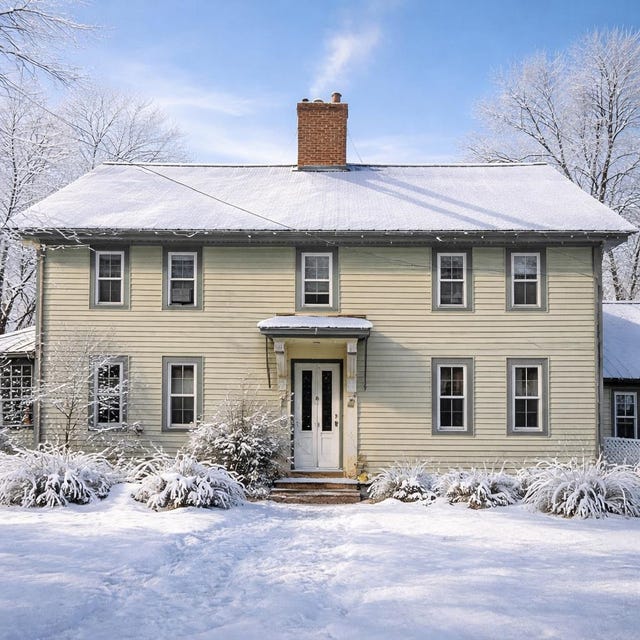
Similar Homes Nearby
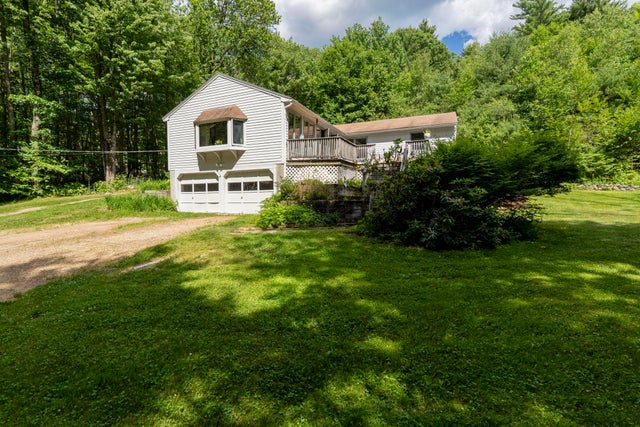

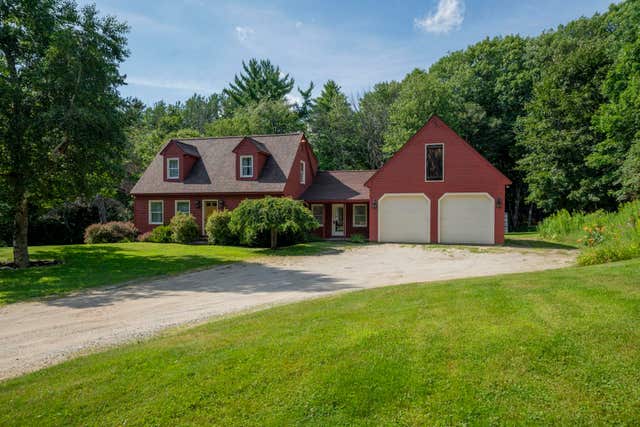
Similar Home Values
Comparable nearby listings and their asking prices.
| Address | Price | Beds | Baths | Sq Ft |
|---|---|---|---|---|
| 45 Old Center Road, Deerfield, NH | $460,000 | 2 | 1 | 1,164 |
| 127 Mountain Road, Deerfield, NH | $525,000 | 3 | 1 | 1,932 |
| 120 South Road, Deerfield, NH | $540,000 | 3 | 3 | 2,529 |
| 94 High Meadows Drive, Deerfield, NH | $599,000 | 3 | 3 | 1,806 |
| 36 Church Street, Deerfield, NH | $600,000 | 3 | 2 | 2,142 |
| 211 Mount Delight Road, Deerfield, NH | $625,000 | 4 | 2 | 1,708 |
Moving Cost Estimate
EXIT Agents in Deerfield


