

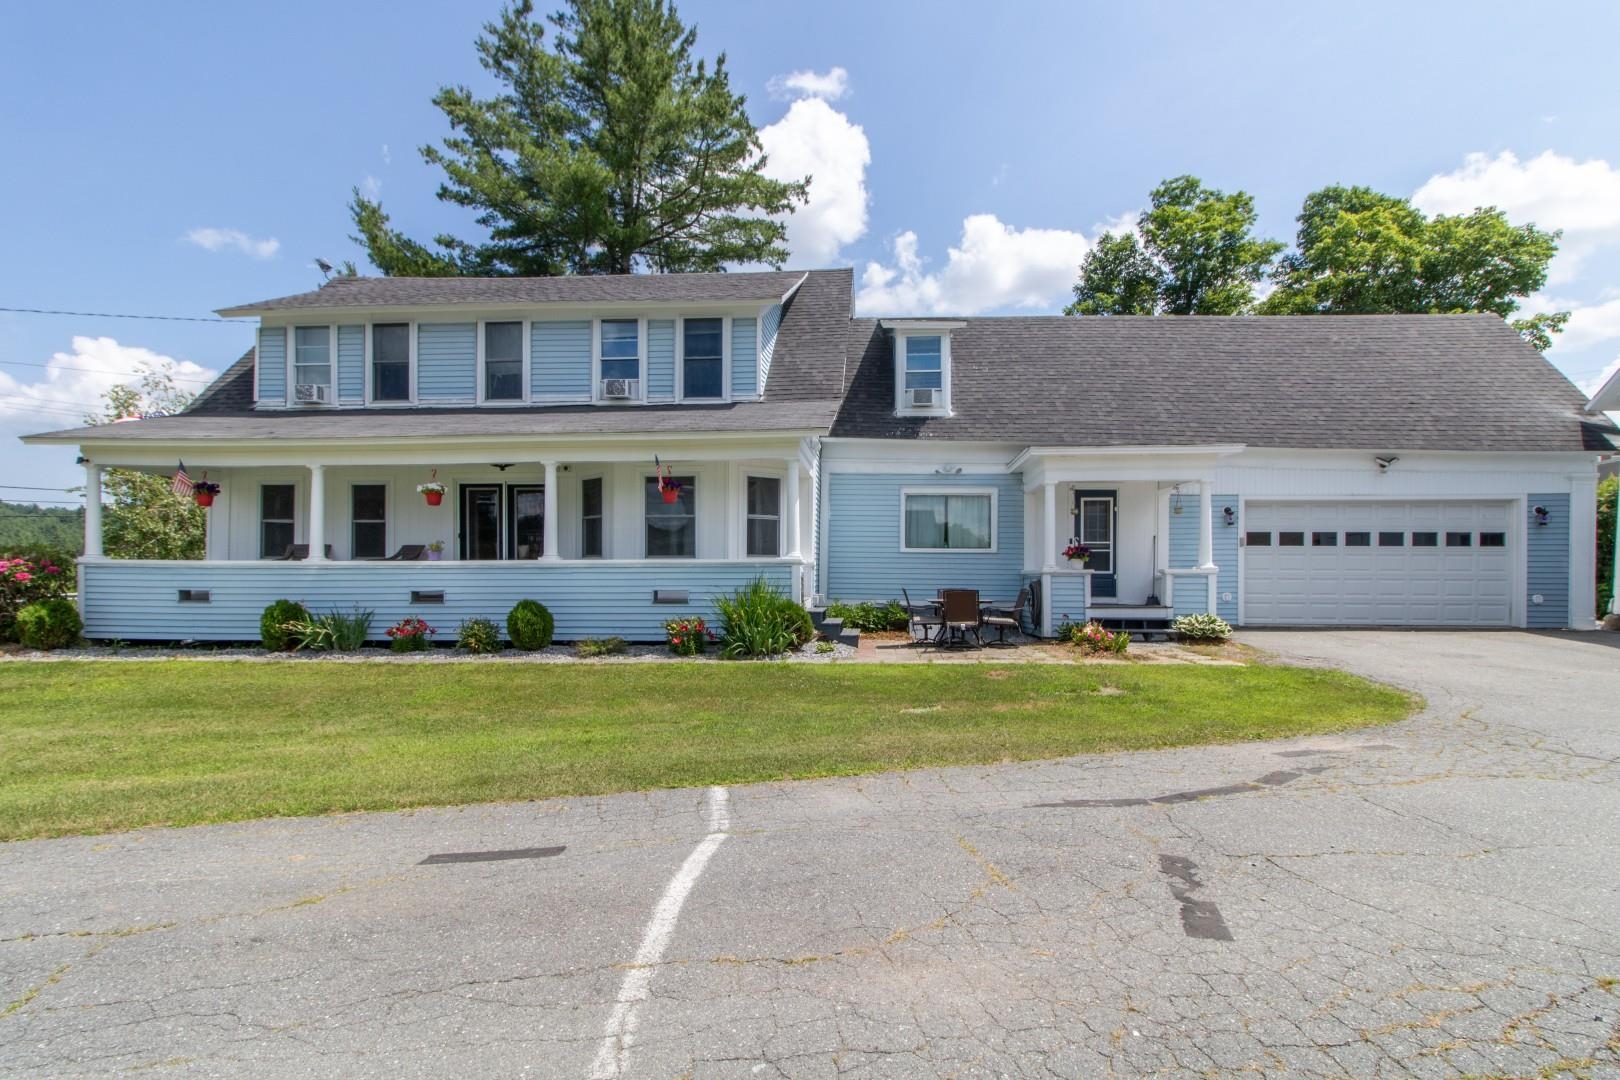
42 East Street, Orleans, VT 05860
Orleans County
Key Facts
Presented by: David Kennison
Description
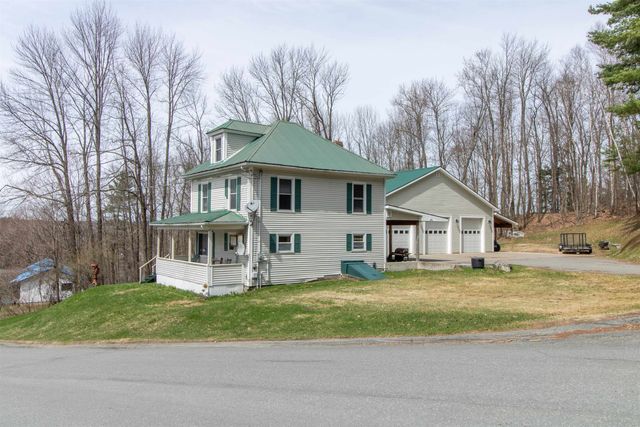
Completely renovated from top to bottom, this spacious 4-bedroom, 2 full bath farmhouse combines classic charm with the peace of mind of extensive modern updates. Situated on a manageable 0.50-acre lot beside the local school and skating rink, the property is conveniently located just a half mile from Interstate 91 and the Orleans Country Club. The home has been thoughtfully redesigned by removing walls to create a more open and functional floor plan and features a large 21x24 living room, updated insulation, drywall, electrical, heating system, flooring, paint, and new windows throughout. A second full bathroom has been added, along with a large walk-in pantry offering excellent storage off the kitchen. Enjoy relaxing on the covered front porch or the covered back deck located just off the kitchen, perfect for entertaining or everyday living. The attached garage has also been improved with a freshly poured concrete floor, a 16-foot insulated garage door, and built-in stairs leading to the second story for easy access to additional storage or future possibilities. In addition to the attached garage, the property includes a 27x37 barn with power, providing excellent space for storage, parking, hobbies, or workshop use. The home will also convey with a camera security system for added peace of mind. With the major renovations already completed, this move-in-ready farmhouse offers modern comfort, functional living space, and a convenient location close to schools, recreation, golf, and Interstate 91.
Property Information
Property Type
Residential
Sub-Type
Single Family Residence
Style
Farmhouse
Year Built
1860
Stories
2
Living Area
4,082 sq ft
Lot Size
0.50 acres
Garage Spaces
1
Parking Spaces
1
Zoning
Orleans
Days on Market
1
MLS® Listing#
5099724
Property Features
Interior
Exterior
Appliances
Cooling
Heating
Flooring
Basement
Parking
Patio
Lot Features
Construction
Foundation
Roof
Other Structures
Utilities
Sewer
Water Source
Schools
- Elementary:
- Orleans Elementary School
- Middle:
- Orleans Elementary School
- High:
- Lake Region Union High Sch
- District:
- North Country Supervisory Union
Financial Details
Annual Taxes
$4,470
Tax year 2025
Directions
Main St Orleans turns into Church st which then turns into East St and home will be on your right. Look for sign.
Affordability Calculator
$77,800
Estimated monthly payment
$2,070/mo
Principal $311,200 · Est. interest $434,152 over 30 yrs
Location

Getting Around
Points of Interest in Orleans, VT
Showing the Orleans area map.
Nearby Schools
Orleans Elementary School
Elementary · 0.1 mi away
Learning & Laughter Child DVLPT Center
School · 0.1 mi away
Lake Region Union High School
Secondary · 2.2 mi away
Orleans Central Supervisory
School · 2.2 mi away
Brownington Central School
Elementary · 3.0 mi away
Irasburg Village School
Elementary · 3.7 mi away
Orleans Central Supervisory
School · 4.1 mi away
Barton Graded School
Elementary · 4.4 mi away
St Paul Catholic School
School · 4.5 mi away
Coventry Village School
Elementary · 4.8 mi away
Glover Community School
Elementary · 7.3 mi away
Charleston Elementary School
Elementary · 9.0 mi away
Newport City Elementary School
Elementary · 9.3 mi away
North Country Supervisory Union
School · 9.3 mi away
North Country Union
Secondary · 9.4 mi away
North Country Career Center
Secondary · 9.4 mi away
Albany Community School
Elementary · 10.1 mi away
North Country Union Junior High School
Secondary · 10.1 mi away
Newport Town School
Elementary · 11.1 mi away
King George School
School · 12.0 mi away
Commute Calculator
Nearby Homes
Similar Homes Nearby
Similar Home Values
Comparable nearby listings and their asking prices.
| Address | Price | Beds | Baths | Sq Ft |
|---|---|---|---|---|
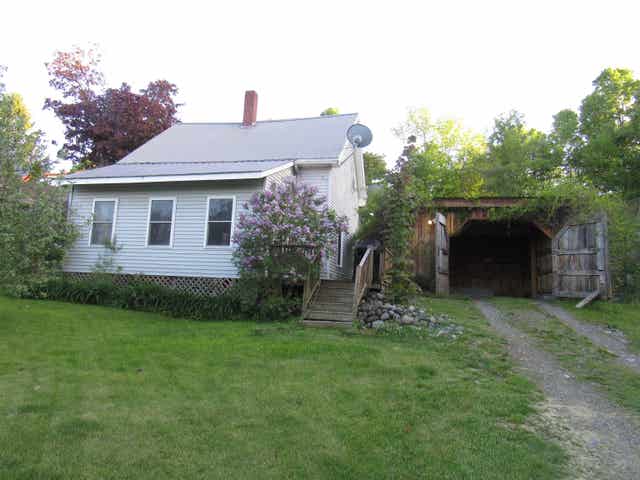
| 77 Water Street, Orleans, VT | $365,000 | 3 | 3 | 1,340 |
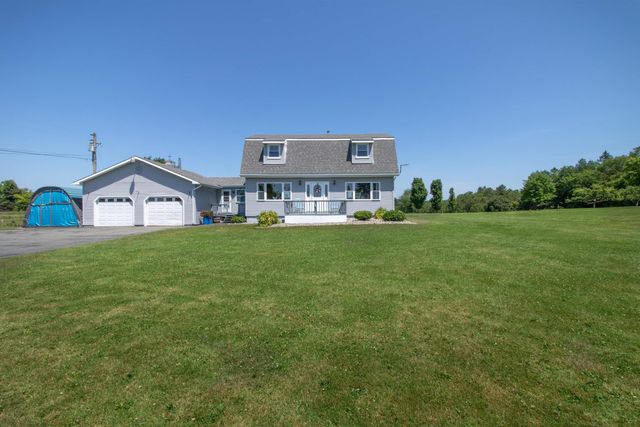
| 205 Water Street, Orleans, VT | $389,000 | 3 | 2 | 2,574 |
| 205 Water Street, Orleans, VT | $389,000 | 3 | 2 | 2,574 |
Moving Cost Estimate
EXIT Agents in Orleans


