

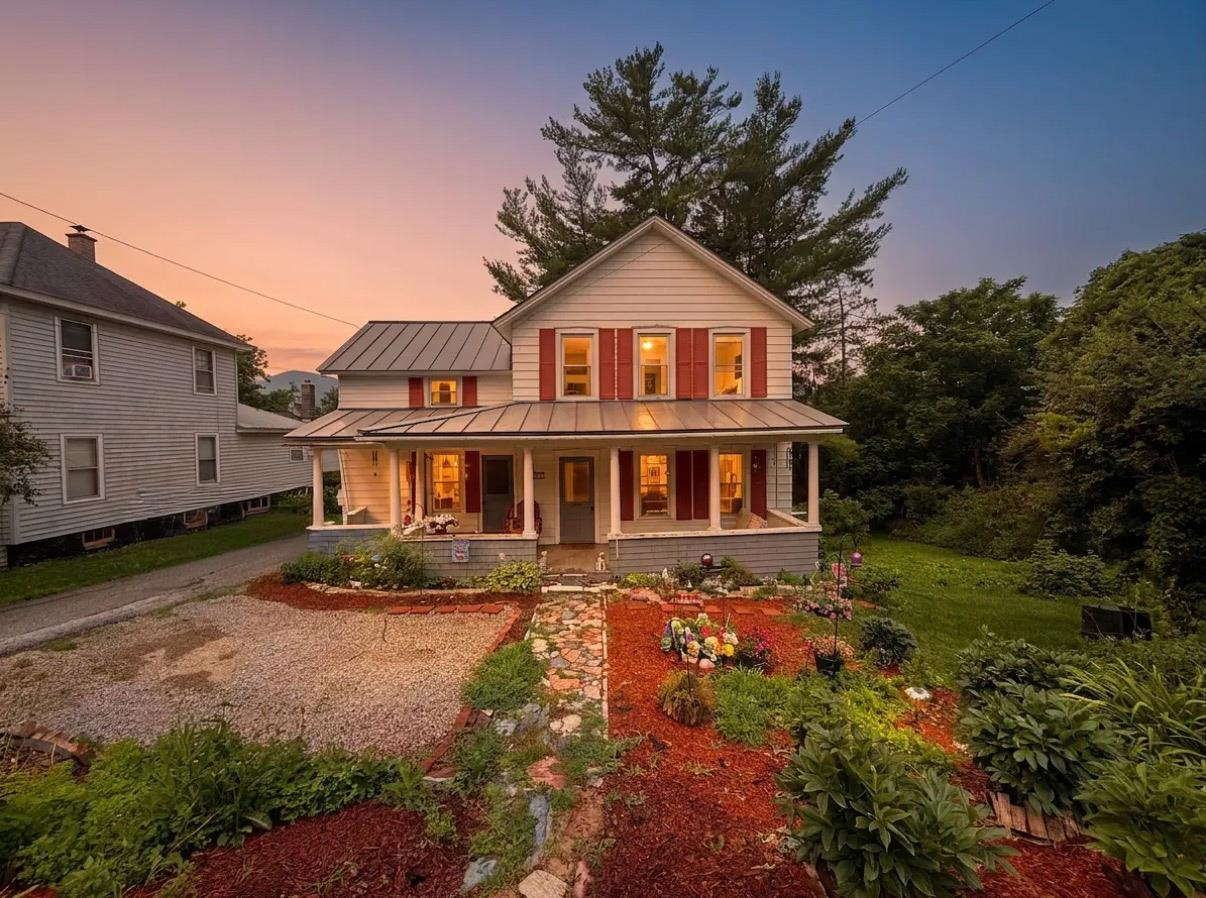
543 Pleasant Street, West Rutland, VT 05777
Rutland County
Key Facts
Presented by: Hughes Group Team
Description
Classic New England charm meets everyday functionality in this spacious four-bedroom home! All four bedrooms are conveniently located on the second floor, while the main level offers plenty of room to spread out with a large living room, formal dining room, and a versatile bonus room that's perfect for a home office, playroom, or guest room. The kitchen features an abundance of cabinet space, providing ample storage for all your cooking essentials. A first floor laundry area and convenient half bath add to the home's practical layout. Just off the bonus room, you'll find a cozy three-season porch the perfect spot to enjoy your morning coffee, unwind with a good book, or take in the changing seasons. Outside, a spacious yard offers plenty of room for gardening, entertaining, or play, while the detached two car garage provides additional storage and parking. With its generous living space, flexible floor plan and cozy charm this home is ready for its next owners to make it their own!
Property Information
Property Type
Residential
Sub-Type
Single Family Residence
Style
New Englander
Year Built
1900
Stories
2
Living Area
2,600 sq ft
Lot Size
0.23 acres
Garage Spaces
2
Parking Spaces
2
Zoning
unknown
Days on Market
5
MLS® Listing#
5100223
Property Features
Appliances
Cooling
Heating
Flooring
Basement
Parking
Lot Features
Construction
Foundation
Utilities
Sewer
Water Source
Affordability Calculator
$55,800
Estimated monthly payment
$1,485/mo
Principal $223,200 · Est. interest $311,384 over 30 yrs
Location

Points of Interest in West Rutland, VT
Showing the West Rutland area map.
Nearby Schools
West Rutland School
School · 0.5 mi away
Northwest Primary School
Elementary · 2.8 mi away
Rutland Middle School
Secondary · 3.3 mi away
Rutland Intermediate School
Elementary · 3.3 mi away
Care-A-Lot Preschool
School · 3.5 mi away
Rutland Area Christian School
School · 3.6 mi away
Christ the King School
School · 3.7 mi away
West Rutland School District
School · 3.8 mi away
Proctor Junior/Senior High School
Secondary · 3.9 mi away
Proctor Elementary School
Elementary · 4.3 mi away
Success School
School · 4.3 mi away
Northeast Primary School
Elementary · 4.3 mi away
Stafford Technical Center
Secondary · 4.6 mi away
Clarendon Elementary School
Elementary · 4.6 mi away
Rutland High School
Secondary · 4.7 mi away
Rutland Town School
Elementary · 4.8 mi away
Mill River Union High School
Secondary · 5.1 mi away
Sugarwood School
School · 5.4 mi away
Castleton Village School
School · 6.7 mi away
Lothrop School
Elementary · 7.4 mi away
Commute Calculator
Nearby Homes
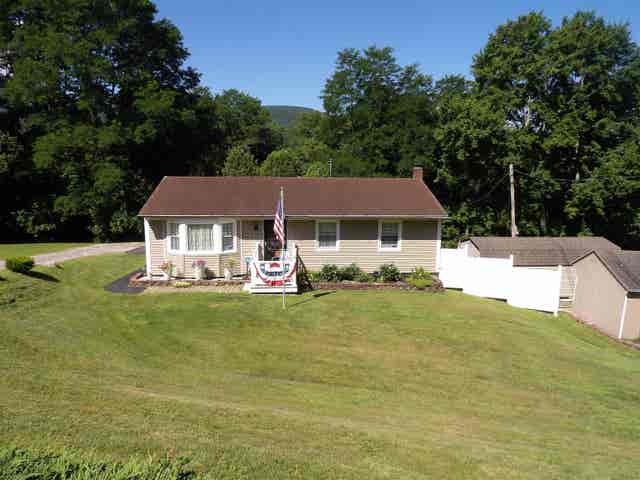


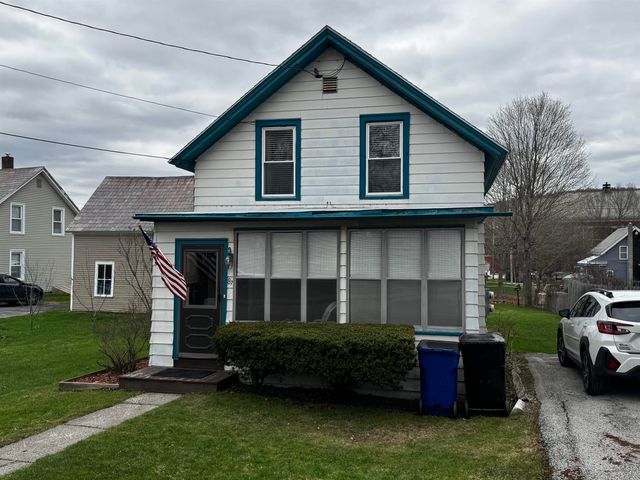

Similar Homes Nearby


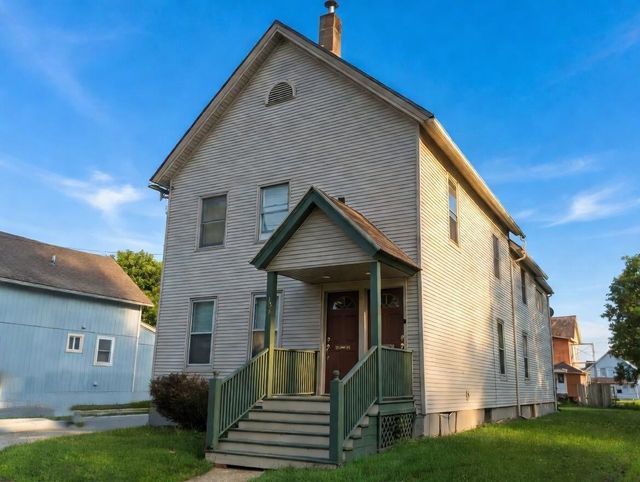
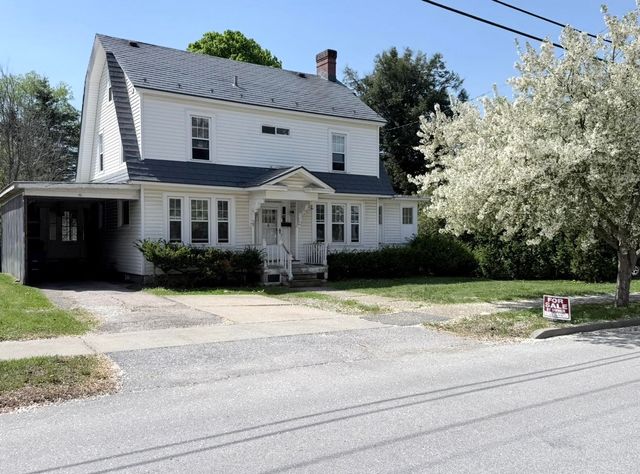

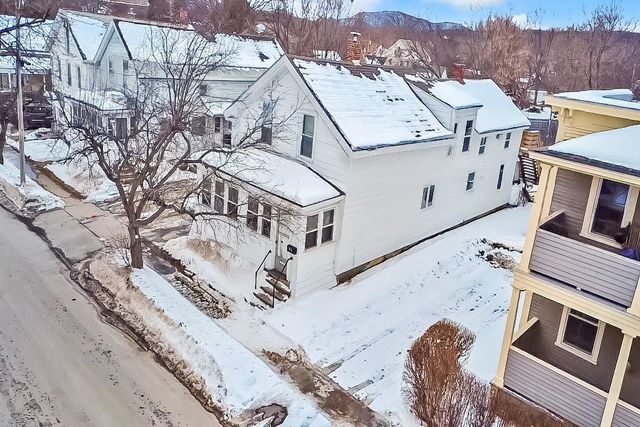
Similar Home Values
Comparable nearby listings and their asking prices.
| Address | Price | Beds | Baths | Sq Ft |
|---|---|---|---|---|
| 113 Plain Street, Rutland City, VT | $199,000 | 3 | 1 | 1,228 |
| 3 Meadow Street, Rutland City, VT | $199,500 | 3 | 2 | 1,350 |
| 138 Maple Street, Rutland City, VT | $199,900 | 5 | 2 | 1,864 |
| 118 Park Avenue, Rutland City, VT | $200,000 | 3 | 2 | 1,452 |
| 91 Franklin Street, Rutland City, VT | $205,000 | 5 | 3 | 2,398 |
| 91 Franklin Street, Rutland City, VT | $205,000 | 5 | 3 | 2,398 |
Moving Cost Estimate
EXIT Agents in West Rutland


