

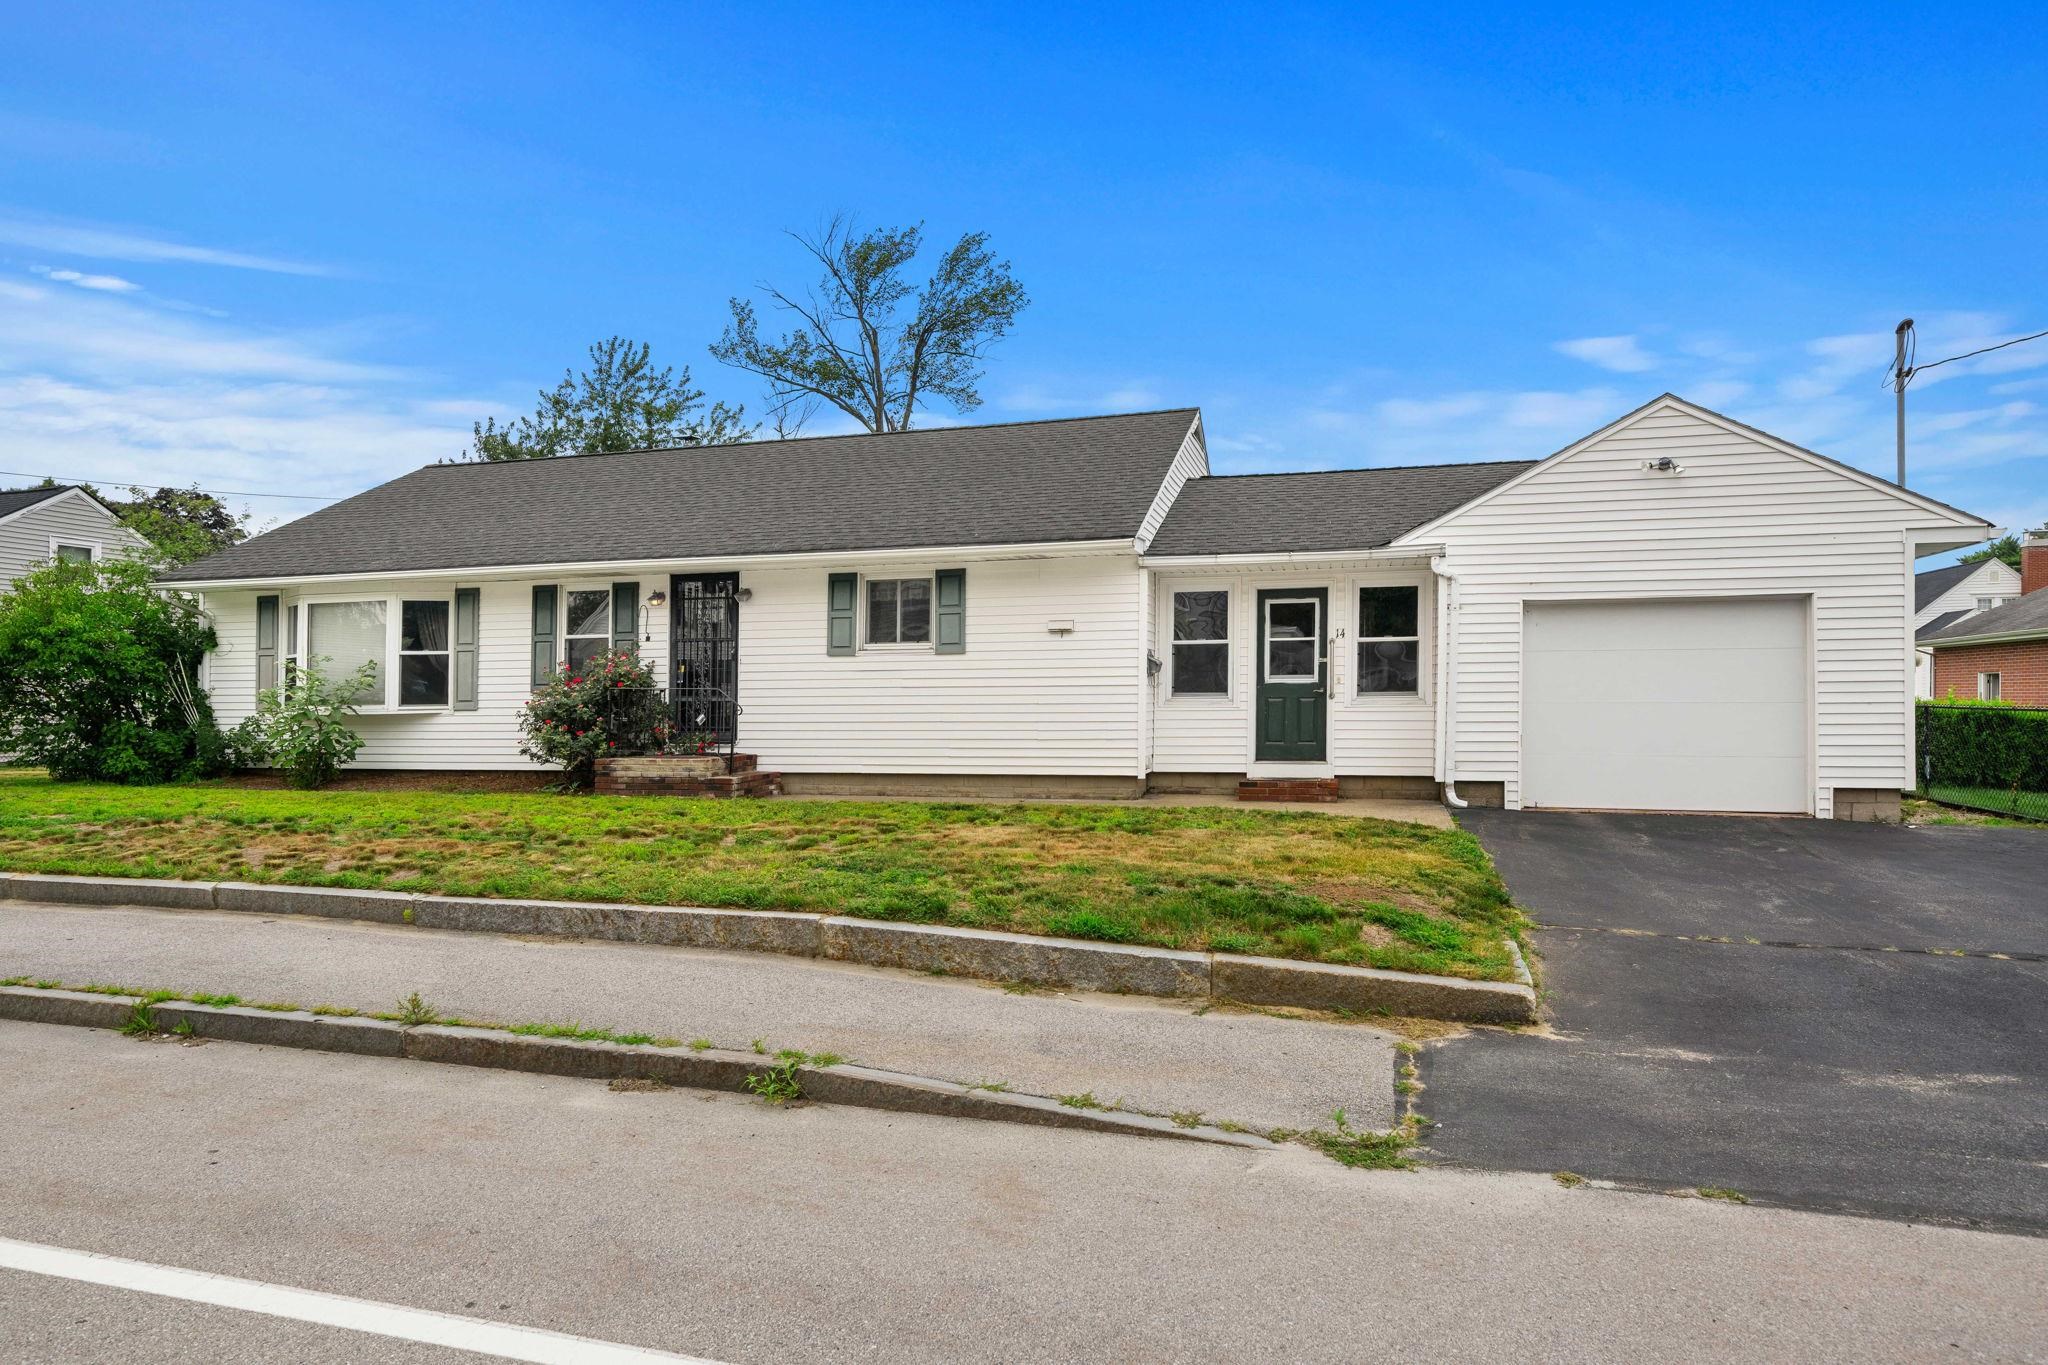
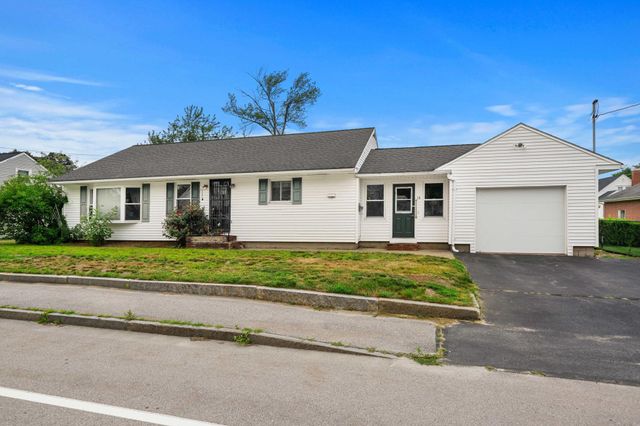
14 Burke Street, Nashua, NH 03060
Hillsborough County
Key Facts
Presented by: Linda A DiSilvestro - Cell: 603-860-3685
Description
Opportunity Knocks in Nashua! Some homes are move-in ready. Others are ready for your imagination. This 3-bedroom, 1-bath ranch offers more than 1,400 square feet of one-level living in an established Nashua neighborhood, providing the perfect canvas to create a home that reflects your style ,not someone else's. Whether you're dreaming of a modern farmhouse, timeless classic, or sleek contemporary design, this is your chance to build equity while bringing your vision to life. The spacious eat-in kitchen is ready to become the heart of the home, while the oversized enclosed breezeway connecting the garage to the kitchen offers endless possibilities as a mudroom, home office, playroom, or welcoming gathering space. A full basement provides abundant storage, workshop space, or room for future expansion. Outside, the generous yard invites gardens, backyard barbecues, play space, or simply a peaceful place to unwind. Opportunities like this are becoming increasingly difficult to find, especially in Nashua. If you've been waiting for a home where your investment can truly pay off, this is your chance to create something special. Bring your ideas. Bring your creativity. Bring your future. SHOWINGS BEGIN TOMORROW, 9:00 am. to 7:00 p.m. OPEN HOUSE FRIDAY, 7/17, BETWEEN 4:30 AND 6:00 P.M.
Property Information
Property Type
Residential
Sub-Type
Single Family Residence
Style
Ranch
Year Built
1955
Stories
1
Living Area
2,824 sq ft
Lot Size
0.22 acres
Garage Spaces
1
Parking Spaces
1
Zoning
RB
Days on Market
1
MLS® Listing#
5100344
Property Features
Appliances
Cooling
Heating
Flooring
Basement
Parking
Lot Features
Roof
Utilities
Sewer
Water Source
Schools
- Elementary:
- Dr. Norman W. Crisp Elementary
- Middle:
- Fairgrounds Middle School
- High:
- Nashua High School North
- District:
- Nashua School District
Financial Details
Annual Taxes
$7,336
Tax year 2025
Affordability Calculator
$86,000
Estimated monthly payment
$2,289/mo
Principal $344,000 · Est. interest $479,911 over 30 yrs
Location

Points of Interest in Nashua, NH
Showing the Nashua area map.
Nearby Schools
Dr. Norman W. Crisp School
Elementary · 0.5 mi away
Clearway High School
Secondary · 0.5 mi away
Infant Jesus School
School · 0.6 mi away
Children's Dyslexia Center of Nashua
School · 0.8 mi away
Rivier College Early Childhood Ctr
School · 0.8 mi away
RSM Nashua
School · 0.9 mi away
Russian School of Mathematics
School · 0.9 mi away
White Wing School
School · 1.1 mi away
Fairgrounds Middle School
Secondary · 1.1 mi away
Nashua Title I Preschool
School · 1.2 mi away
Nashua Christian Academy
School · 1.2 mi away
Library Street School
School · 1.2 mi away
Saint Joseph Academic Center
School · 1.2 mi away
Hudson Superintendent-Schools
School · 1.2 mi away
Sunset Heights Elementary School
Elementary · 1.3 mi away
Stonewood School
School · 1.3 mi away
Fairgrounds Elementary School
Elementary · 1.3 mi away
Dr. H. O. Smith Elementary School
Elementary · 1.3 mi away
Champions at Dr. H.O. Smith School
School · 1.3 mi away
Mount Pleasant Elementary School
Elementary · 1.4 mi away
Commute Calculator
Nearby Homes
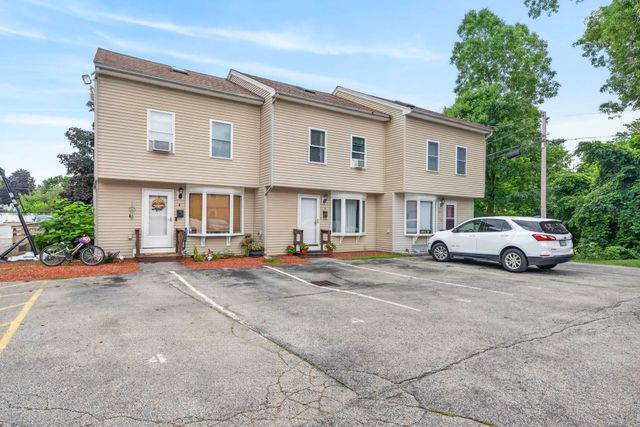
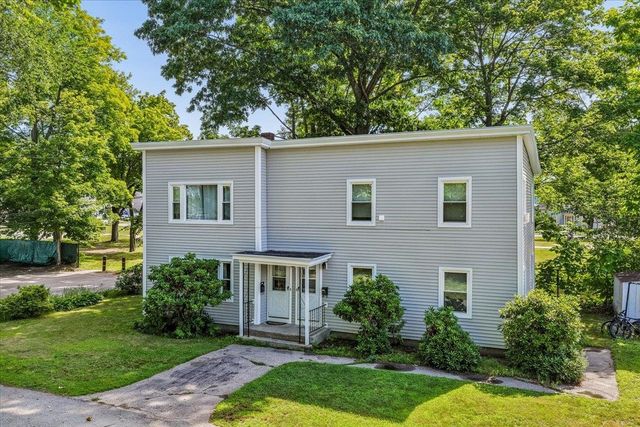
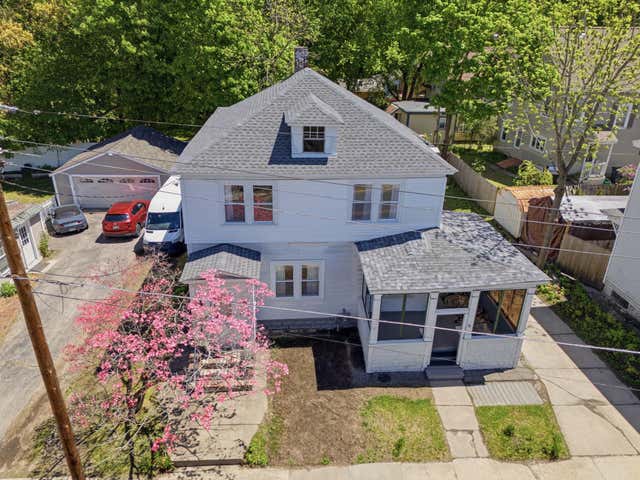

Similar Homes Nearby


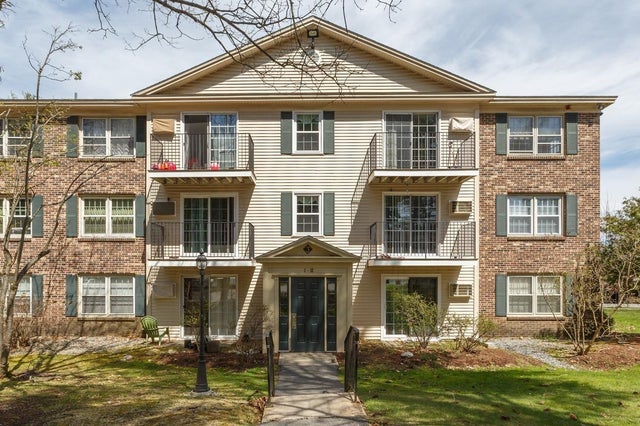


Similar Home Values
Comparable nearby listings and their asking prices.
| Address | Price | Beds | Baths | Sq Ft |
|---|---|---|---|---|
| 14 Mercury Lane, Nashua, NH | $304,900 | 3 | 2 | 1,387 |
| 4 Manorcrest Drive, Nashua, NH | $310,000 | 2 | 2 | 1,231 |
| 4 Manorcrest Drive, Nashua, NH | $310,000 | 2 | 2 | 1,231 |
| 3 Autumn Leaf Drive 10, Nashua, NH | $324,900 | 2 | 1 | 1,100 |
| 300 Candlewood Park 314, Nashua, NH | $327,500 | 2 | 2 | 1,102 |
| 169A West Hollis Street, Nashua, NH | $329,000 | 2 | 1 | 2 |
Moving Cost Estimate
EXIT Agents in Nashua


