

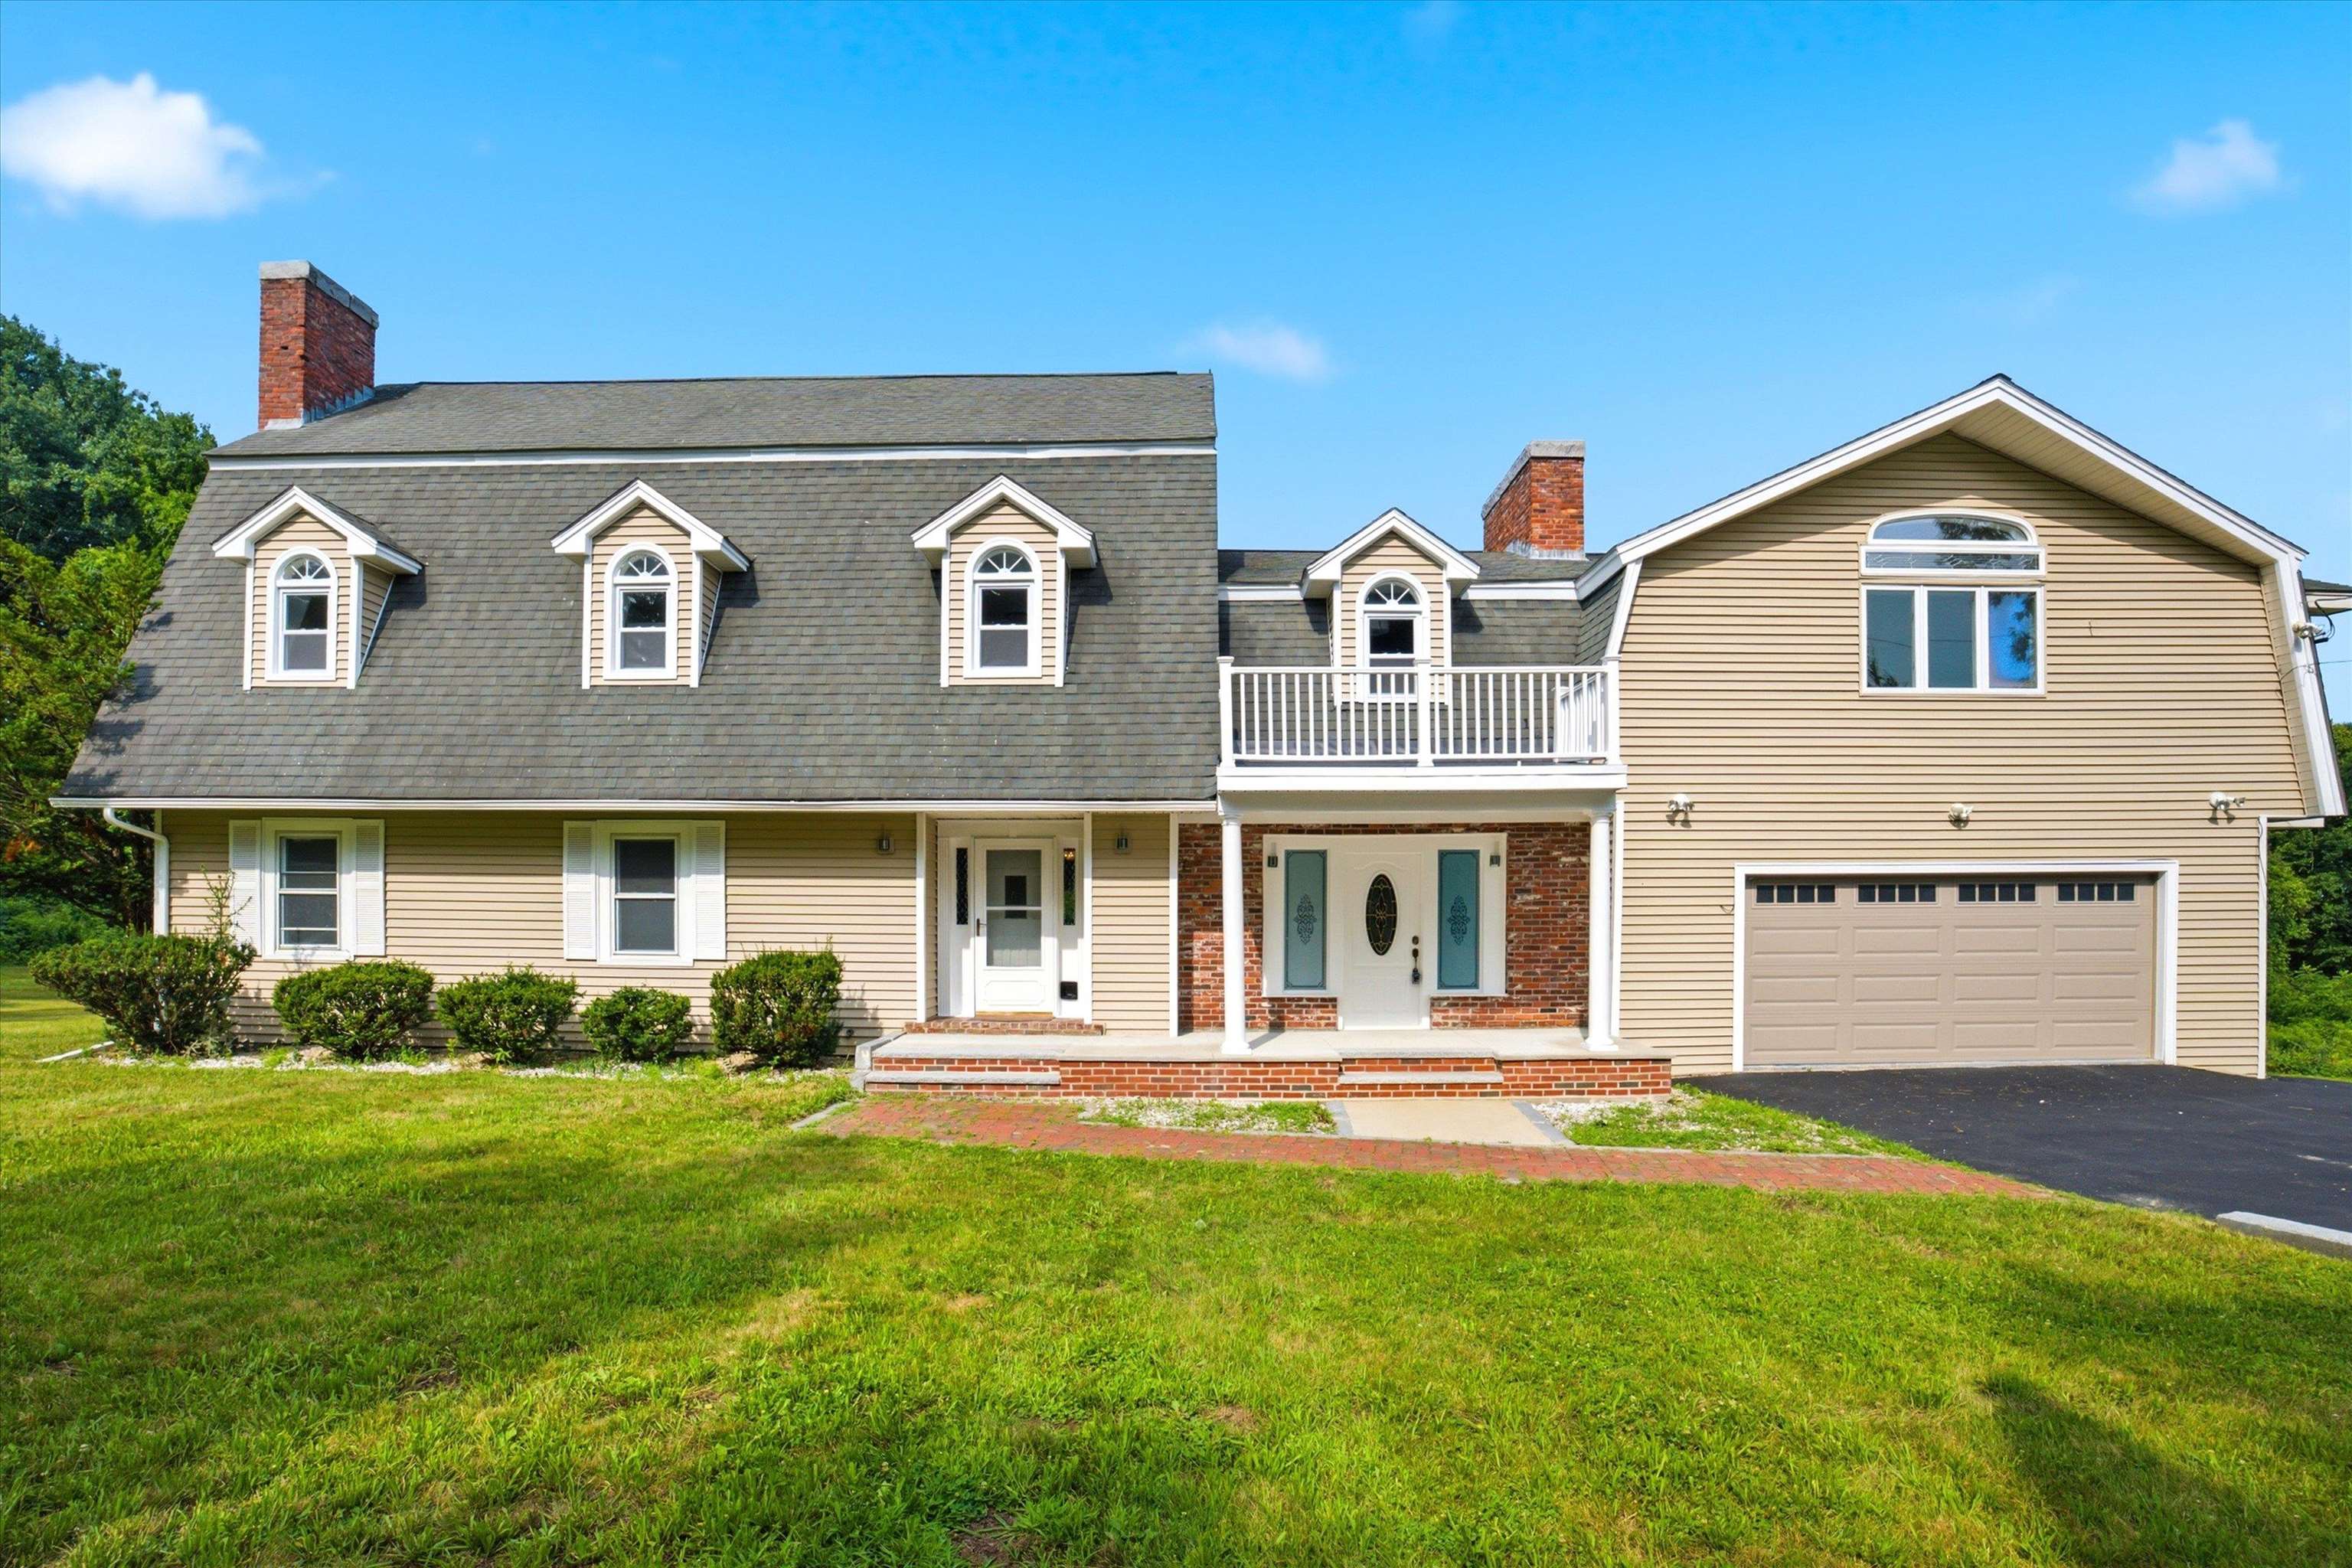
4 Hilltop Drive, Hudson, NH 03051
Hillsborough County
Key Facts
Presented by: Michael Caouette
Description
Welcome to 4 Hilltop Drive, an exceptional property offering over 5,500 square feet of living space on a private 3.5-acre lot, thoughtfully designed for today's multigenerational lifestyle. The main residence offers expansive living areas, generously sized bedrooms, and a flexible floor plan that easily adapts to entertaining, working from home, or accommodating a growing family. At the heart of the home is a spacious walk-out in-law suite, complete with its own private entrance and an attached two-car garage, providing the perfect blend of independence and convenience for extended family, guests, or long-term living arrangements. For those who need space beyond the home, the impressive detached garage is a game changer. Whether you have boats, classic cars, recreational vehicles, landscaping equipment, or simply need an incredible workshop, this oversized building is equipped with electricity and plumbing and offers endless possibilities for storage, hobbies, or business use. Set on 3.5 private acres, this property provides the rare combination of space, privacy, and versatility while remaining just minutes from shopping, dining, commuter routes, and all that Southern New Hampshire has to offer. If you've been searching for a home that offers true multigenerational living, exceptional garage space, and room to grow both inside and out, 4 Hilltop Drive is a one-of-a-kind opportunity. Showings begin Tuesday, July 21st. Join us for our public Open Houses on Saturday, July 25th from 10:00 AM to 11:30 AM, and Sunday, July 26th from 10:00 AM to 11:30 AM, don't miss your opportunity to tour this exceptional home!
Property Information
Property Type
Residential
Sub-Type
Single Family Residence
Style
Gambrel
Year Built
1983
Stories
2
Living Area
5,521 sq ft
Lot Size
3.51 acres
Garage Spaces
8
Parking Spaces
8
Zoning
G1
MLS® Listing#
5100387
Property Features
Appliances
Cooling
Heating
Basement
Parking
Lot Features
Construction
Roof
Utilities
Water Source
Schools
- Elementary:
- Hills Garrison Elem
- Middle:
- Hudson Memorial School
- High:
- Alvirne High School
- District:
- Hudson School District
Financial Details
Annual Taxes
$12,552
Tax year 2025
Affordability Calculator
$220,000
Estimated monthly payment
$5,855/mo
Principal $880,000 · Est. interest $1,227,678 over 30 yrs
Location

Points of Interest in Hudson, NH
Showing the Hudson area map.
Nearby Schools
Litchfield Little School
School · 2.2 mi away
Beginning Discoveries Learning Center
School · 2.2 mi away
Alvirne High School
Secondary · 2.2 mi away
Government Offices City
School · 2.2 mi away
Hills Garrison Elementary School
Elementary · 2.4 mi away
Champions at Hills Garrison School
School · 2.4 mi away
Hudson Memorial School
Secondary · 2.4 mi away
Dr. H. O. Smith Elementary School
Elementary · 2.7 mi away
Champions at Dr. H.O. Smith School
School · 2.7 mi away
Hudson Superintendent-Schools
School · 2.8 mi away
Library Street School
School · 2.8 mi away
Stonewood School
School · 3.1 mi away
Nottingham West Elementary School
Elementary · 3.1 mi away
Clearway High School
Secondary · 3.5 mi away
Campbell High School
Secondary · 3.5 mi away
Dr. Norman W. Crisp School
Elementary · 3.5 mi away
Litchfield School District
School · 3.5 mi away
Infant Jesus School
School · 3.6 mi away
Windham High School
Secondary · 3.7 mi away
Nashua Catholic Reg Junior High School
Secondary · 3.7 mi away
Commute Calculator
Nearby Homes

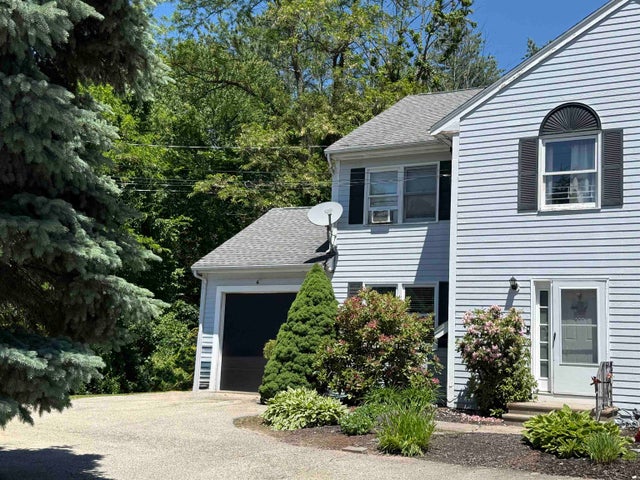
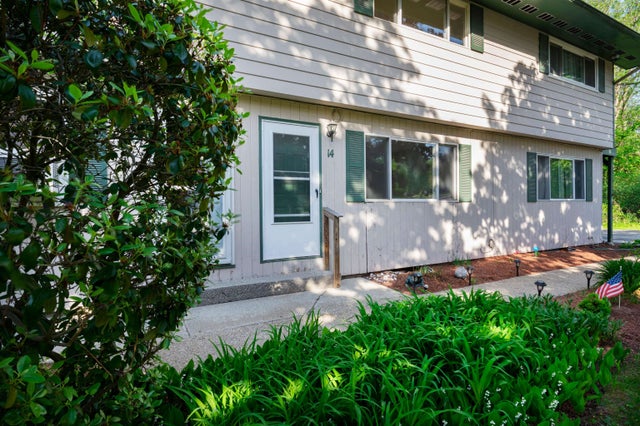


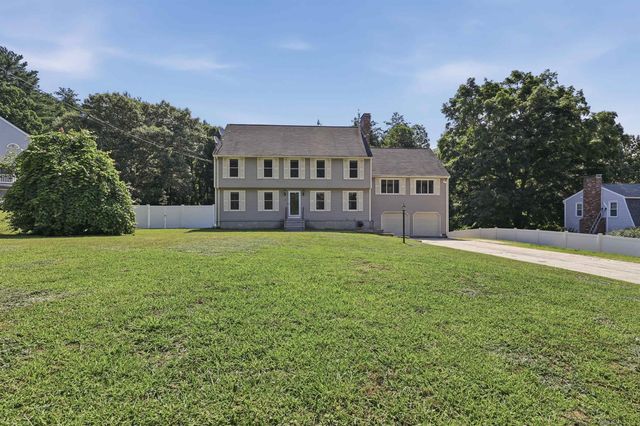
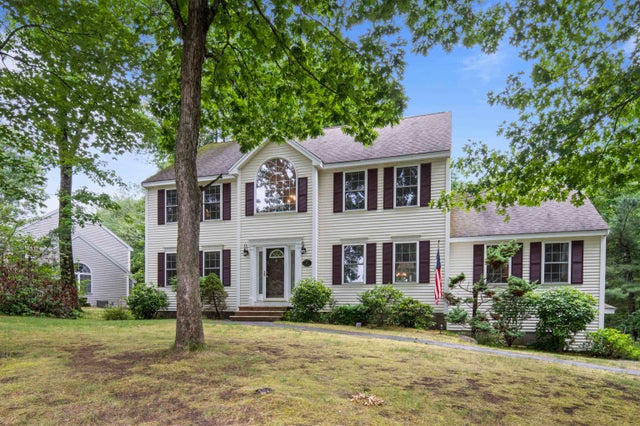
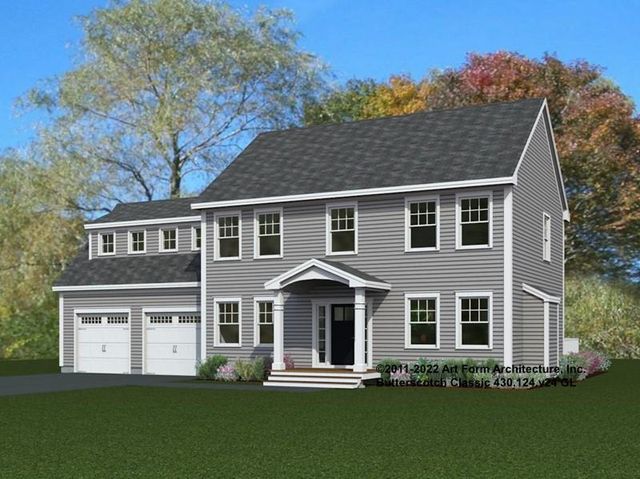
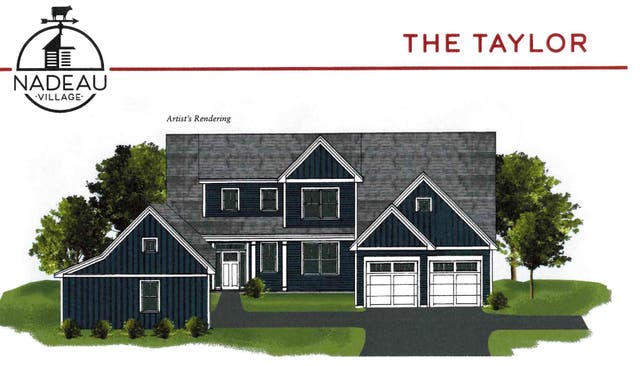
Similar Homes Nearby


Similar Home Values
Comparable nearby listings and their asking prices.
| Address | Price | Beds | Baths | Sq Ft |
|---|---|---|---|---|
| 25 Melba Drive, Hudson, NH | $775,000 | 3 | 3 | 3,184 |
| 78 Gowing Road, Hudson, NH | $895,000 | 4 | 3 | 2,536 |
| 78 Gowing Road, Hudson, NH | $895,000 | 4 | 3 | 2,536 |
| 9 Shoreline Drive, Hudson, NH | $971,000 | 3 | 3 | 4,806 |
| 3 Acadia Drive 2-7, Hudson, NH | $1,400,000 | 5 | 5 | 4,153 |
Moving Cost Estimate
EXIT Agents in Hudson


