

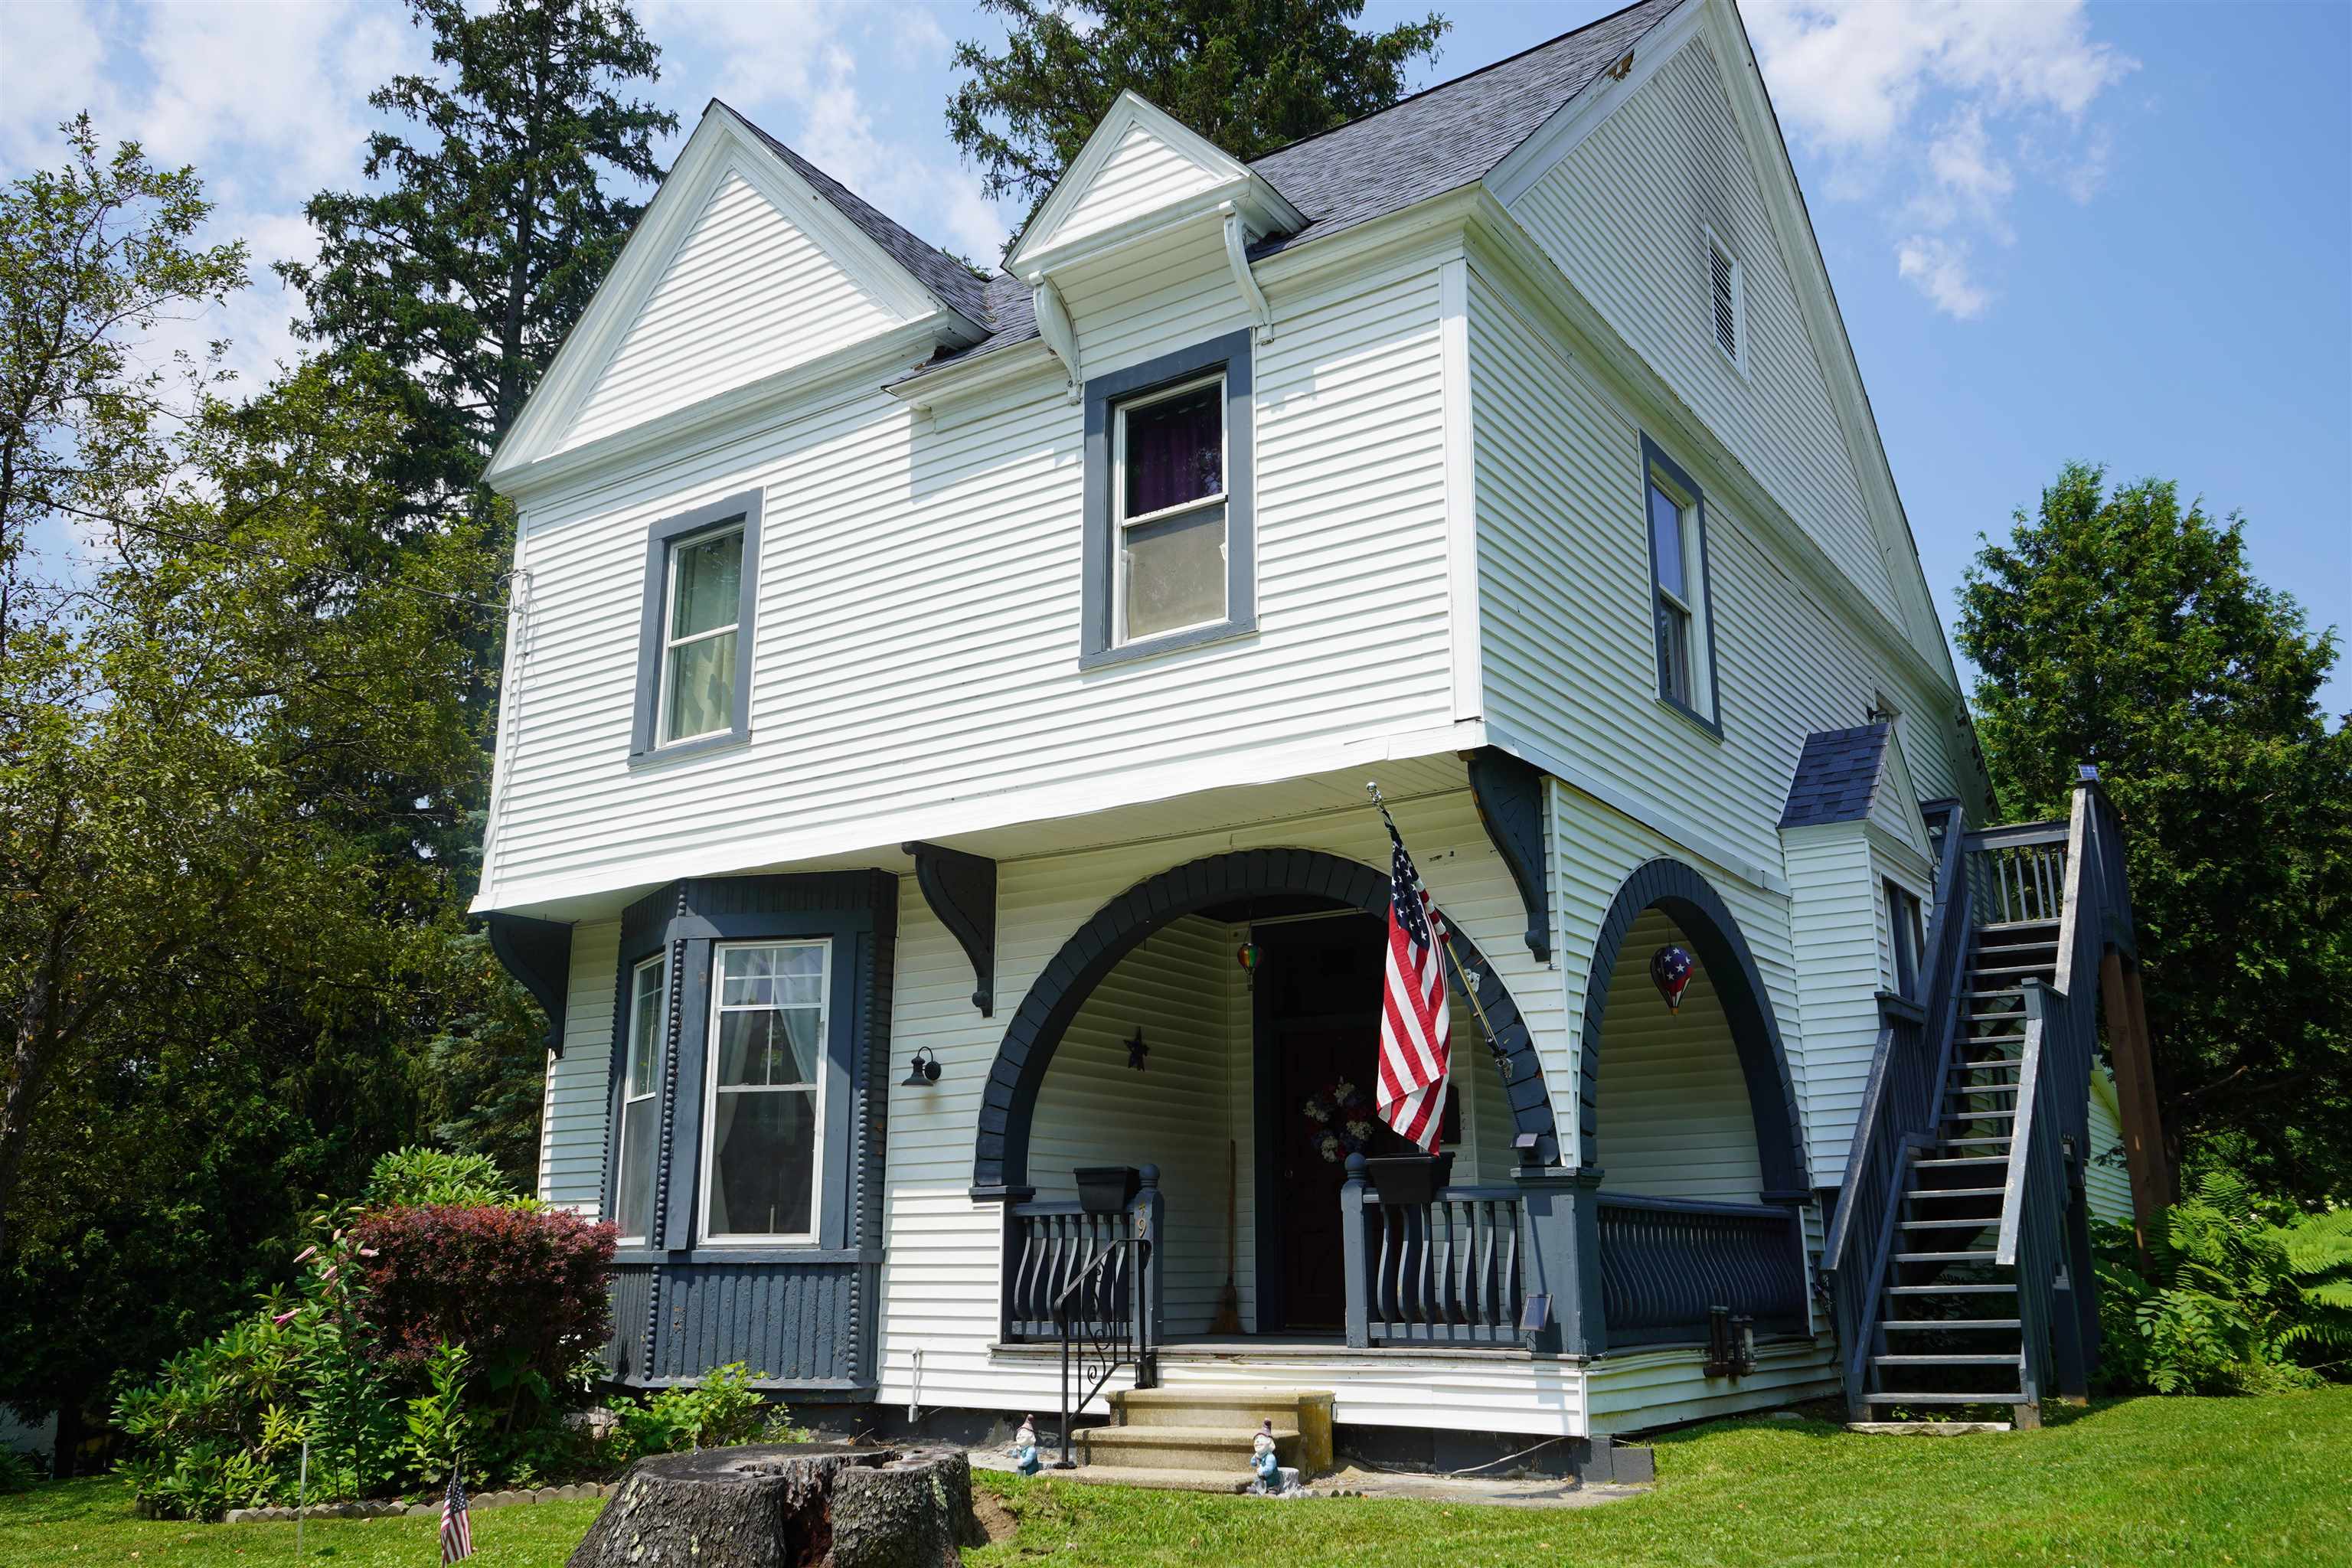
49 North Street, Rutland City, VT 05701
Rutland County
Key Facts
Presented by: Hughes Group Team
Description
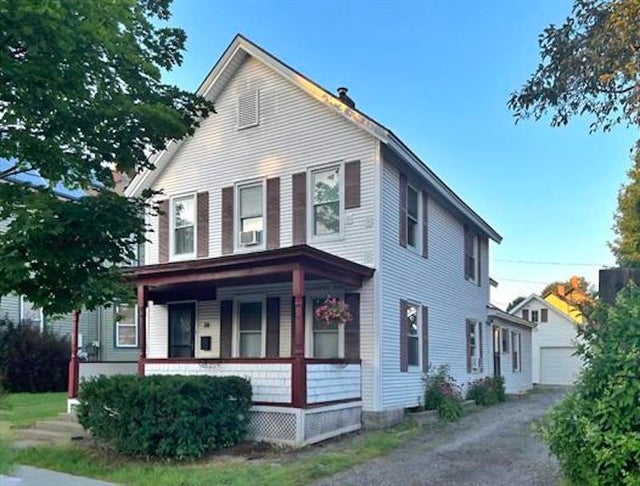
Welcome home to this well-maintained property offering space, flexibility, and endless possibilities! The main level offers three comfortable bedrooms, a full bathroom and a beautiful updated kitchen with a walk-in pantry. A first-floor washer and dryer add everyday convenience and functionality to the home's thoughtful layout. The spacious living room and large dining area ideal for gathering with family and friends. Upstairs, you'll find three additional bedrooms, offering exceptional flexibility for a growing household, welcoming guests, creating a home office, or designing the perfect hobby or recreation space. Enjoy peace of mind with a new shingle roof installed aprx. 3 years ago and most major mechanical systems less than seven years old. The home is also pre-wired for a whole house generator, making future installation simple and convenient. Step outside to the rear deck and unwind while overlooking the private backyard, naturally screened by mature foliage for a secluded feeling atmosphere. Adding to its appeal, this property was once configured as a two-unit home and offers the potential to be converted back, making it an excellent opportunity for multi-generational living or investment potential. Whether you're looking for a spacious single-family home or a property with income-producing possibilities, this versatile home is ready to meet your needs.
Property Information
Property Type
Residential
Sub-Type
Single Family Residence
Style
Victorian
Year Built
1900
Stories
2
Living Area
3,423 sq ft
Lot Size
0.38 acres
Garage Spaces
1
Parking Spaces
1
Zoning
unknown
Days on Market
3
MLS® Listing#
5100438
Property Features
Appliances
Cooling
Flooring
Basement
Parking
Patio
Lot Features
Construction
Foundation
Roof
Utilities
Sewer
Water Source
Affordability Calculator
$69,000
Estimated monthly payment
$1,836/mo
Principal $276,000 · Est. interest $385,045 over 30 yrs
Location

Points of Interest in Rutland City, VT
Showing the Rutland City area map.
Nearby Schools
Rutland Area Christian School
School · 0.1 mi away
Rutland Intermediate School
Elementary · 0.3 mi away
Rutland Middle School
Secondary · 0.4 mi away
Care-A-Lot Preschool
School · 0.6 mi away
Northwest Primary School
Elementary · 0.7 mi away
Northeast Primary School
Elementary · 0.9 mi away
Christ the King School
School · 1.0 mi away
Stafford Technical Center
Secondary · 1.1 mi away
Rutland High School
Secondary · 1.2 mi away
Rutland Town School
Elementary · 1.6 mi away
Success School
School · 1.6 mi away
West Rutland School District
School · 2.0 mi away
Sugarwood School
School · 3.4 mi away
Proctor Junior/Senior High School
Secondary · 3.6 mi away
Clarendon Elementary School
Elementary · 3.8 mi away
West Rutland School
School · 3.9 mi away
Proctor Elementary School
Elementary · 4.2 mi away
Mill River Union High School
Secondary · 4.8 mi away
Barstow Memorial School
Elementary · 5.9 mi away
Lothrop School
Elementary · 6.4 mi away
Commute Calculator
Nearby Homes

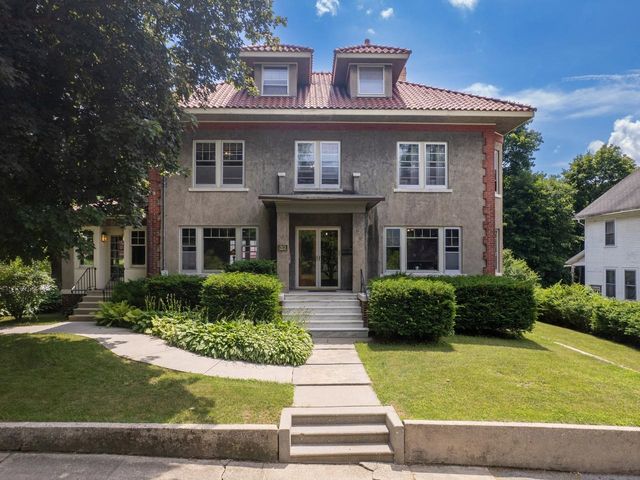

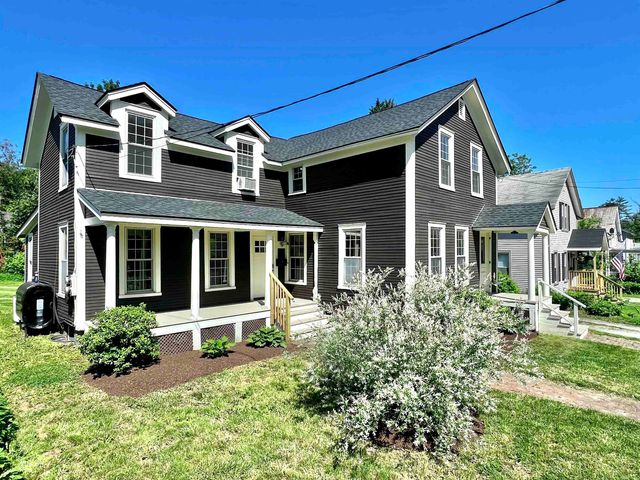
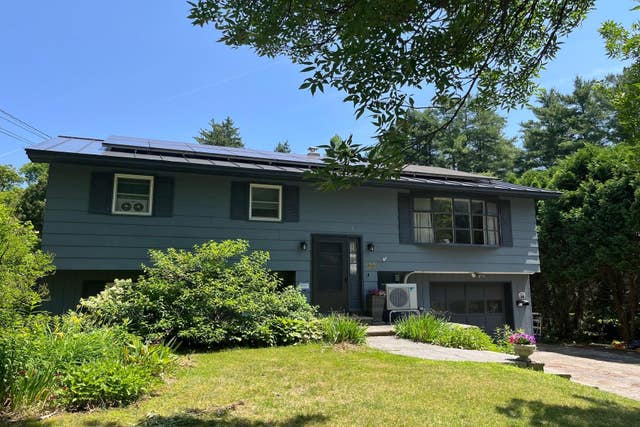

Similar Homes Nearby
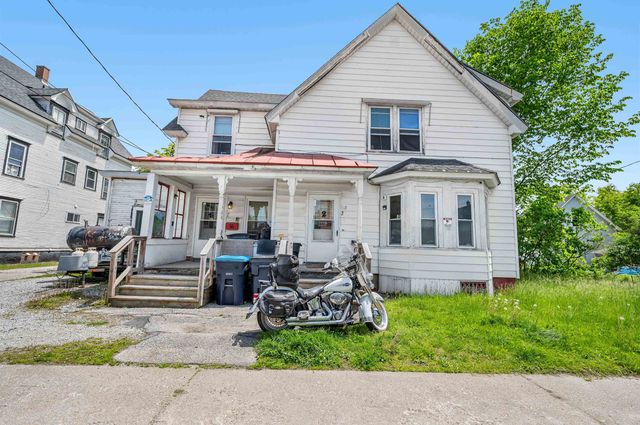
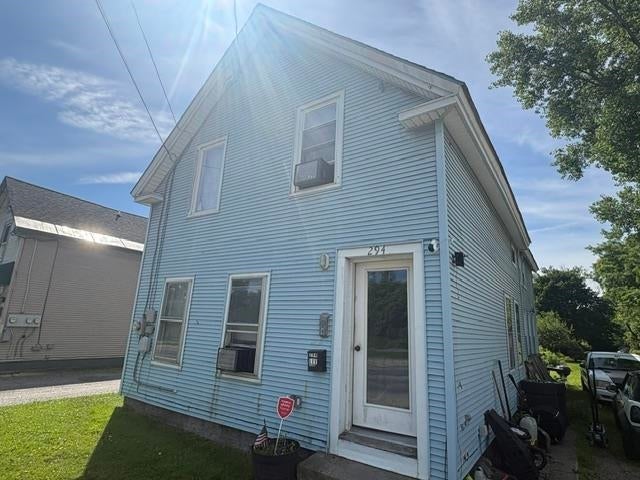

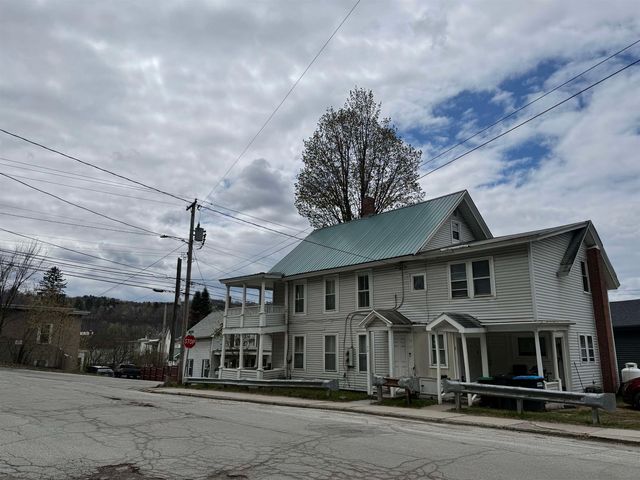
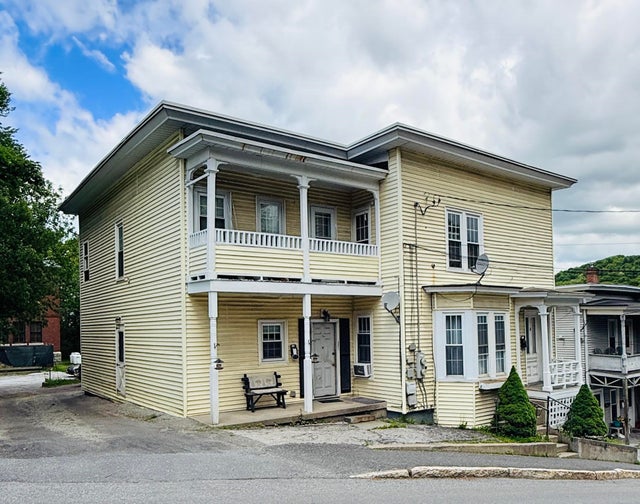
Similar Home Values
Comparable nearby listings and their asking prices.
| Address | Price | Beds | Baths | Sq Ft |
|---|---|---|---|---|
| 16 Laurel Street, Barre City, VT | $245,000 | 4 | 2 | 2,035 |
| 294 West Street, Rutland City, VT | $249,000 | 5 | 2 | 2,205 |
| 9 Brook Street, Barre City, VT | $249,000 | 6 | 3 | 1,958 |
| 2 Plain Street, Barre City, VT | $250,000 | 5 | 2 | 2,655 |
| 8 Mount Street, Barre City, VT | $250,000 | 4 | 2 | 2,148 |
| 36 Summer Street, Rutland City, VT | $252,000 | 6 | 2 | 1,974 |
Moving Cost Estimate
EXIT Agents in Rutland City


