

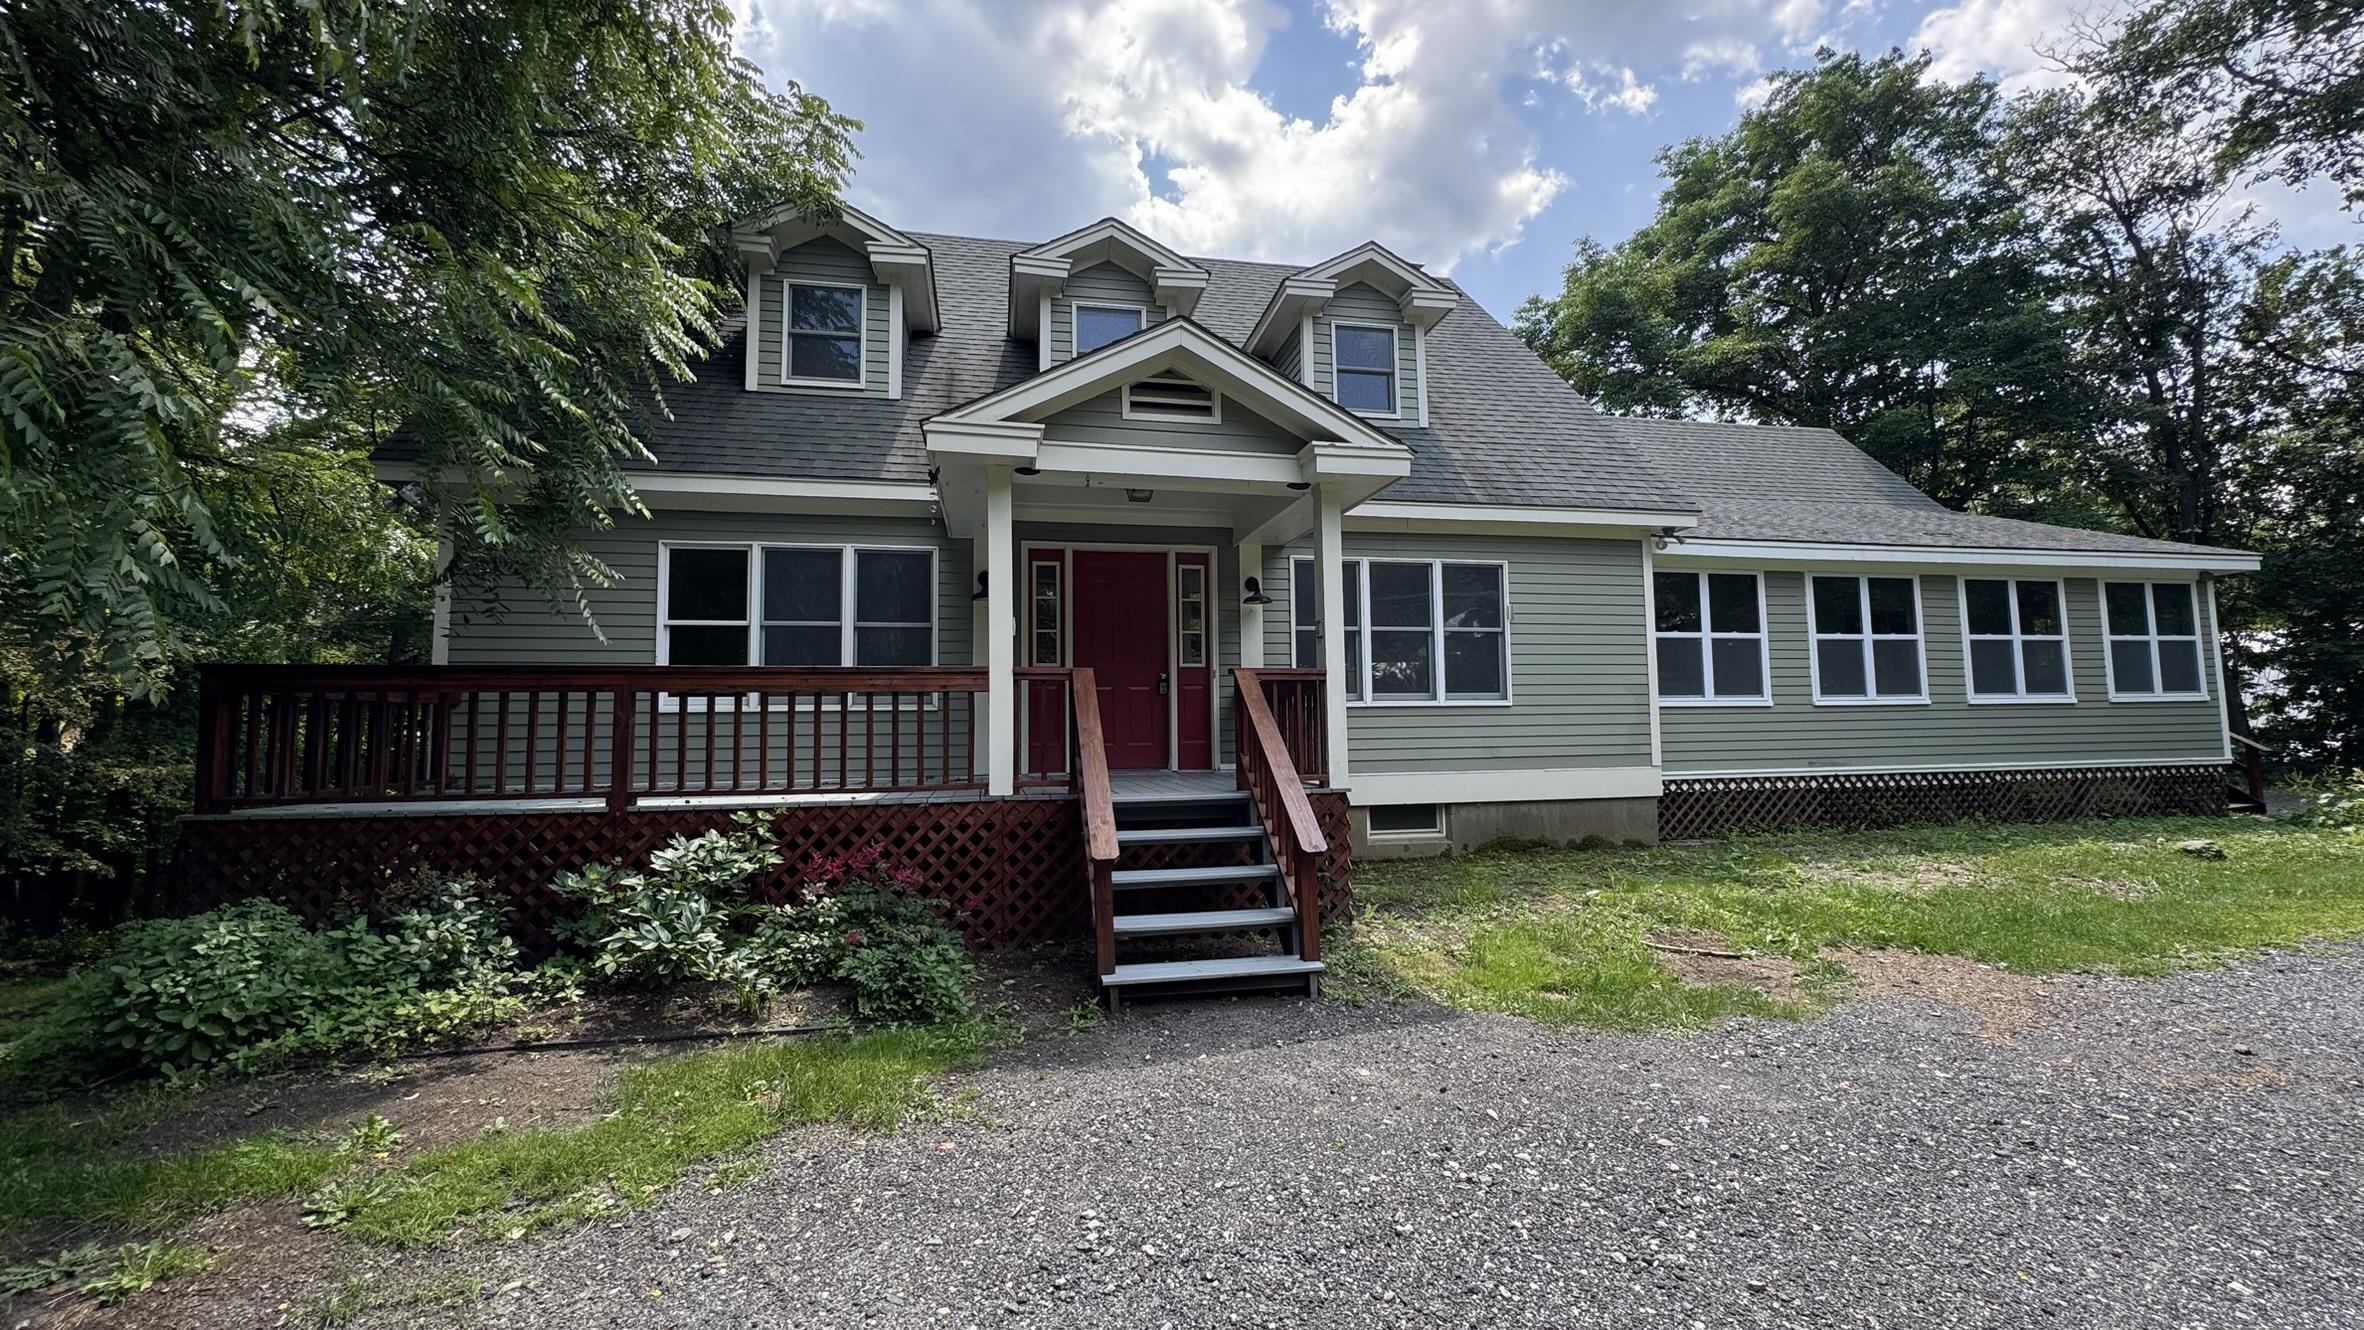
6 Crescent Street, Randolph, VT 05060
Orange County
Key Facts
Presented by: Nathan Wright
Description
Set on 1.96 acres with direct river access, this spacious Randolph home combines in town convenience, room to spread out, and a peaceful setting surrounded by mature trees. With six bedrooms, three full baths, and more than 3,100 square feet of finished living space, the flexible layout provides room for guests, home offices, hobbies, creative spaces, or changing needs over time. The main level is bright and open, with hardwood floors, natural wood trim, generous windows, and an easy flow between the living room, dining area, and kitchen. The kitchen provides abundant cabinetry, a large peninsula, stainless appliances, and plenty of workspace for everyday meals or gathering with friends. Two main level bedrooms and a full bath with a low threshold shower add convenience and flexibility. Upstairs, four additional bedrooms offer comfortable proportions, hardwood floors, ceiling fans, and peaceful views of the surrounding greenery. Two more full baths help keep daily routines moving. A long enclosed sunroom brings in natural light and creates a welcoming place for morning coffee, plants, reading, or extra seasonal living space. The walkout basement includes finished space along with plenty of room for storage, projects, utilities, and future ideas. Multi zone baseboard heat, 200 amp electrical service, public sewer, a drilled well, and available high speed internet support comfortable daily living. Outside, the lawn, established plantings, and screened gazebo create a private place to relax, garden, entertain, or enjoy the sounds of the river. Close to downtown Randolph, shops, dining, and community amenities, this property brings together space, character, and a setting connected to both town and nature.
Property Information
Property Type
Residential
Sub-Type
Single Family Residence
Style
Multi-Level
Year Built
1988
Stories
2
Living Area
4,030 sq ft
Lot Size
1.96 acres
Zoning
R1
Days on Market
3
MLS® Listing#
5100515
Property Features
Cooling
Heating
Parking
Roof
Utilities
Sewer
Water Source
Financial Details
Annual Taxes
$8,825
Tax year 2024
Affordability Calculator
$130,000
Estimated monthly payment
$3,460/mo
Principal $520,000 · Est. interest $725,446 over 30 yrs
Location

Points of Interest in Randolph, VT
Showing the Randolph area map.
Nearby Schools
Union High School
Secondary · 0.3 mi away
Randolph Uhsd
Elementary · 0.3 mi away
Randolph Technical Career Center
Secondary · 0.3 mi away
Randolph Elementary School
Elementary · 0.5 mi away
Braintree Elementary School
Elementary · 3.6 mi away
Whitcomb Junior/Senior High School
Secondary · 6.6 mi away
Brookfield Elementary School
Elementary · 6.8 mi away
Rochester Elementary/High School
Secondary · 8.2 mi away
Tunbridge Central School
School · 9.4 mi away
Wellspring Waldorf School
School · 9.7 mi away
White River Valley High School
Secondary · 10.4 mi away
Chelsea Elementary High School
Secondary · 11.5 mi away
Stockbridge Central School
Elementary · 11.6 mi away
Roxbury Village School
Elementary · 11.9 mi away
The Sharon Academy
School · 13.1 mi away
Sharon Elementary School
Elementary · 14.2 mi away
Central Vermont Supervisory Union
School · 14.7 mi away
Williamstown Elementary School
Elementary · 14.8 mi away
Williamstown Middle High School
Secondary · 14.9 mi away
Northfield High School
Secondary · 15.7 mi away
Commute Calculator
Nearby Homes


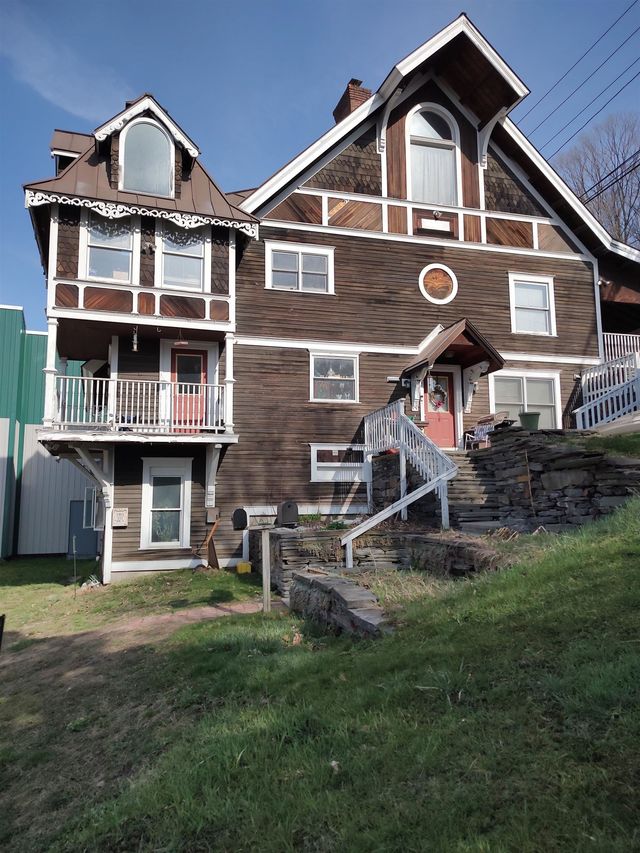

Similar Homes Nearby
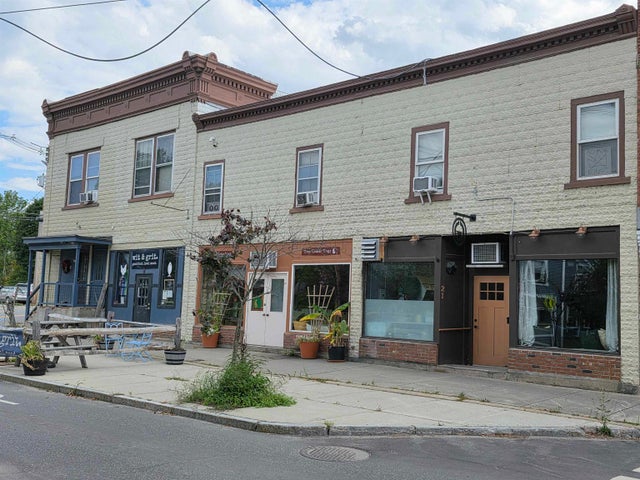

Similar Home Values
Comparable nearby listings and their asking prices.
| Address | Price | Beds | Baths | Sq Ft |
|---|---|---|---|---|
| 6 Park Street, Randolph, VT | $469,000 | 5 | 6 | 3,666 |
| 25 Back Street, Randolph, VT | $629,000 | 7 | 6 | 10,048 |
| 25 Back Street, Randolph, VT | $679,000 | 7 | 6 | 10,048 |
| 429 Community Drive 7, 8, 9, 10, 11, Randolph, VT | $815,000 | 5 | 5 | 1,936 |
Moving Cost Estimate
EXIT Agents in Randolph


