

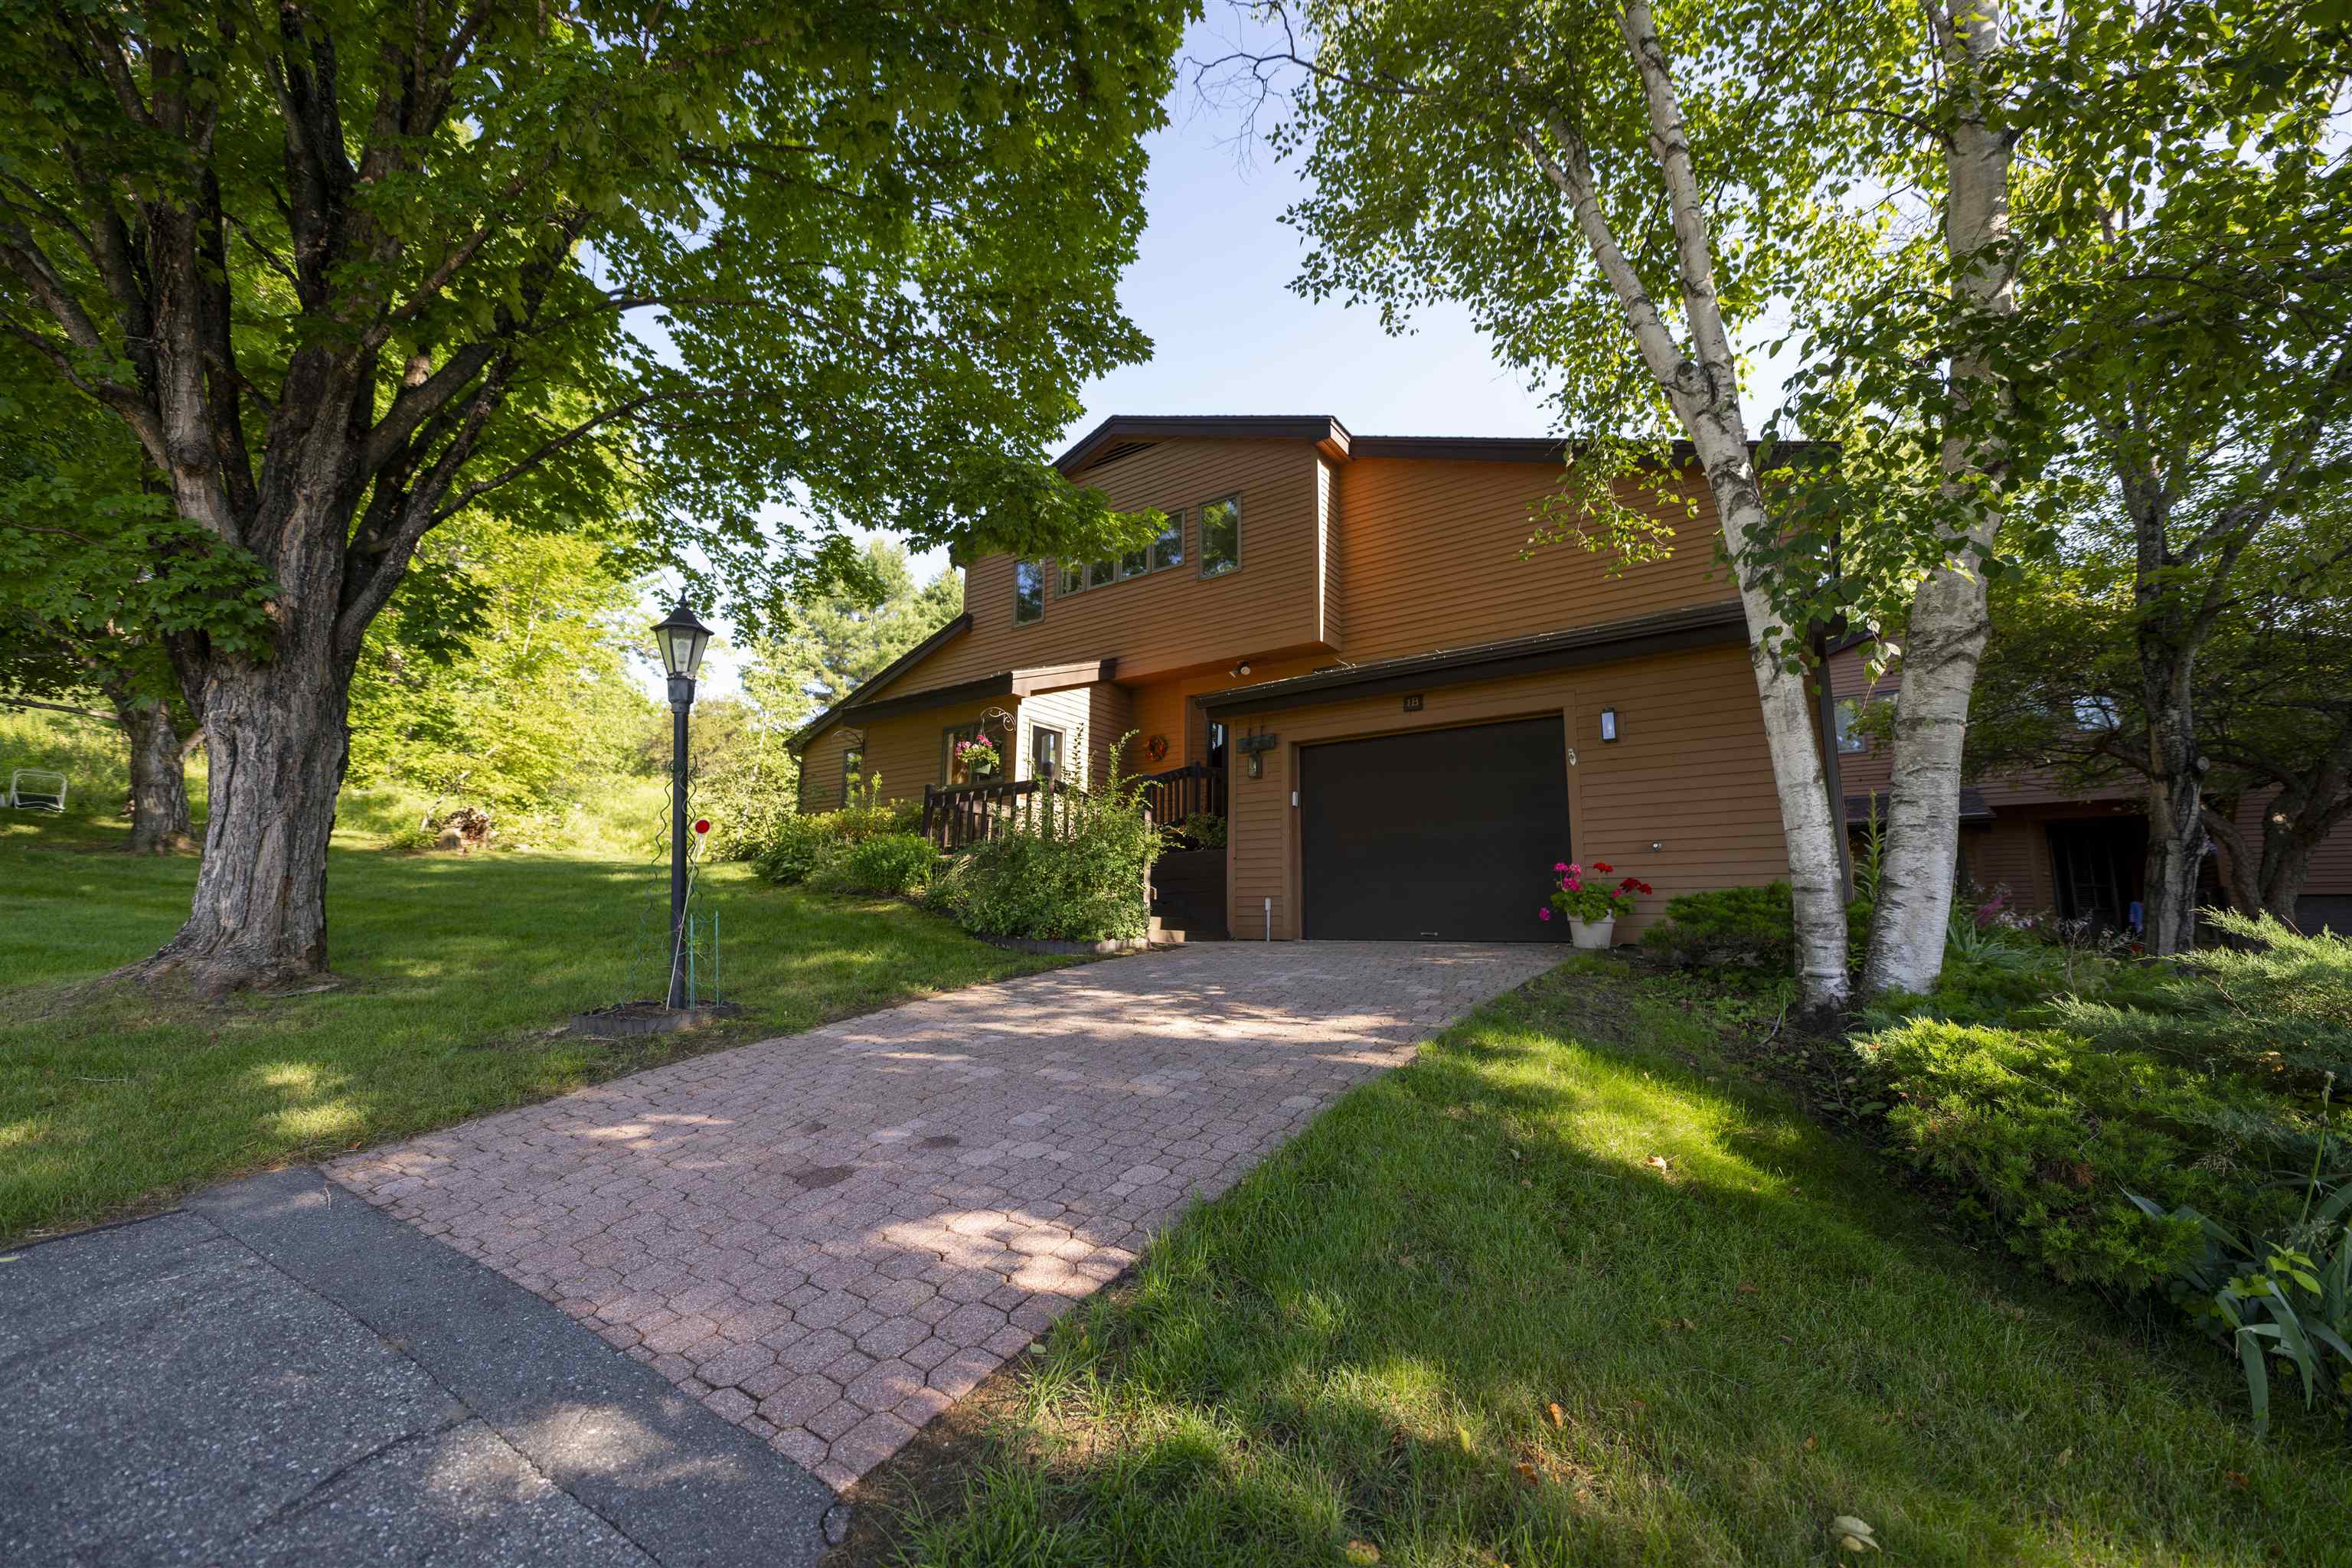
3755 Quechee Main Street 1B, Hartford, VT 05059
QLLA · Windsor County
Key Facts
Presented by: Derek Cosentino
Description
Spacious Coach Road end-unit condominium offering exceptional privacy and outdoor space in a desirable location at the end of Coach Road on the western edge of Quechee Lakes. The open floor plan is flooded with natural light, while the fabulous kitchen layout flows easily into the dining and living areas. An expanded patio with direct access from the dining room creates a wonderful extension of the living space and an inviting setting for outdoor dining and entertaining. With three bedrooms, three and a half baths, and tile and laminate flooring throughout, the home offers plenty of room for family and guests. The one-car garage provides convenient parking along with additional storage. Overlooking the valley, the property enjoys expansive winter views across the entire valley while maintaining a wonderful sense of privacy. Conveniently located just above the Coach Road pool and tennis courts and within easy walking distance of the Quechee Club, this lovely Quechee Lakes condominium combines a private setting, generous living spaces, abundant natural light, and easy access to nearby amenities.
Property Information
Property Type
Residential
Sub-Type
Condominium
Style
Contemporary
Year Built
1985
Stories
2
Living Area
2,482 sq ft
Garage Spaces
1
Parking Spaces
1
Zoning
QMP
Days on Market
1
MLS® Listing#
5100639
Property Features
Interior
Appliances
Heating
Flooring
Patio
Lot Features
Construction
Roof
Utilities
Sewer
Water Source
Schools
- Elementary:
- Ottauquechee School
- Middle:
- Hartford Memorial Middle
- High:
- Hartford High School
- District:
- Hartford School District
Financial Details
HOA
$7,500 / One Time
Annual Taxes
$13,495
Tax year 2027
Directions
Quechee Main Street heading toward Woodstock
Affordability Calculator
$175,000
Estimated monthly payment
$4,657/mo
Principal $700,000 · Est. interest $976,562 over 30 yrs
Location

Getting Around
Points of Interest in Hartford, VT
Showing the Hartford area map.
Nearby Schools
Mid Vermont Christian School
School · 0.9 mi away
Upper Valley Waldorf School
Secondary · 1.3 mi away
Ottauquechee School
Elementary · 1.4 mi away
Woodstock Elementary School
Elementary · 4.2 mi away
Pomfret School
Secondary · 4.2 mi away
Woodstock Nursery School
Elementary · 4.3 mi away
World of Discovery
School · 4.8 mi away
Potter's House School and Child Care Center
School · 5.2 mi away
Woodstock Union High School
Secondary · 5.7 mi away
Green Mountain Children's Center
School · 5.7 mi away
Woodstock Union Middle
School · 5.8 mi away
Hartford Memorial Middle School
Secondary · 6.3 mi away
Hartford Town School District
Secondary · 6.3 mi away
Vermont Adult Learning
School · 6.3 mi away
Hartford High School
Secondary · 6.3 mi away
White River School
Elementary · 6.4 mi away
Dothan Brook School
Elementary · 6.7 mi away
Sau 88
School · 6.8 mi away
Mount Lebanon Elementary School
Elementary · 7.0 mi away
Hartland Elementary School
Elementary · 8.1 mi away
Commute Calculator
Nearby Homes

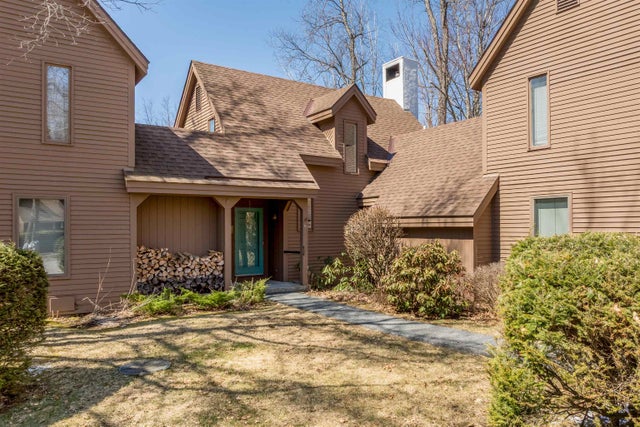
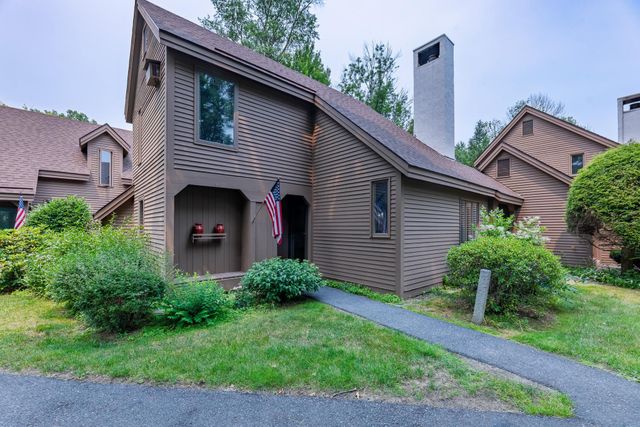
Similar Homes Nearby
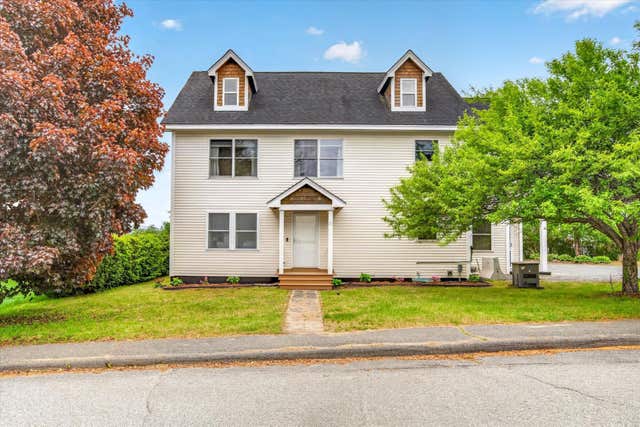

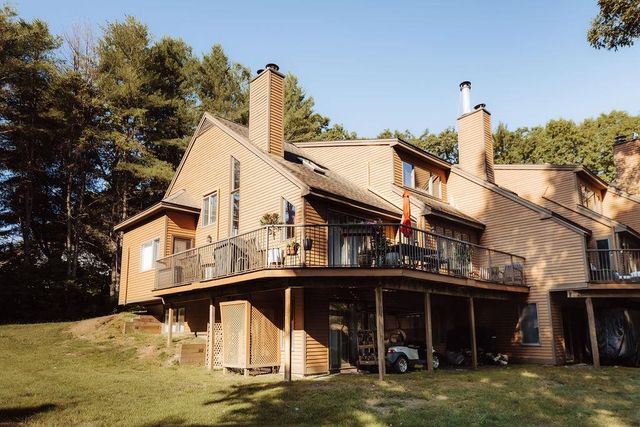


Similar Home Values
Comparable nearby listings and their asking prices.
| Address | Price | Beds | Baths | Sq Ft |
|---|---|---|---|---|
| 33 Acorn Street, Hartford, VT | $625,000 | 5 | 5 | 4,482 |
| 218 Brookside Drive, Hartford, VT | $628,000 | 3 | 2 | 2,706 |
| 1140 Murphy's Road 10A, Hartford, VT | $649,000 | 3 | 3 | 2,627 |
| 46 Davenport Lane, Hartford, VT | $649,000 | 3 | 3 | 2,352 |
| 754 Hartford Avenue, Hartford, VT | $700,000 | 2 | 2 | 3,526 |
| 3755 Quechee Main Street 10A, Hartford, VT | $720,000 | 3 | 4 | 2,282 |
Moving Cost Estimate
EXIT Agents in Hartford


