

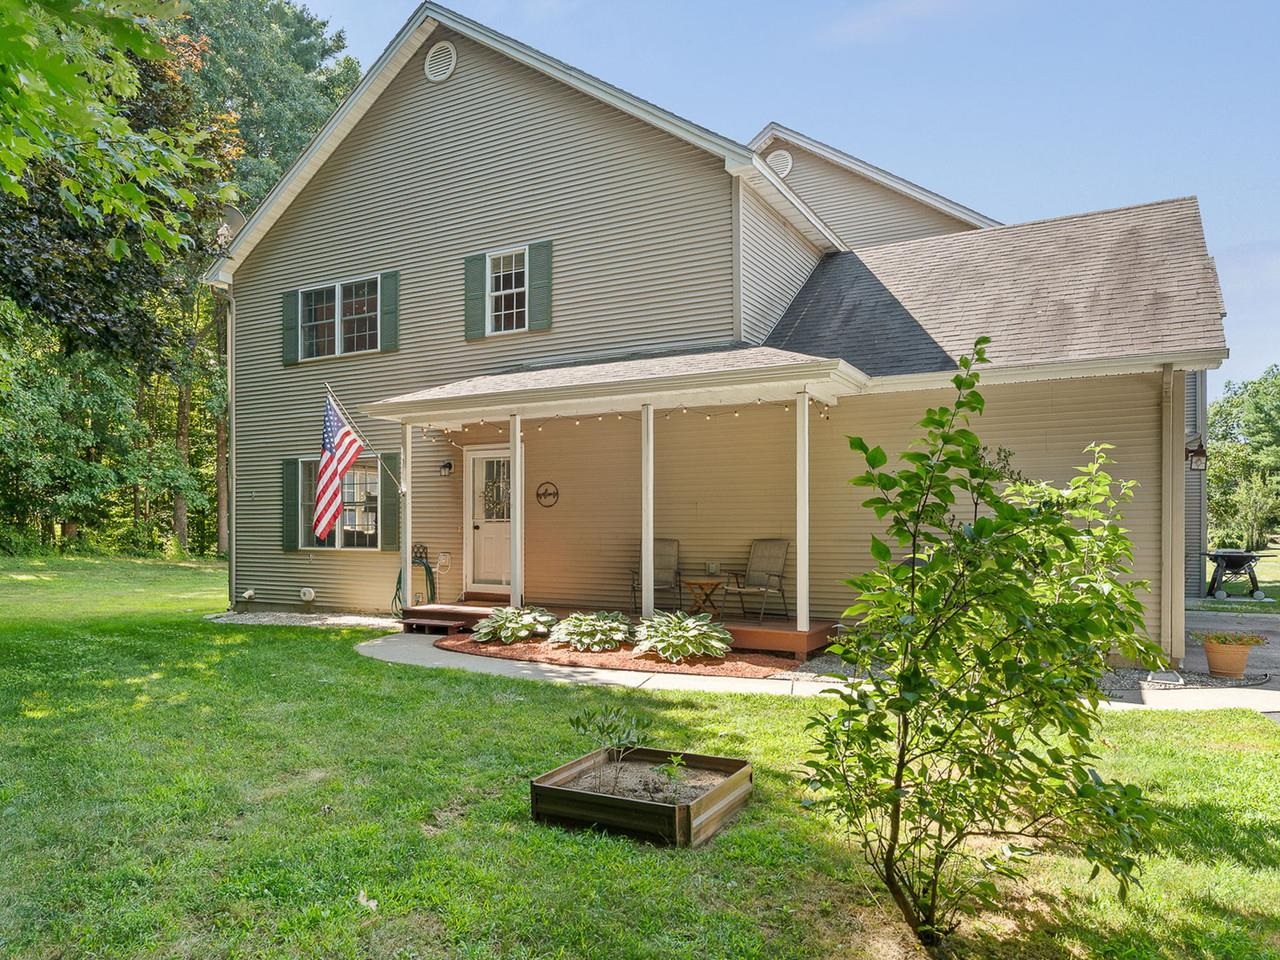
7 Donald Drive, Milton, VT 05468
Chittenden County
Key Facts
Presented by: Heather T Morse - Cell: 802-349-6716
Description
Welcome home to this meticulously maintained two-bedroom, one-and-a-half-bathroom townhouse-style condo, perfectly situated in a private association of just six units. Step inside to find warm wood floors flowing through an inviting main level that seamlessly connects your living space to a convenient half bath and direct access to the attached garage. Upstairs, both bedrooms reside on the second floor, anchored by a massive primary bedroom and a beautifully appointed full bathroom, alongside dedicated second-floor laundry that eliminates the hassle of hauling baskets up and down stairs. A full basement provides an exceptional amount of clean, functional storage space for all your gear and seasonal items, while outside, you'll enjoy a surprisingly large side yard that offers rare green space you seldom find in condo living. Combining low-maintenance comfort with an unbeatable location, you are just minutes from the interstate and all the shopping and amenities along Milton's main strip.
Property Information
Property Type
Residential
Sub-Type
Condominium
Style
Townhouse
Year Built
2000
Stories
2
Living Area
1,920 sq ft
Garage Spaces
1
Parking Spaces
1
Zoning
Res
MLS® Listing#
5100980
Property Features
Cooling
Heating
Flooring
Basement
Parking
Lot Features
Construction
Roof
Utilities
Sewer
Water Source
Schools
- Elementary:
- Milton Elementary School
- Middle:
- Milton Jr High School
- High:
- Milton Senior High School
Financial Details
HOA
$200 / Monthly
Annual Taxes
$4,478
Tax year 2025
Affordability Calculator
$67,800
Estimated monthly payment
$1,804/mo
Principal $271,200 · Est. interest $378,348 over 30 yrs
Location

Points of Interest in Milton, VT
Showing the Milton area map.
Nearby Schools
Milton Senior High School
Secondary · 1.0 mi away
Milton Elementary School
Elementary · 1.4 mi away
Little Tots Academy
School · 5.6 mi away
Union Memorial School
Elementary · 5.7 mi away
The Barn School
School · 6.1 mi away
Westford Elementary School
Elementary · 6.2 mi away
Bfa Fairfax
School · 6.6 mi away
Little Academy Preschool
School · 6.7 mi away
Colchester Middle School
Secondary · 7.2 mi away
Colchester High School
Secondary · 7.2 mi away
Malletts Bay School
Elementary · 7.2 mi away
Carolyns Red Balloon
School · 7.2 mi away
Colchester High School
Secondary · 7.3 mi away
Georgia Elementary & Middle School
Elementary · 7.3 mi away
Avalon Tri Academy
School · 7.4 mi away
Folsum Education & Community Center
Elementary · 8.0 mi away
Porters Point School
Elementary · 8.4 mi away
Building Blocks Playschool
School · 8.7 mi away
Essex Elementary School
Elementary · 9.1 mi away
Green Mountain Montessori School
Elementary · 9.2 mi away
Commute Calculator
Nearby Homes
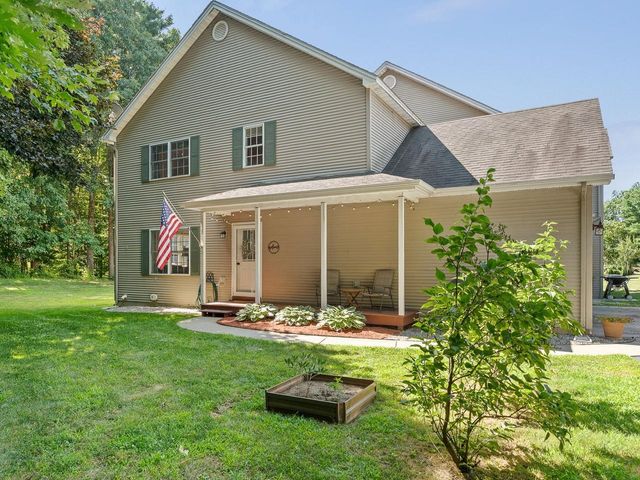
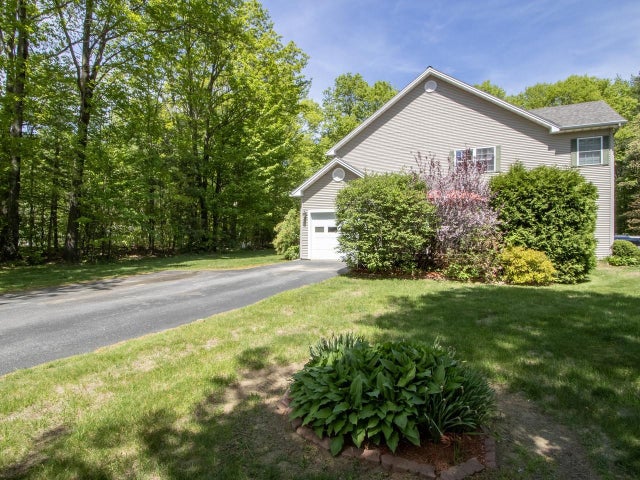
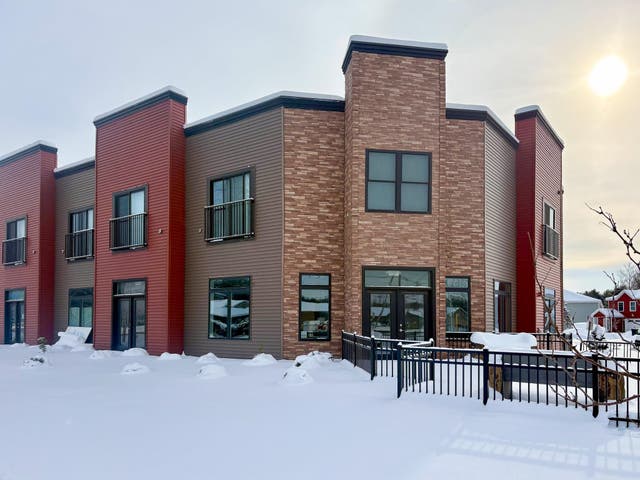

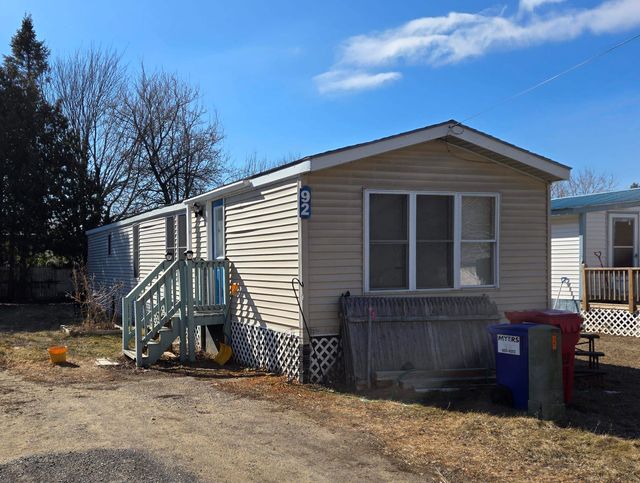

Similar Homes Nearby
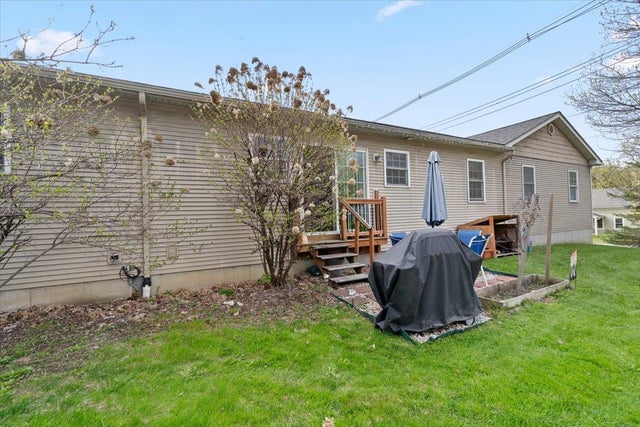

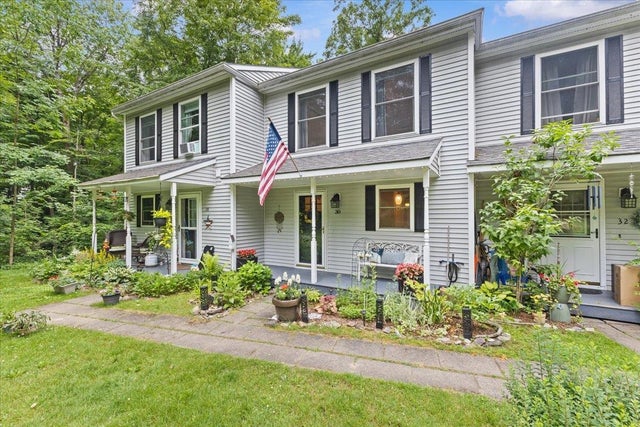

Similar Home Values
Comparable nearby listings and their asking prices.
| Address | Price | Beds | Baths | Sq Ft |
|---|---|---|---|---|
| 14 Ritchie Avenue 102, Milton, VT | $245,000 | 2 | 1 | 816 |
| 14 Ritchie Avenue 102, Milton, VT | $249,900 | 2 | 1 | 816 |
| 68 Railroad Street, Milton, VT | $269,000 | 3 | 2 | 1,396 |
| 68 Railroad Street, Milton, VT | $269,000 | 3 | 2 | 1,396 |
| 30 Waterwheel Way, Milton, VT | $299,900 | 2 | 2 | 1,652 |
| 166 Manley Road, Milton, VT | $325,000 | 3 | 1 | 1,134 |
Moving Cost Estimate
EXIT Agents in Milton


