

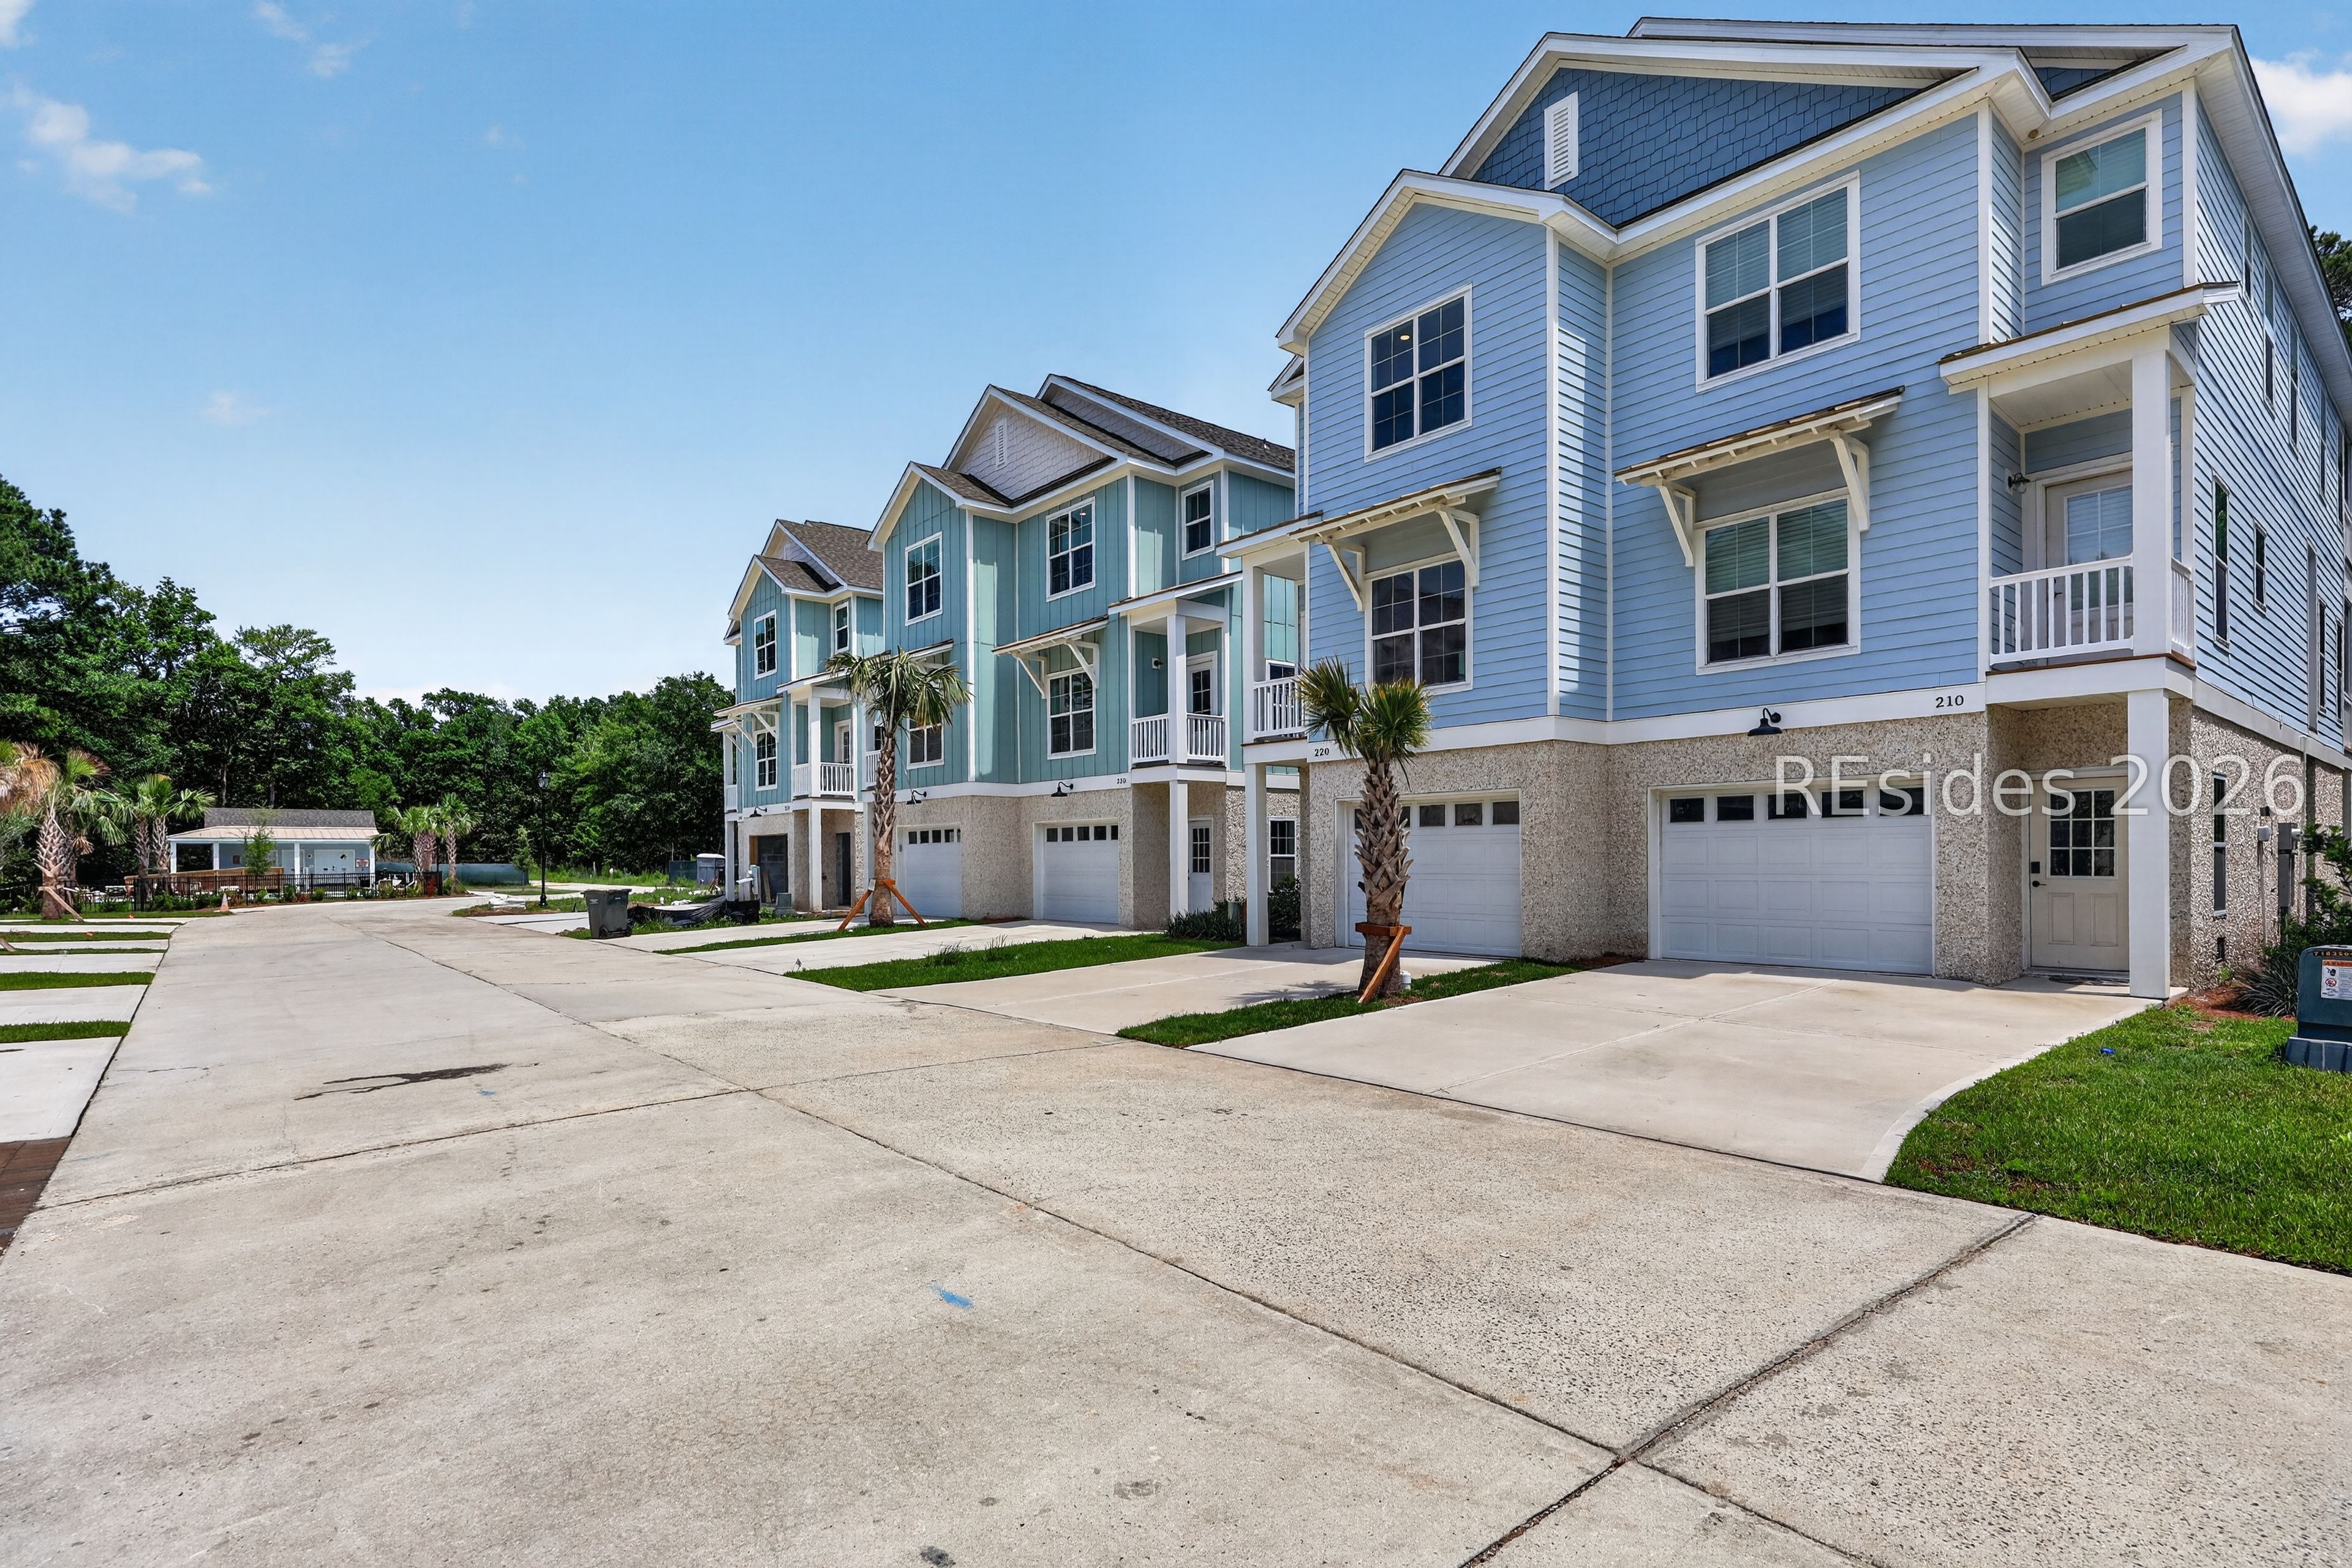
220 Olive Shell Court Unit 35, Hilton Head Island, SC 29926
OLIVE SHELL · Beaufort County
Key Facts
Description
Private Backyard Plunge Pool Included at the Current List Price - A Luxury Rarely Found in Hilton Head Townhome Living.Introducing the Somerset at The Homes at Olive Shell, one of Hilton Head Island's newest gated communities. This 4-bedroom Somerset includes a professionally installed private backyard plunge pool, creating a true outdoor retreat that's perfect for relaxing after a day at the beach, entertaining family and friends, or simply enjoying your own private slice of island life.This thoughtfully designed 4-bedroom, 3.5-bath residence offers approximately 1,855 square feet of beautifully finished living space featuring an open-concept floor plan, quartz countertops, shaker-style cabinetry, stainless steel appliances, designer finishes, abundant natural light, a spacious primary suite, screened porch, private balcony, attached garage, and generous storage. Every detail has been carefully selected to deliver effortless coastal living with the quality and style expected in a luxury Hilton Head home.Residents enjoy a gated community with resort-style amenities including a community pool, pool house, walking trails, and convenient access to Hilton Head Island's world-class beaches, championship golf, marinas, shopping, dining, and the island's renowned bike path network.Whether you're searching for a primary residence, a second home, or a vacation home with income potential, the Somerset offers the perfect combination of luxury, low-maintenance living, and exceptional outdoor space. The included private plunge pool sets the Somerset apart from nearly every other townhome offering on Hilton Head Island, delivering a level of outdoor living typically associated with much larger single-family homes.Offered unfurnished, buyers have the opportunity to personalize the home to reflect their own style. For those seeking a truly turnkey experience, a professionally curated furniture package is available for purchase separately.Seller will install the private plunge pool prior to closing. Listing photos include an identical completed plunge pool and accurately represent the pool design that will be installed with this home.
Property Information
Property Type
Residential
Sub-Type
Condominium
Structure Type
Townhouse
Year Built
2024
Living Area
1,855 sq ft
Garage Spaces
2
Ownership
Corporation
MLS® Listing#
510127
Property Features
Interior
Exterior
Appliances
Cooling
Heating
Flooring
Pool
Parking
Construction
Roof
Windows
Security
Community
Water Source
Rooms
- Master BedroomSecond
Financial Details
HOA
$450
Assessed Value
$724,900
Parcel Number
R510 007 000 0102 0035
Affordability Calculator
$144,980
Estimated monthly payment
$3,858/mo
Principal $579,920 · Est. interest $809,040 over 30 yrs
Neighborhood Market Statistics
How this home compares to active listings in Hilton Head Island, SC
- $633,796
- Median Listing Price
- 84
- Median Days on Market
- 1,761
- Median Sq Ft
- $409
- Median Price / Sq Ft
- 1,531
- Active Listings
- This home’s price is 14% above the area median.
- Its price per sq ft is 4% below the area median.
Market statistics compiled from active EXIT Realty® and MLS listings in Hilton Head Island, SC.
Location

Points of Interest in Hilton Head Island, SC
Showing the Hilton Head Island area map.
Nearby Schools
Hilton Head Island Elementary School
Elementary · 1.2 mi away
Hilton Head Island School for the Creative Arts
Elementary · 1.2 mi away
Hilton Head Island High School
Secondary · 1.4 mi away
Hilton Head Island Middle School
Secondary · 1.6 mi away
Hilton Head Christian Academy
School · 2.2 mi away
St Francis Catholic School
School · 2.4 mi away
First Presbyterian Dayschool
School · 2.9 mi away
Heritage Academy
School · 3.3 mi away
Sea Pines Montessori Academy
Elementary · 5.1 mi away
Michael C Riley Early Childhood Ctr
School · 6.7 mi away
Michael C. Riley Elementary School
Elementary · 6.7 mi away
May River Montessori
Elementary · 7.0 mi away
Kids College
Primary School · 7.2 mi away
Red Cedar Elementary School
Elementary · 7.8 mi away
Christian Heritage Montessori School
Elementary · 8.0 mi away
Amazing Creations
School · 8.1 mi away
Bluffton Middle School
Secondary · 8.3 mi away
Daufuskie Island Elementary School
Elementary · 8.6 mi away
Bluffton Elementary Early Childhood Center
Elementary · 9.2 mi away
Bluffton Elementary School
Elementary · 9.3 mi away
Commute Calculator
Nearby Homes


Similar Homes Nearby
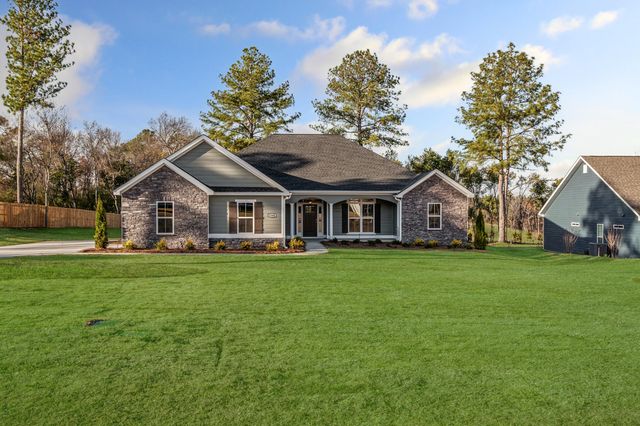
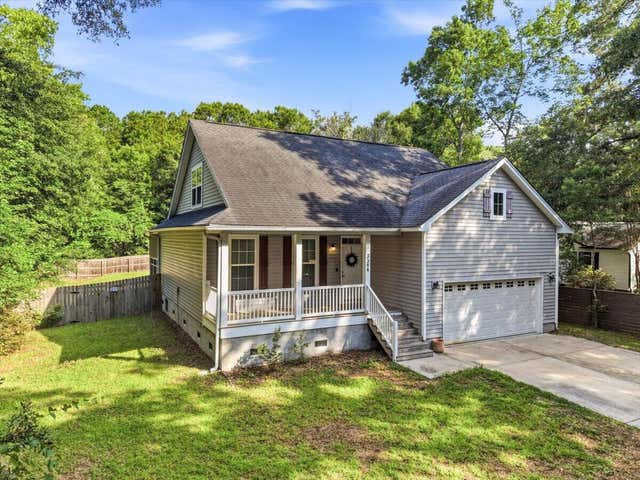


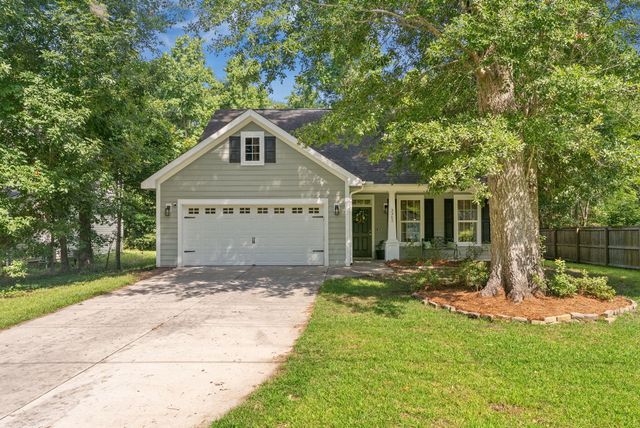
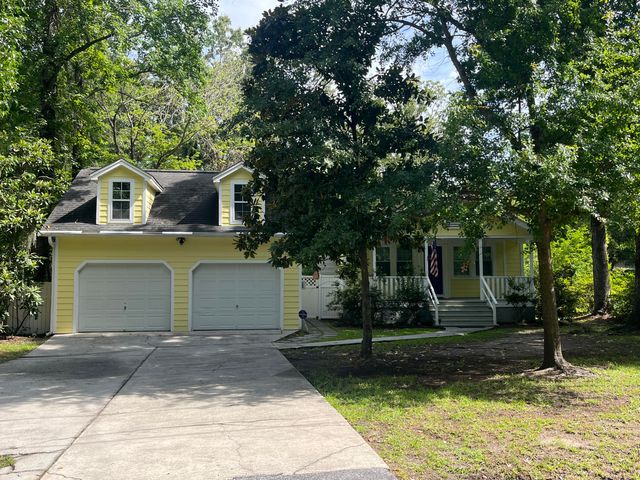
Similar Home Values
Comparable nearby listings and their asking prices.
| Address | Price | Beds | Baths | Sq Ft |
|---|---|---|---|---|
| 1340 Bellingham Drive, Beech Island, SC | $509,900 | 4 | 3 | 2,576 |
| 3584 Berryhill Road, Johns Island, SC | $510,000 | 3 | 3 | 1,657 |
| 467 Caledon Court, Johns Island, SC | $514,990 | 4 | 4 | 2,169 |
| 80 Jib Sail Court, Hilton Head Island, SC | $515,000 | 3 | 3 | 1,572 |
| 3362 Berryhill Road, Johns Island, SC | $515,000 | 3 | 3 | 1,614 |
| 3646 Hilton Drive, Johns Island, SC | $515,000 | 4 | 2 | 1,025 |
Moving Cost Estimate
EXIT Agents in Hilton Head Island



Listing Courtesy: SERHANT - 8433682935
Presented by: Michael Spears