

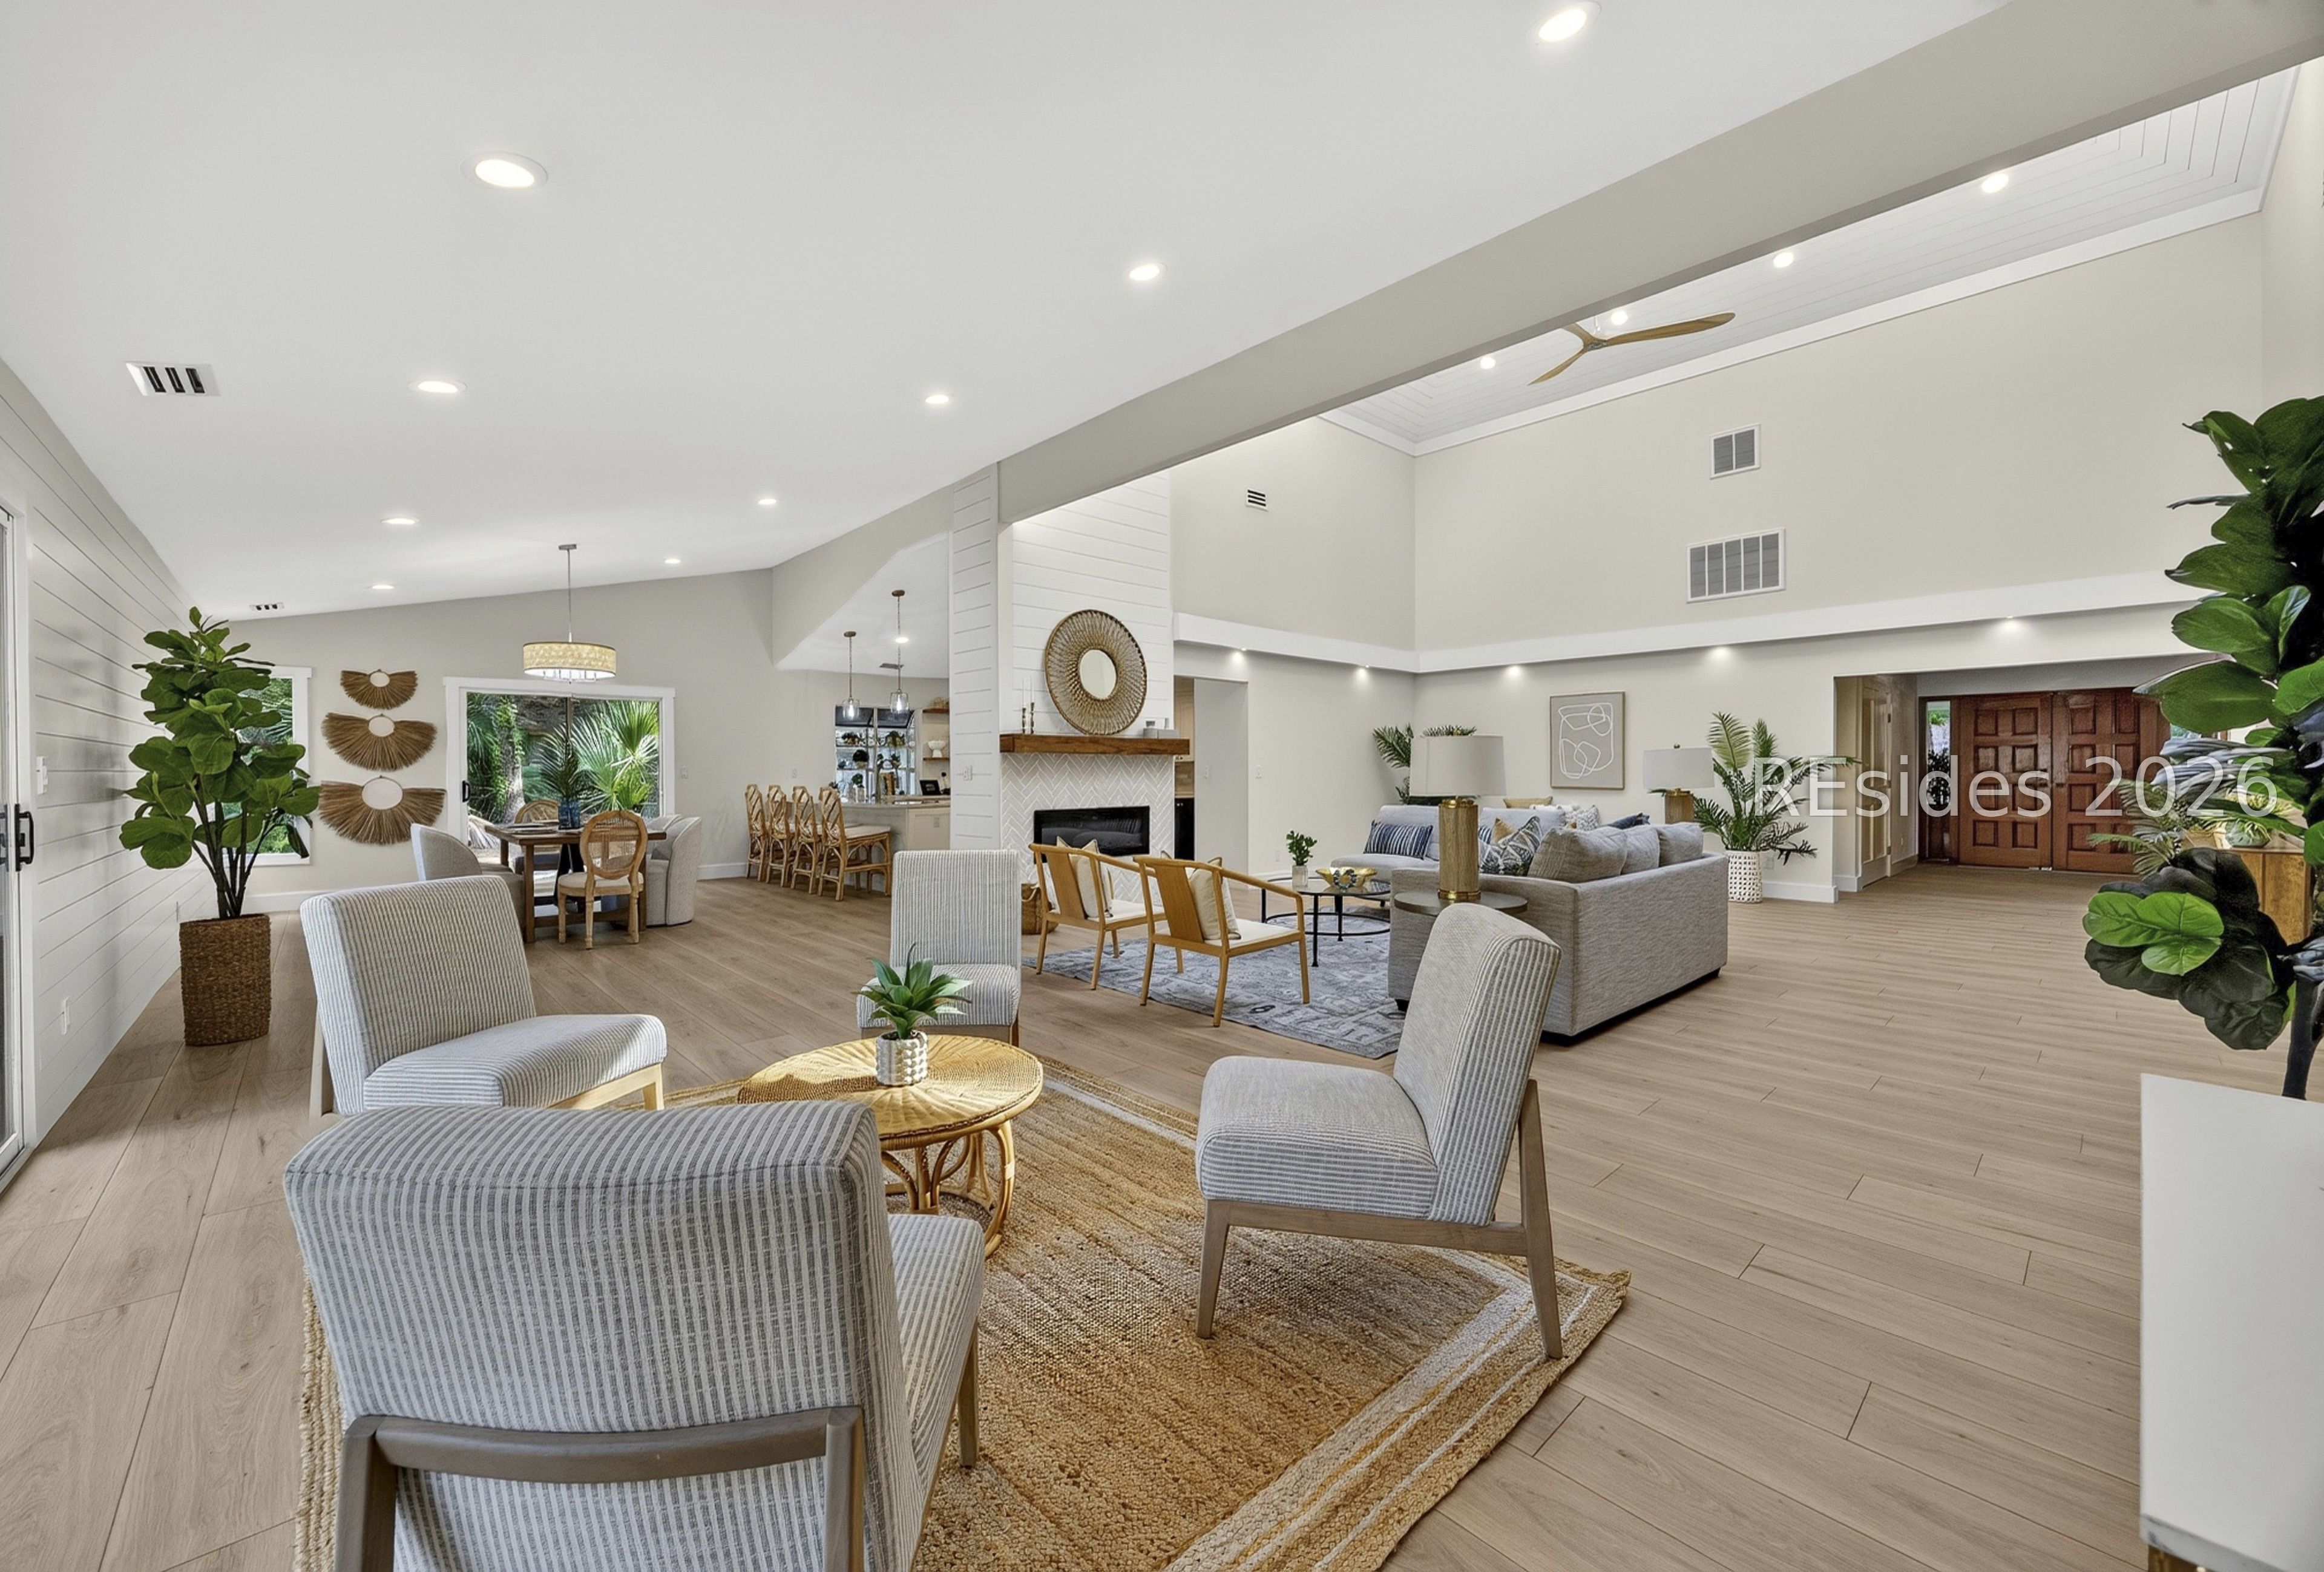
9 Fort Walker Drive, Hilton Head Island, SC 29928
ROBBERS ROW · Beaufort County
Key Facts
Description
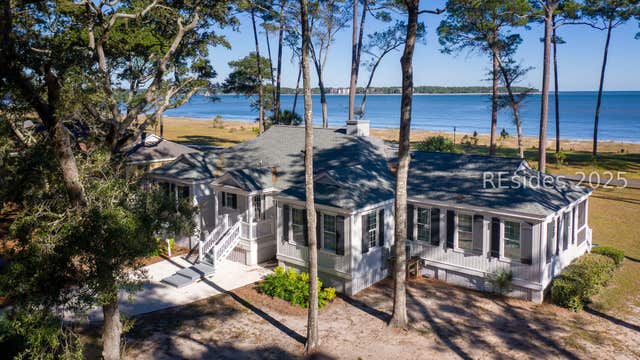
Luxury Coastal Living, Completely Reimagined!! Welcome to 9 Fort Walker Drive, an exceptional coastal residence in the prestigious gated community of Port Royal Plantation. Completely remodeled from top to bottom, this stunning 4-bedroom, 3-bath home blends timeless elegance with modern luxury, offering the rare opportunity to own a truly turnkey home in one of Hilton Head Island's most desirable communities.Situated on a private 0.6-acre golf course homesite, the property offers picturesque fairway views and ample space to create your dream backyard oasis, including room for a custom pool.Designed for effortless single-level living, the open floor plan is filled with natural light, soaring vaulted ceilings, and impeccable craftsmanship throughout. Wide-plank flooring, shiplap walls and ceilings, designer lighting, and refined architectural details create a sophisticated coastal aesthetic. The spacious great room is anchored by a striking acoustic fluted feature wall with a hidden door and sleek electric fireplace, creating an inviting focal point for everyday living and entertaining.The gourmet kitchen is a showpiece, featuring premium Bosch appliances, custom soft-close cabinetry, quartz countertops, and an oversized island designed for gathering with family and friends.The luxurious primary suite offers a custom walk-in closet and a spa-inspired bath with an oversized walk-through tile shower, dual oak vanity, quartz countertops, and designer finishes. Two additional bathrooms have been beautifully renovated with custom cabinetry, quartz surfaces, ceramic tile flooring, and tiled shower surrounds. Additional highlights include a thoughtfully designed laundry room with custom built-ins, abundant storage, and a rear deck with contemporary cable railings overlooking the golf course-the perfect place to enjoy morning coffee or evening sunsets.Every detail has been carefully curated with exceptional craftsmanship and high-end finishes, creating a home that lives like new while embracing the relaxed sophistication of coastal living.Enjoy the unmatched lifestyle of Port Royal Plantation, with 24-hour gated security, a private oceanfront beach club, championship golf, tennis, pickleball, walking trails, and easy access to Hilton Head Island's finest dining, shopping, and marina.Simply move in and enjoy luxury coastal living at its finest.
Property Information
Property Type
Residential
Sub-Type
Single Family Residence
Style
Flat
Year Built
1986
Living Area
2,290 sq ft
Lot Dimensions
.6046
Garage Spaces
2
Ownership
Corporation
MLS® Listing#
511036
Property Features
Interior
Exterior
Appliances
Cooling
Heating
Flooring
Pool
Parking
Laundry
Patio
Construction
Roof
Security
Community
Water Source
Rooms
- Dining Room
- Kitchen
- Laundry
- Living Room
- Master BedroomFirst
Financial Details
Assessed Value
$1,061,300
Parcel Number
R510 009 000 0768 0000
Affordability Calculator
$359,000
Estimated monthly payment
$9,554/mo
Principal $1,436,000 · Est. interest $2,003,348 over 30 yrs
Neighborhood Market Statistics
How this home compares to active listings in Hilton Head Island, SC
- $633,796
- Median Listing Price
- 84
- Median Days on Market
- 1,761
- Median Sq Ft
- $409
- Median Price / Sq Ft
- 1,531
- Active Listings
- This home’s price is 183% above the area median.
- Its price per sq ft is 92% above the area median.
Market statistics compiled from active EXIT Realty® and MLS listings in Hilton Head Island, SC.
Location

Points of Interest in Hilton Head Island, SC
Showing the Hilton Head Island area map.
Nearby Schools
First Presbyterian Dayschool
School · 1.1 mi away
St Francis Catholic School
School · 1.5 mi away
Hilton Head Christian Academy
School · 1.6 mi away
Hilton Head Island Middle School
Secondary · 2.5 mi away
Hilton Head Island High School
Secondary · 2.7 mi away
Hilton Head Island School for the Creative Arts
Elementary · 2.8 mi away
Hilton Head Island Elementary School
Elementary · 2.8 mi away
Heritage Academy
School · 6.1 mi away
Sea Pines Montessori Academy
Elementary · 7.8 mi away
Michael C Riley Early Childhood Ctr
School · 10.0 mi away
Michael C. Riley Elementary School
Elementary · 10.1 mi away
Kids College
Primary School · 10.3 mi away
May River Montessori
Elementary · 10.4 mi away
Red Cedar Elementary School
Elementary · 10.9 mi away
Christian Heritage Montessori School
Elementary · 10.9 mi away
Port Royal Elementary School
Elementary · 11.0 mi away
Amazing Creations
School · 11.1 mi away
The Little Brown School
School · 11.1 mi away
Lowcountry Montessori School
Elementary · 11.3 mi away
Bluffton Middle School
Secondary · 11.5 mi away
Commute Calculator
Nearby Homes
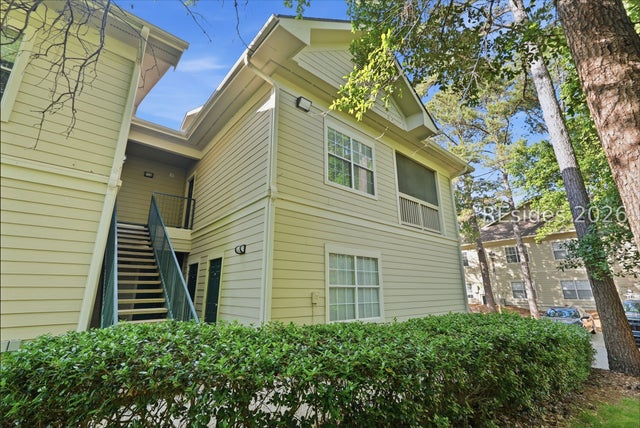

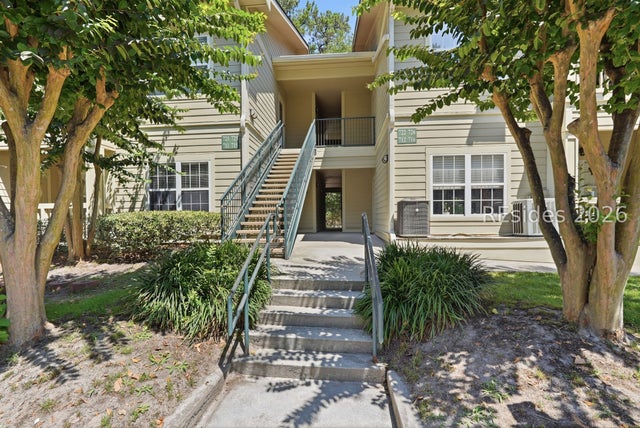
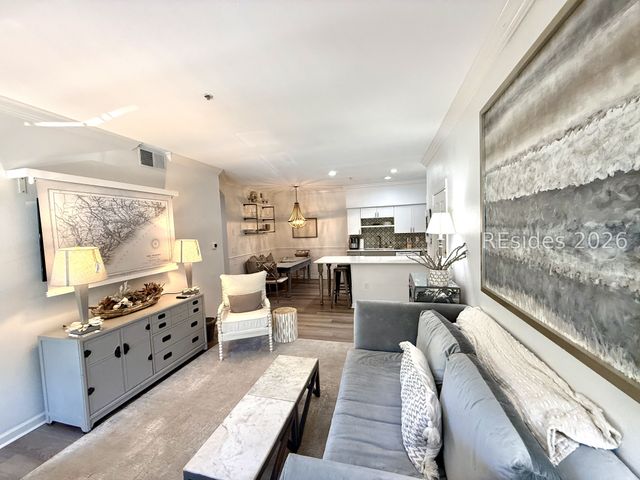

Similar Homes Nearby
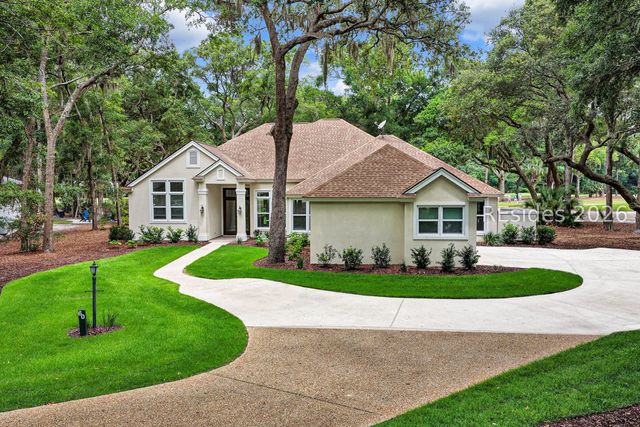


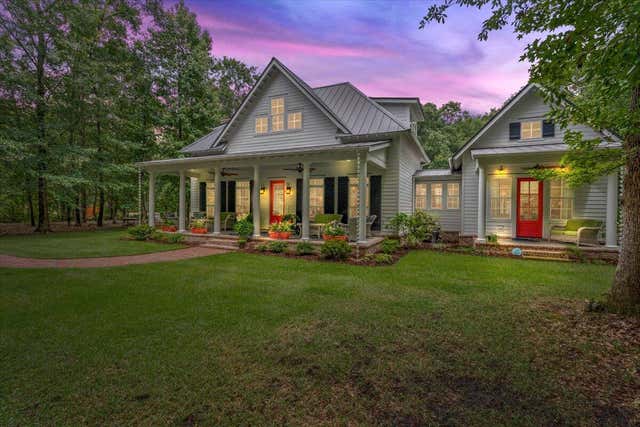
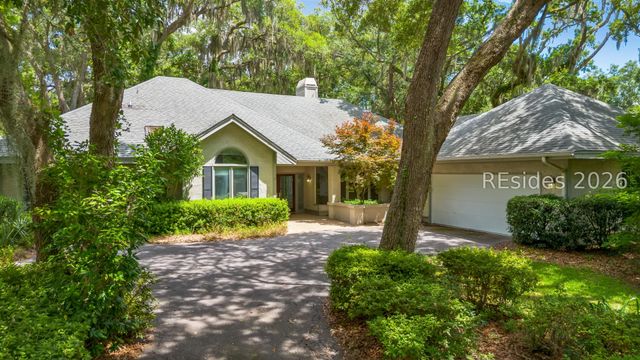
Similar Home Values
Comparable nearby listings and their asking prices.
| Address | Price | Beds | Baths | Sq Ft |
|---|---|---|---|---|
| 60 Wedgefield Drive, Hilton Head Island, SC | $1,265,000 | 3 | 3 | 2,855 |
| 3027 Baltimore Street, Daniel Island, SC | $1,270,000 | 4 | 4 | 1,754 |
| 2431 Racquet Club Drive, Seabrook Island, SC | $1,275,000 | 4 | 3 | 2,418 |
| 2826 Edenborough Road, Johns Island, SC | $1,275,000 | 4 | 4 | 3,340 |
| 10 Robbers Row, Hilton Head Island, SC | $1,275,000 | 3 | 4 | 2,842 |
| 100 Ave Of Oaks, Daufuskie Island, SC | $1,290,000 | 5 | 5 | 2,618 |
Moving Cost Estimate
EXIT Agents in Hilton Head Island



Listing Courtesy: COAST PROFESSIONALS Brokered by EXP Realty - 8433104998
Presented by: COAST PROFESSIONALS