

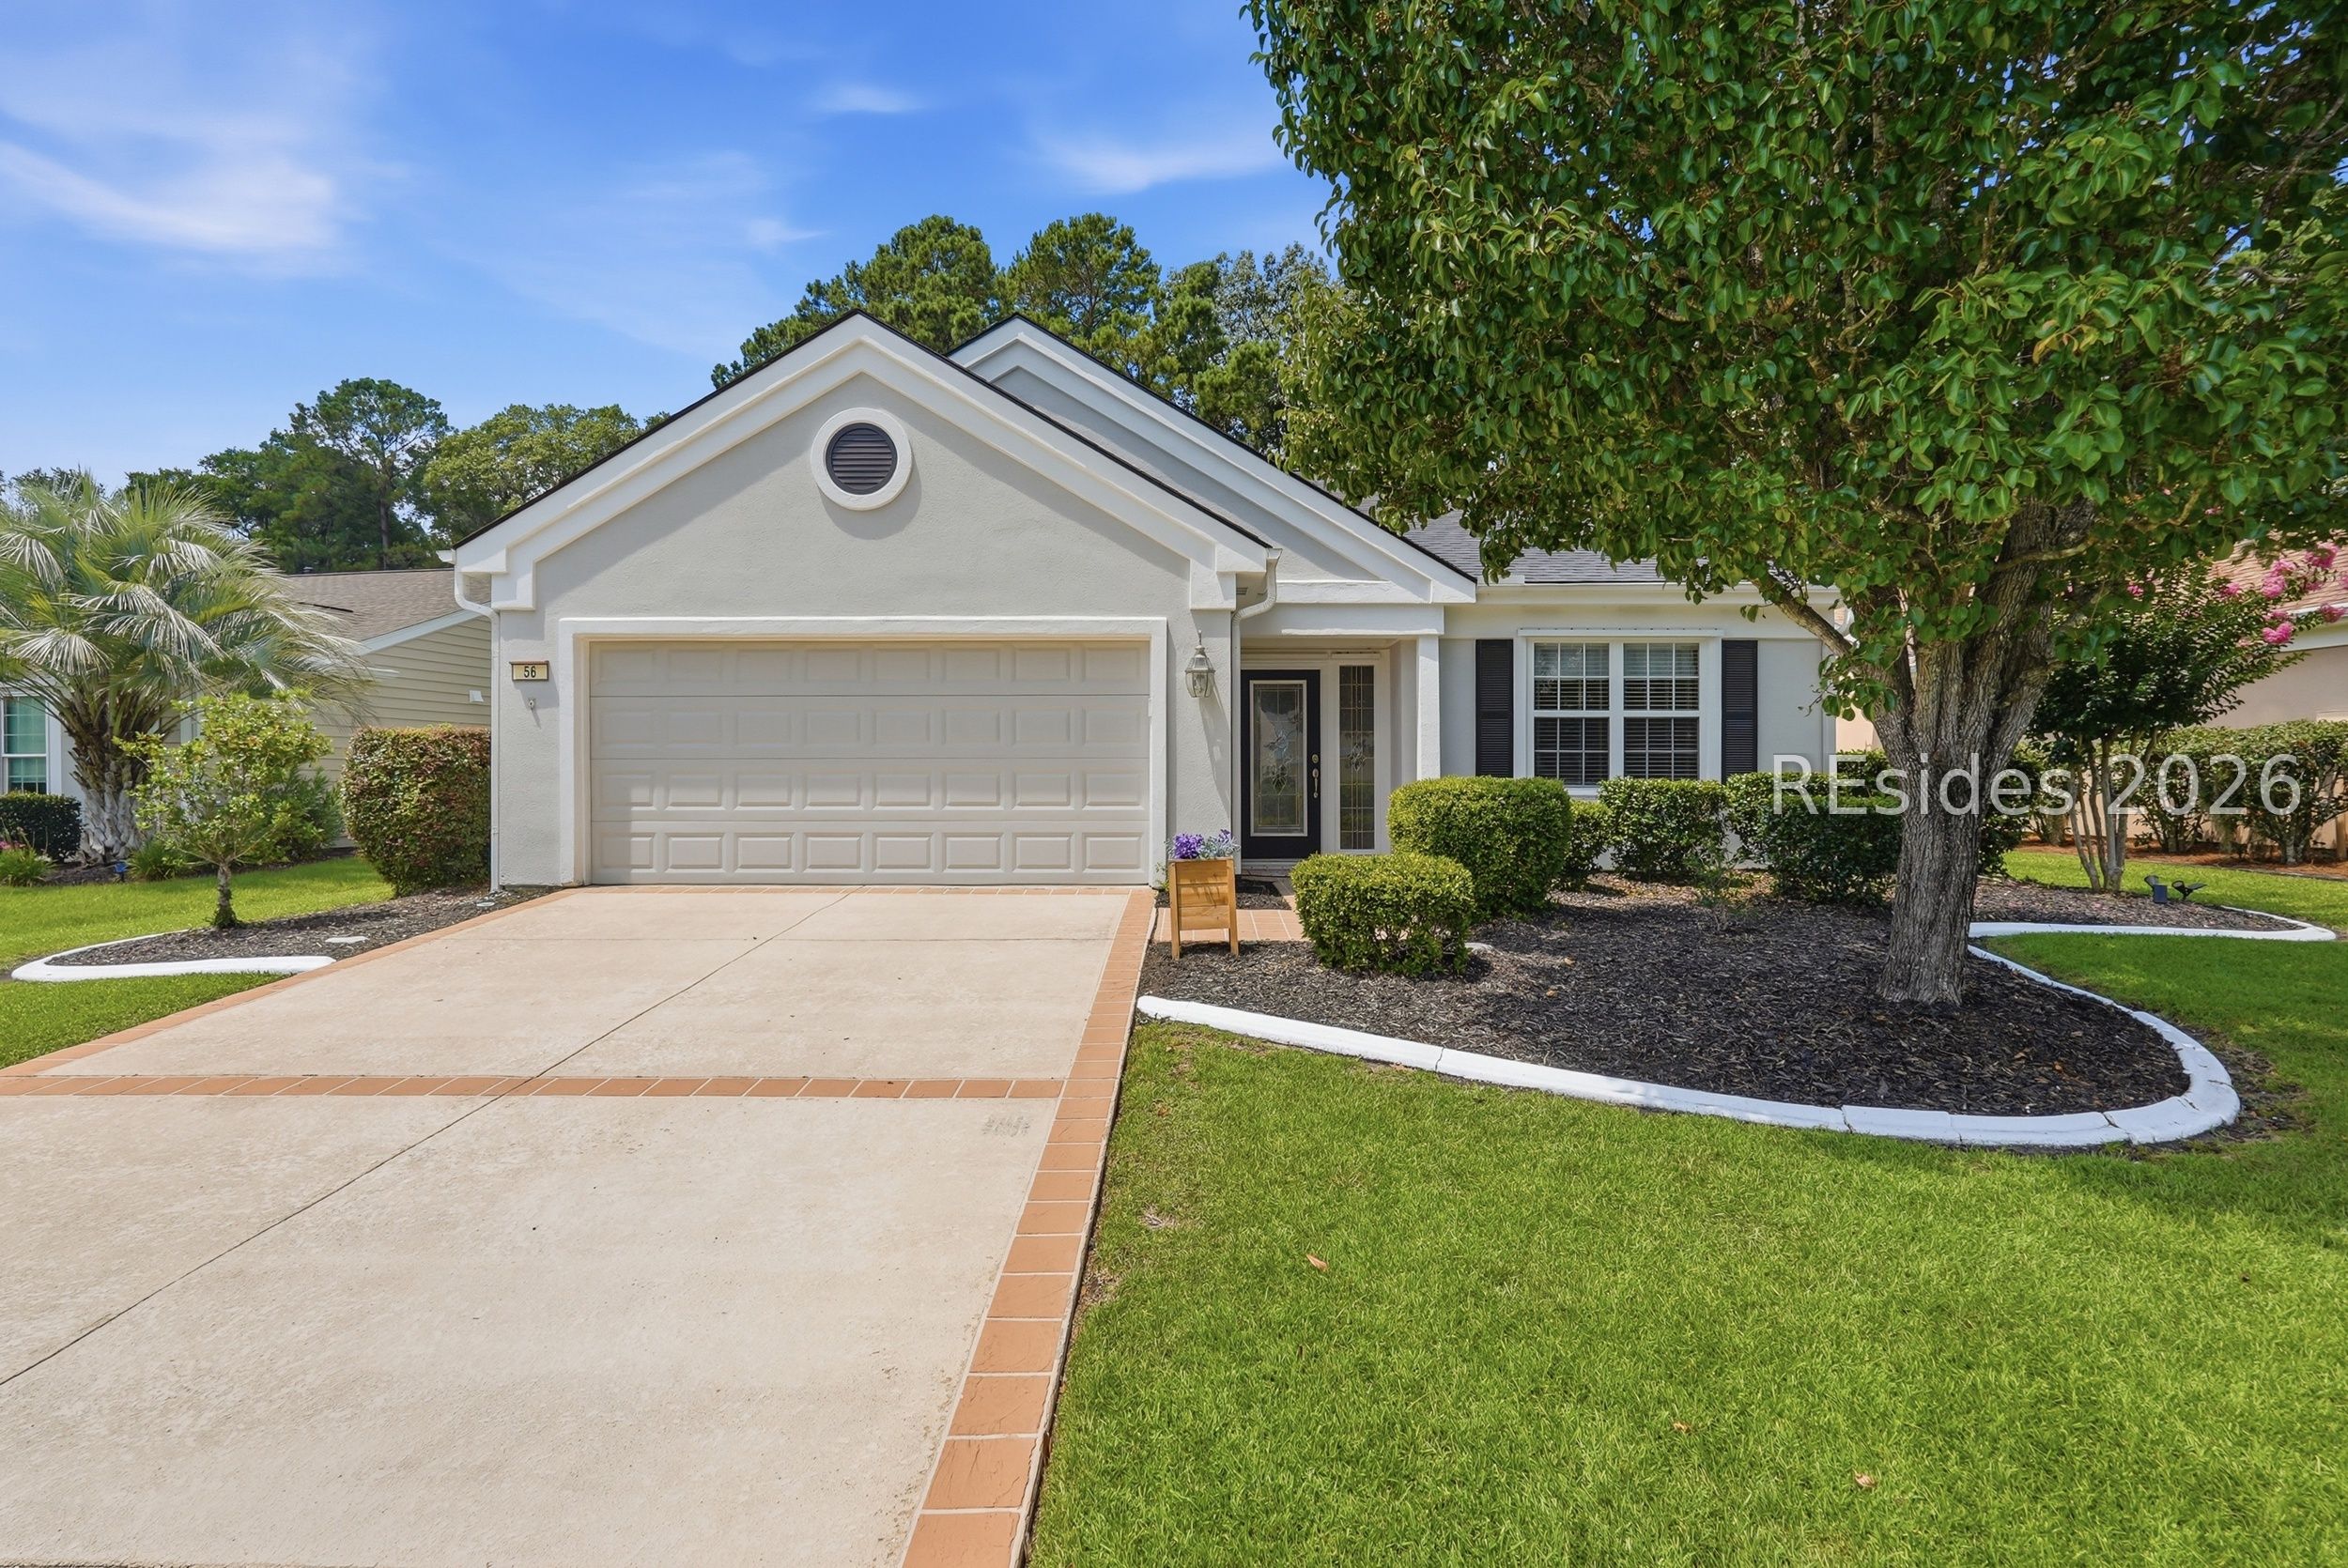
56 Candlelight Lane, Bluffton, SC 29909
WINDSOR WALK · Beaufort County
Key Facts
Description
Welcome to this beautifully updated Heron Model in Sun City Hilton Head, one of the nation's premier active adult 55+ communities in South Carolina. Perfectly situated on a quiet cul-de-sac on the desirable Beaufort County side of the community, this meticulously maintained home offers the ideal combination of modern updates, privacy, and the Lowcountry lifestyle so many retirees and relocation buyers are searching for.You'll appreciate the confidence that comes with over $80,000 in improvements since 2021, including a new roof (2025), Carrier HVAC system (2026), a beautifully remodeled kitchen, updated bathrooms, and numerous additional enhancements throughout. Attractive landscaping creates exceptional curb appeal and a warm welcome before you even step inside.The open-concept floor plan features 2 bedrooms, 2 full bathrooms, plus a flexible office that can easily serve as a third bedroom with built in Murphy Bed, hobby room, or den. Natural light fills the living spaces while expansive newer patio doors frame peaceful wooded views, bringing the beauty of nature indoors. The spacious screened lanai provides the perfect setting to enjoy morning coffee, birdwatching, or relaxing evenings surrounded by the tranquility of your private backyard.Thoughtful upgrades such as crown molding, custom wainscoting, designer feature walls, and abundant storage in both the laundry room and garage showcase the pride of ownership found throughout this move-in-ready home.Conveniently located near multiple golf courses, amenity centers, pickleball courts, restaurants, walking trails, and the community dog park, you'll have everything you need just minutes away. Residents of Sun City Hilton Head enjoy more than 125 clubs and social groups, championship golf, fitness centers, indoor and outdoor pools, miles of scenic trails, and the spectacular new resort-style amenity center featuring one of South Carolina's largest community pools.If you're looking to relocate to the South and enjoy an active, maintenance-friendly lifestyle in one of the country's most sought-after 55+ communities, this exceptional home is ready to welcome you to paradise.
Property Information
Property Type
Residential
Sub-Type
Single Family Residence
Style
OneStory
Year Built
2005
Stories
1
Living Area
1,790 sq ft
Lot Dimensions
0.24
Garage Spaces
2
Ownership
Joint Tenant
MLS® Listing#
511191
Property Features
Interior
Exterior
Appliances
Cooling
Heating
Flooring
Pool
Parking
Patio
Construction
Roof
Windows
Security
Community
Water Source
Rooms
- Dining Room
- Kitchen
- Kitchen
- Library
- Living Room
- Master BedroomFirst
Financial Details
Assessed Value
$424,800
Parcel Number
R600 028 000 1356 0000
Affordability Calculator
$91,980
Estimated monthly payment
$2,448/mo
Principal $367,920 · Est. interest $513,281 over 30 yrs
Neighborhood Market Statistics
How this home compares to active listings in Bluffton, SC
- $549,468
- Median Listing Price
- 81
- Median Days on Market
- 2,160
- Median Sq Ft
- $259
- Median Price / Sq Ft
- 565
- Active Listings
- This home’s price is 16% below the area median.
- Its price per sq ft is 1% below the area median.
Market statistics compiled from active EXIT Realty® and MLS listings in Bluffton, SC.
Location

Points of Interest in Bluffton, SC
Showing the Bluffton area map.
Nearby Schools
Pritchardville Elementary School
Elementary · 2.1 mi away
Uscb Education Club
School · 2.5 mi away
River Ridge Academy
School · 2.6 mi away
May River High School
Secondary · 3.8 mi away
Ridgeland Middle School
School · 5.0 mi away
Hardeeville Junior & Senior High School
Secondary · 5.0 mi away
Hardeeville Elementary School Cdepp
Elementary · 5.0 mi away
SGGCS Bluffton, SC
School · 5.0 mi away
St Gregory the Great Catholic Church
School · 5.0 mi away
Okatie Elementary School
Elementary · 5.1 mi away
Bluffton High School
Secondary · 5.3 mi away
H E McCracken Middle School
Secondary · 5.4 mi away
Bluffton Elementary School
Elementary · 5.5 mi away
Bluffton Elementary Early Childhood Center
Elementary · 5.6 mi away
Bluffton Middle School
Secondary · 6.5 mi away
Royal Live Oaks Academy
School · 6.6 mi away
Jasper County
School · 6.9 mi away
Amazing Creations
School · 6.9 mi away
Red Cedar Elementary School
Elementary · 7.1 mi away
Christian Heritage Montessori School
Elementary · 7.2 mi away
Commute Calculator
Nearby Homes
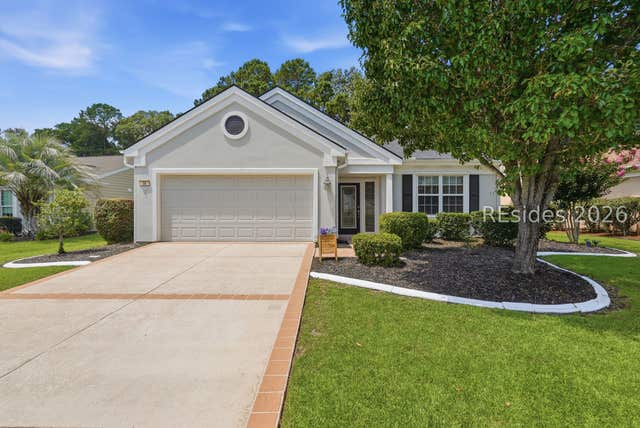


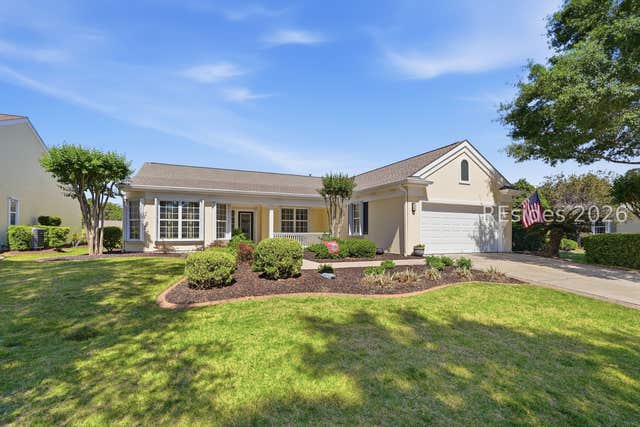


Similar Homes Nearby


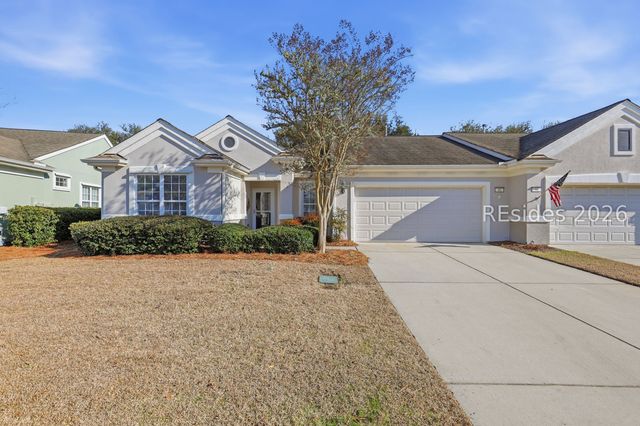

Similar Home Values
Comparable nearby listings and their asking prices.
| Address | Price | Beds | Baths | Sq Ft |
|---|---|---|---|---|
| 21 Mackay Lane, Bluffton, SC | $325,000 | 2 | 2 | 1,614 |
| 1 Fickling Court, Bluffton, SC | $325,000 | 2 | 2 | 1,606 |
| 8 Sugar Maple Street, Bluffton, SC | $325,000 | 2 | 3 | 1,353 |
| 149 Landing Lane, Bluffton, SC | $325,000 | 3 | 2 | 1,346 |
| 48 Seaford Place, Bluffton, SC | $326,000 | 2 | 2 | 1,252 |
| 82 Hampton Circle, Bluffton, SC | $329,000 | 2 | 2 | 1,162 |
Moving Cost Estimate
EXIT Agents in Bluffton



Listing Courtesy: Howard Hanna Allen Tate Lowcountry - 8433413700
Presented by: Kevin Lombard