

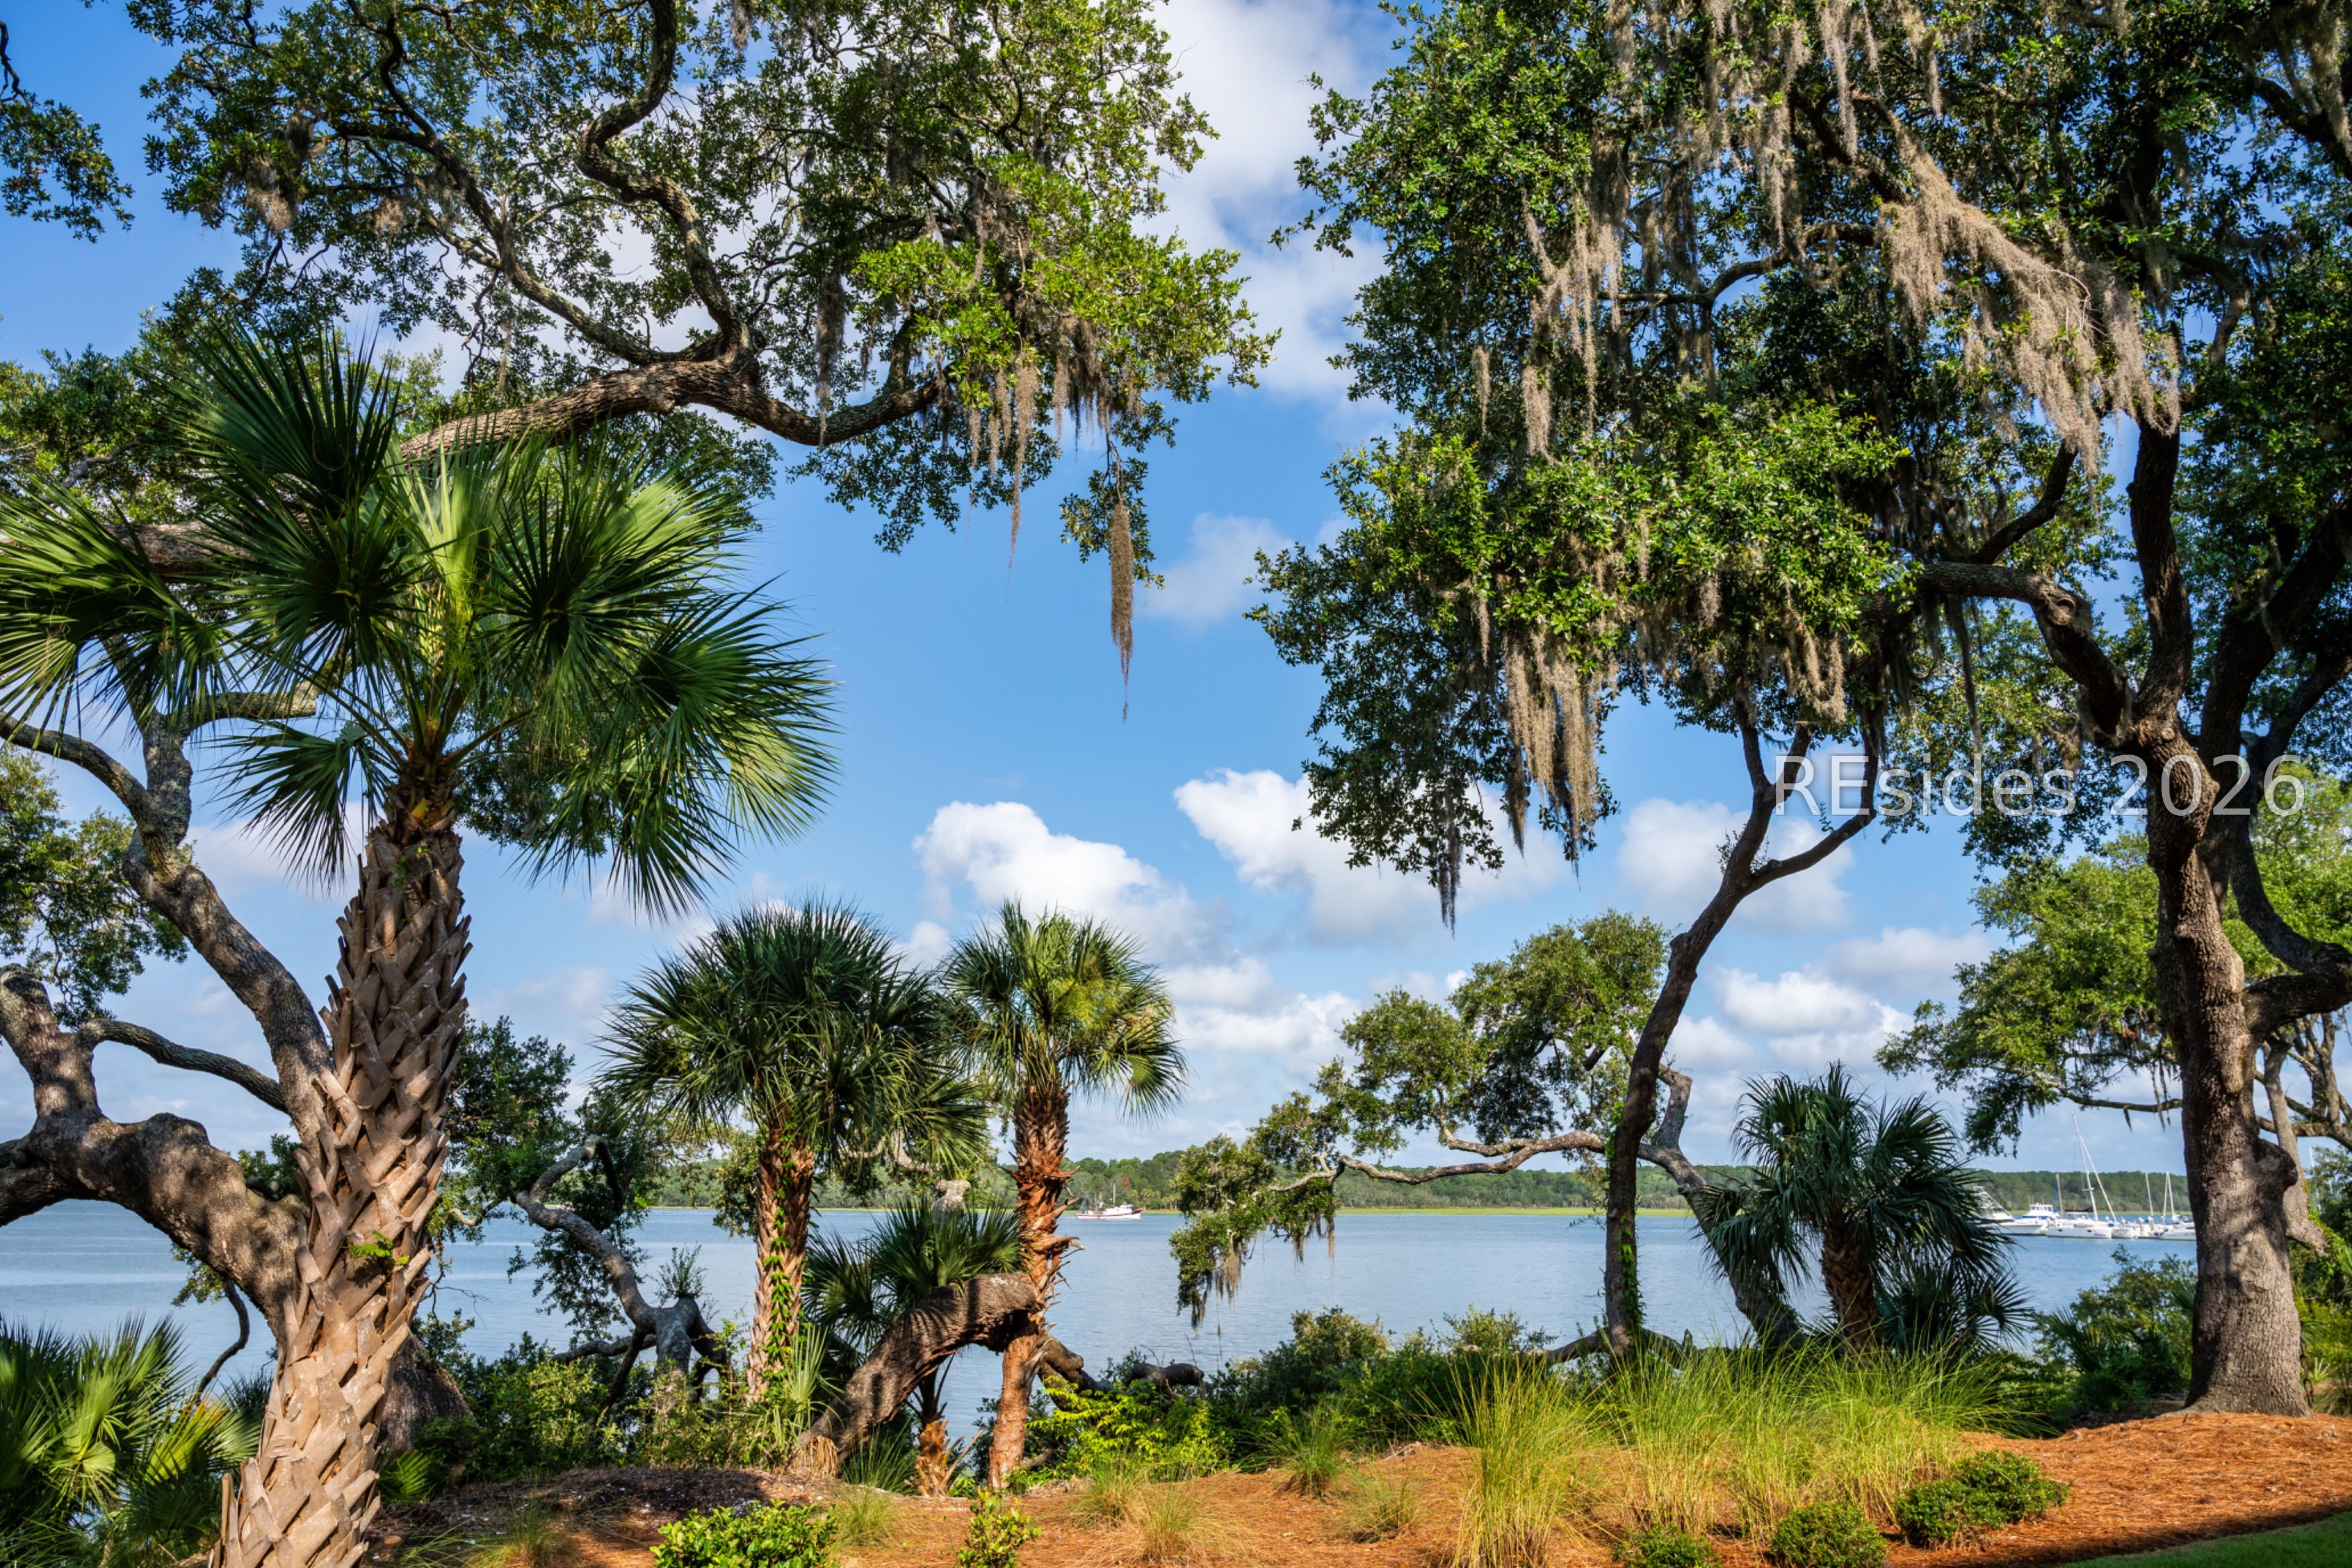
63 Skull Creek Drive Unit 104, Hilton Head Island, SC 29926
THE CHARLES · Beaufort County
Key Facts
Description
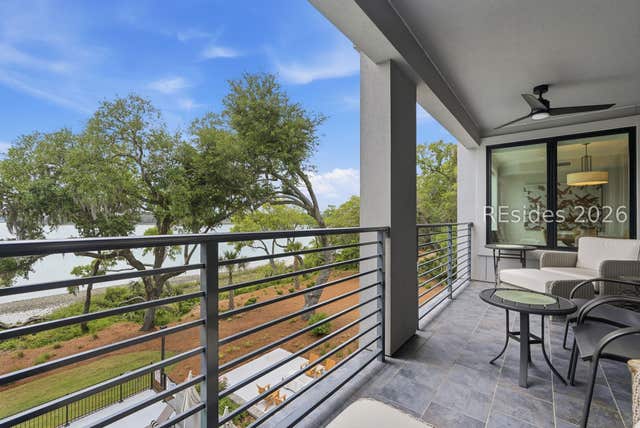
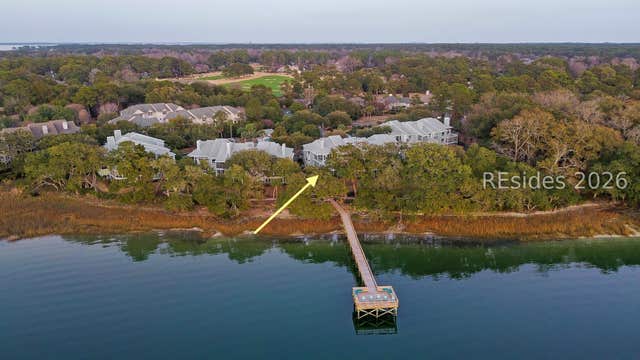
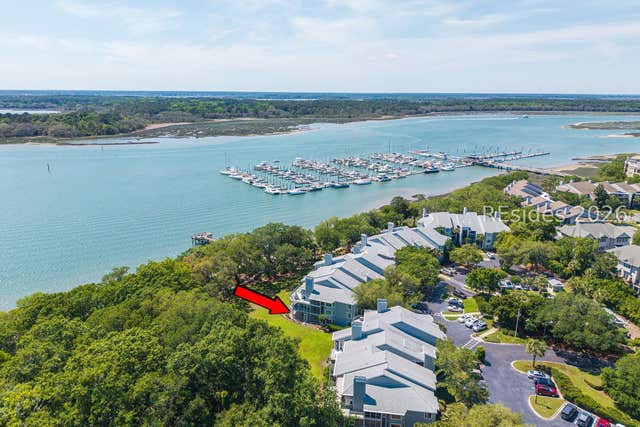
Nestled on the banks of Skull Creek is "The Charles", Hilton Head Islands newest luxury condominium. Built on the site of the Former Old Fort Pub, residents of The Charles enjoy resort-style amenities including a waterfront pool, outdoor fireplace and gathering and grilling areas, a community room, landscaped grounds, and a boutique-scale building in one of Hilton Head Island's premier waterfront settings. This rare 4 bedroom/4.5 bathroom residence on the first level with 2,665 sq ft of heated living space plus approximately 280 sq ft of screened balcony space, combines lock-and-leave convenience with the feel of a single-family home.Inside, a sophisticated, design-forward interior is curated for both everyday living and entertaining. An elegant fireplace and a wine-enthusiast-designed wine closet anchor the main living area, complemented by luxury low-voltage lighting throughout-including warm dimmable fixtures, specialty track and art lighting, Italian designer lighting in the foyer, living room, and dining room, and smart-home-ready control for effortless lighting scenes, and a home security system.The chef's kitchen features new Cambria waterfall countertops with a lifetime warranty, upgraded cabinetry, a spacious island, and a walk-in pantry, along with a complete Bosch appliance package (extended warranty for 6 years from 2023). A GE washer and dryer (with a 5-year extended warranty from 2023) and wireless window coverings throughout make day-to-day living simple and convenient.Thoughtful finishes include LVP flooring running through the living spaces and tiled full baths and powder room for durability and style. The home offers 4 full baths and 1 half bath, and a spa-inspired primary suite featuring a major soaking tub and walk-in shower. Closet space is abundant: each bedroom has generous storage, and the primary suite offers two separate closets. The primary bedroom closets and pantry are custom-built by a cabinet company for maximum organization.Located on the 1st floor, the residence provides easy access to the porte-cochere, backyard waterfront pool, and building amenities-ideal for groceries, luggage, guests, and everyday convenience. Two screened-in balconies expand your living area outdoors with sweeping Skull Creek waterfront views, coastal breezes, and stunning Lowcountry sunsets. An underground covered parking space with private storage locker adds secure convenience rarely found in condo living.
Property Information
Property Type
Residential
Sub-Type
Condominium
Style
Flat
Year Built
2021
Living Area
2,665 sq ft
Ownership
Trust
MLS® Listing#
511192
Property Features
Interior
Exterior
Appliances
Cooling
Heating
Flooring
Pool
Parking
Laundry
Patio
Construction
Roof
Windows
Security
Community
Utilities
Water Source
Rooms
- Dining Room
- Kitchen
- Laundry
- Living Room
- Master Bedroom
Financial Details
HOA
$1,212
Assessed Value
$1,359,200
Parcel Number
R510 003 000 0034 0103
Affordability Calculator
$450,000
Estimated monthly payment
$11,975/mo
Principal $1,800,000 · Est. interest $2,511,160 over 30 yrs
Neighborhood Market Statistics
How this home compares to active listings in Hilton Head Island, SC
- $633,796
- Median Listing Price
- 84
- Median Days on Market
- 1,761
- Median Sq Ft
- $409
- Median Price / Sq Ft
- 1,531
- Active Listings
- This home’s price is 255% above the area median.
- Its price per sq ft is 106% above the area median.
Market statistics compiled from active EXIT Realty® and MLS listings in Hilton Head Island, SC.
Location

Getting Around
Points of Interest in Hilton Head Island, SC
Showing the Hilton Head Island area map.
Nearby Schools
Hilton Head Island Middle School
Secondary · 1.7 mi away
Hilton Head Island High School
Secondary · 1.7 mi away
Hilton Head Island School for the Creative Arts
Elementary · 1.8 mi away
Hilton Head Island Elementary School
Elementary · 1.8 mi away
St Francis Catholic School
School · 2.4 mi away
Hilton Head Christian Academy
School · 2.8 mi away
First Presbyterian Dayschool
School · 3.7 mi away
Heritage Academy
School · 5.9 mi away
Michael C Riley Early Childhood Ctr
School · 6.6 mi away
Kids College
Primary School · 6.6 mi away
Michael C. Riley Elementary School
Elementary · 6.6 mi away
May River Montessori
Elementary · 7.0 mi away
Christian Heritage Montessori School
Elementary · 7.2 mi away
Red Cedar Elementary School
Elementary · 7.3 mi away
Amazing Creations
School · 7.4 mi away
Sea Pines Montessori Academy
Elementary · 7.6 mi away
Bluffton Middle School
Secondary · 7.8 mi away
Bluffton Elementary Early Childhood Center
Elementary · 8.9 mi away
Bluffton Elementary School
Elementary · 9.0 mi away
H E McCracken Middle School
Secondary · 9.1 mi away
Commute Calculator
Nearby Homes


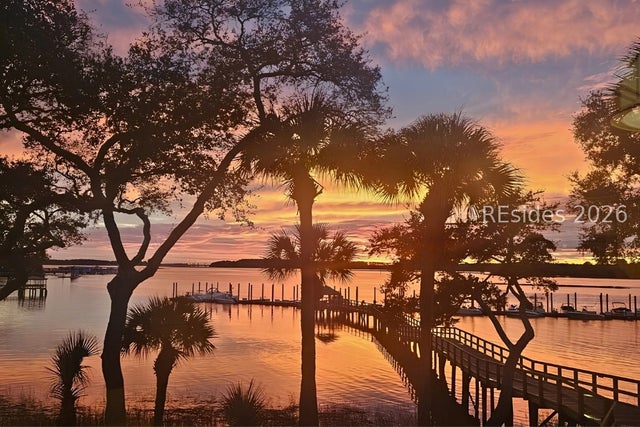
Similar Homes Nearby

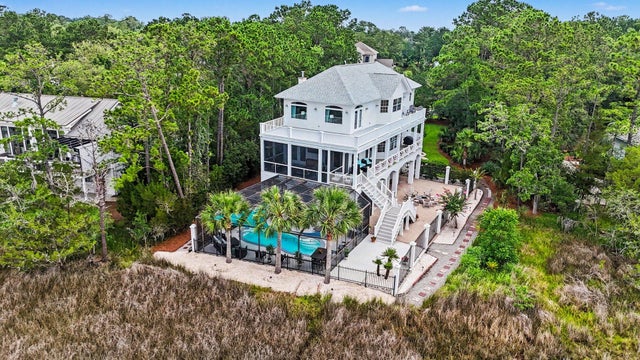
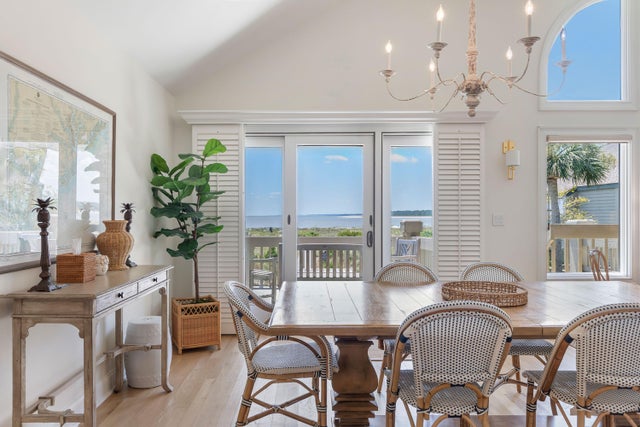

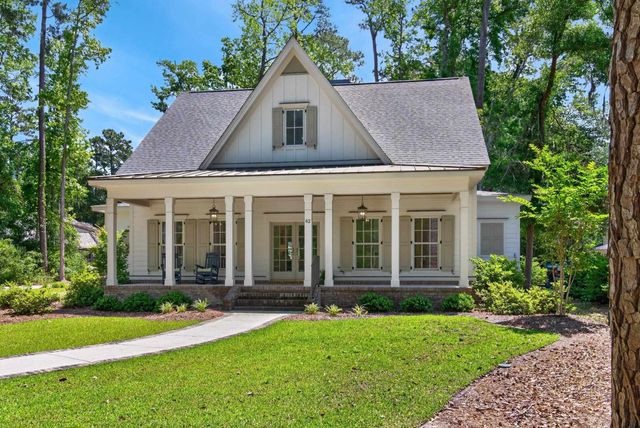

Similar Home Values
Comparable nearby listings and their asking prices.
| Address | Price | Beds | Baths | Sq Ft |
|---|---|---|---|---|
| 11 Muirfield Road, Hilton Head Island, SC | $1,590,000 | 4 | 4 | 2,235 |
| 1604 Regimental Lane, Johns Island, SC | $1,595,000 | 3 | 3 | 2,950 |
| 1394/96 Pelican Watch Villas, Seabrook Island, SC | $1,595,000 | 3 | 3 | 1,869 |
| 756 Marlin Drive, St Helena Island, SC | $1,595,000 | 5 | 4 | 3,400 |
| 62 Makepeace Pl., Pawleys Island, SC | $1,599,000 | 4 | — | 3,390 |
| 4 Blodgett Hollow, Daufuskie Island, SC | $1,599,000 | 4 | 5 | 3,880 |
Moving Cost Estimate
EXIT Agents in Hilton Head Island



Listing Courtesy: Windmill Harbour Real Estate - 8436815600
Presented by: Mark Cooke