

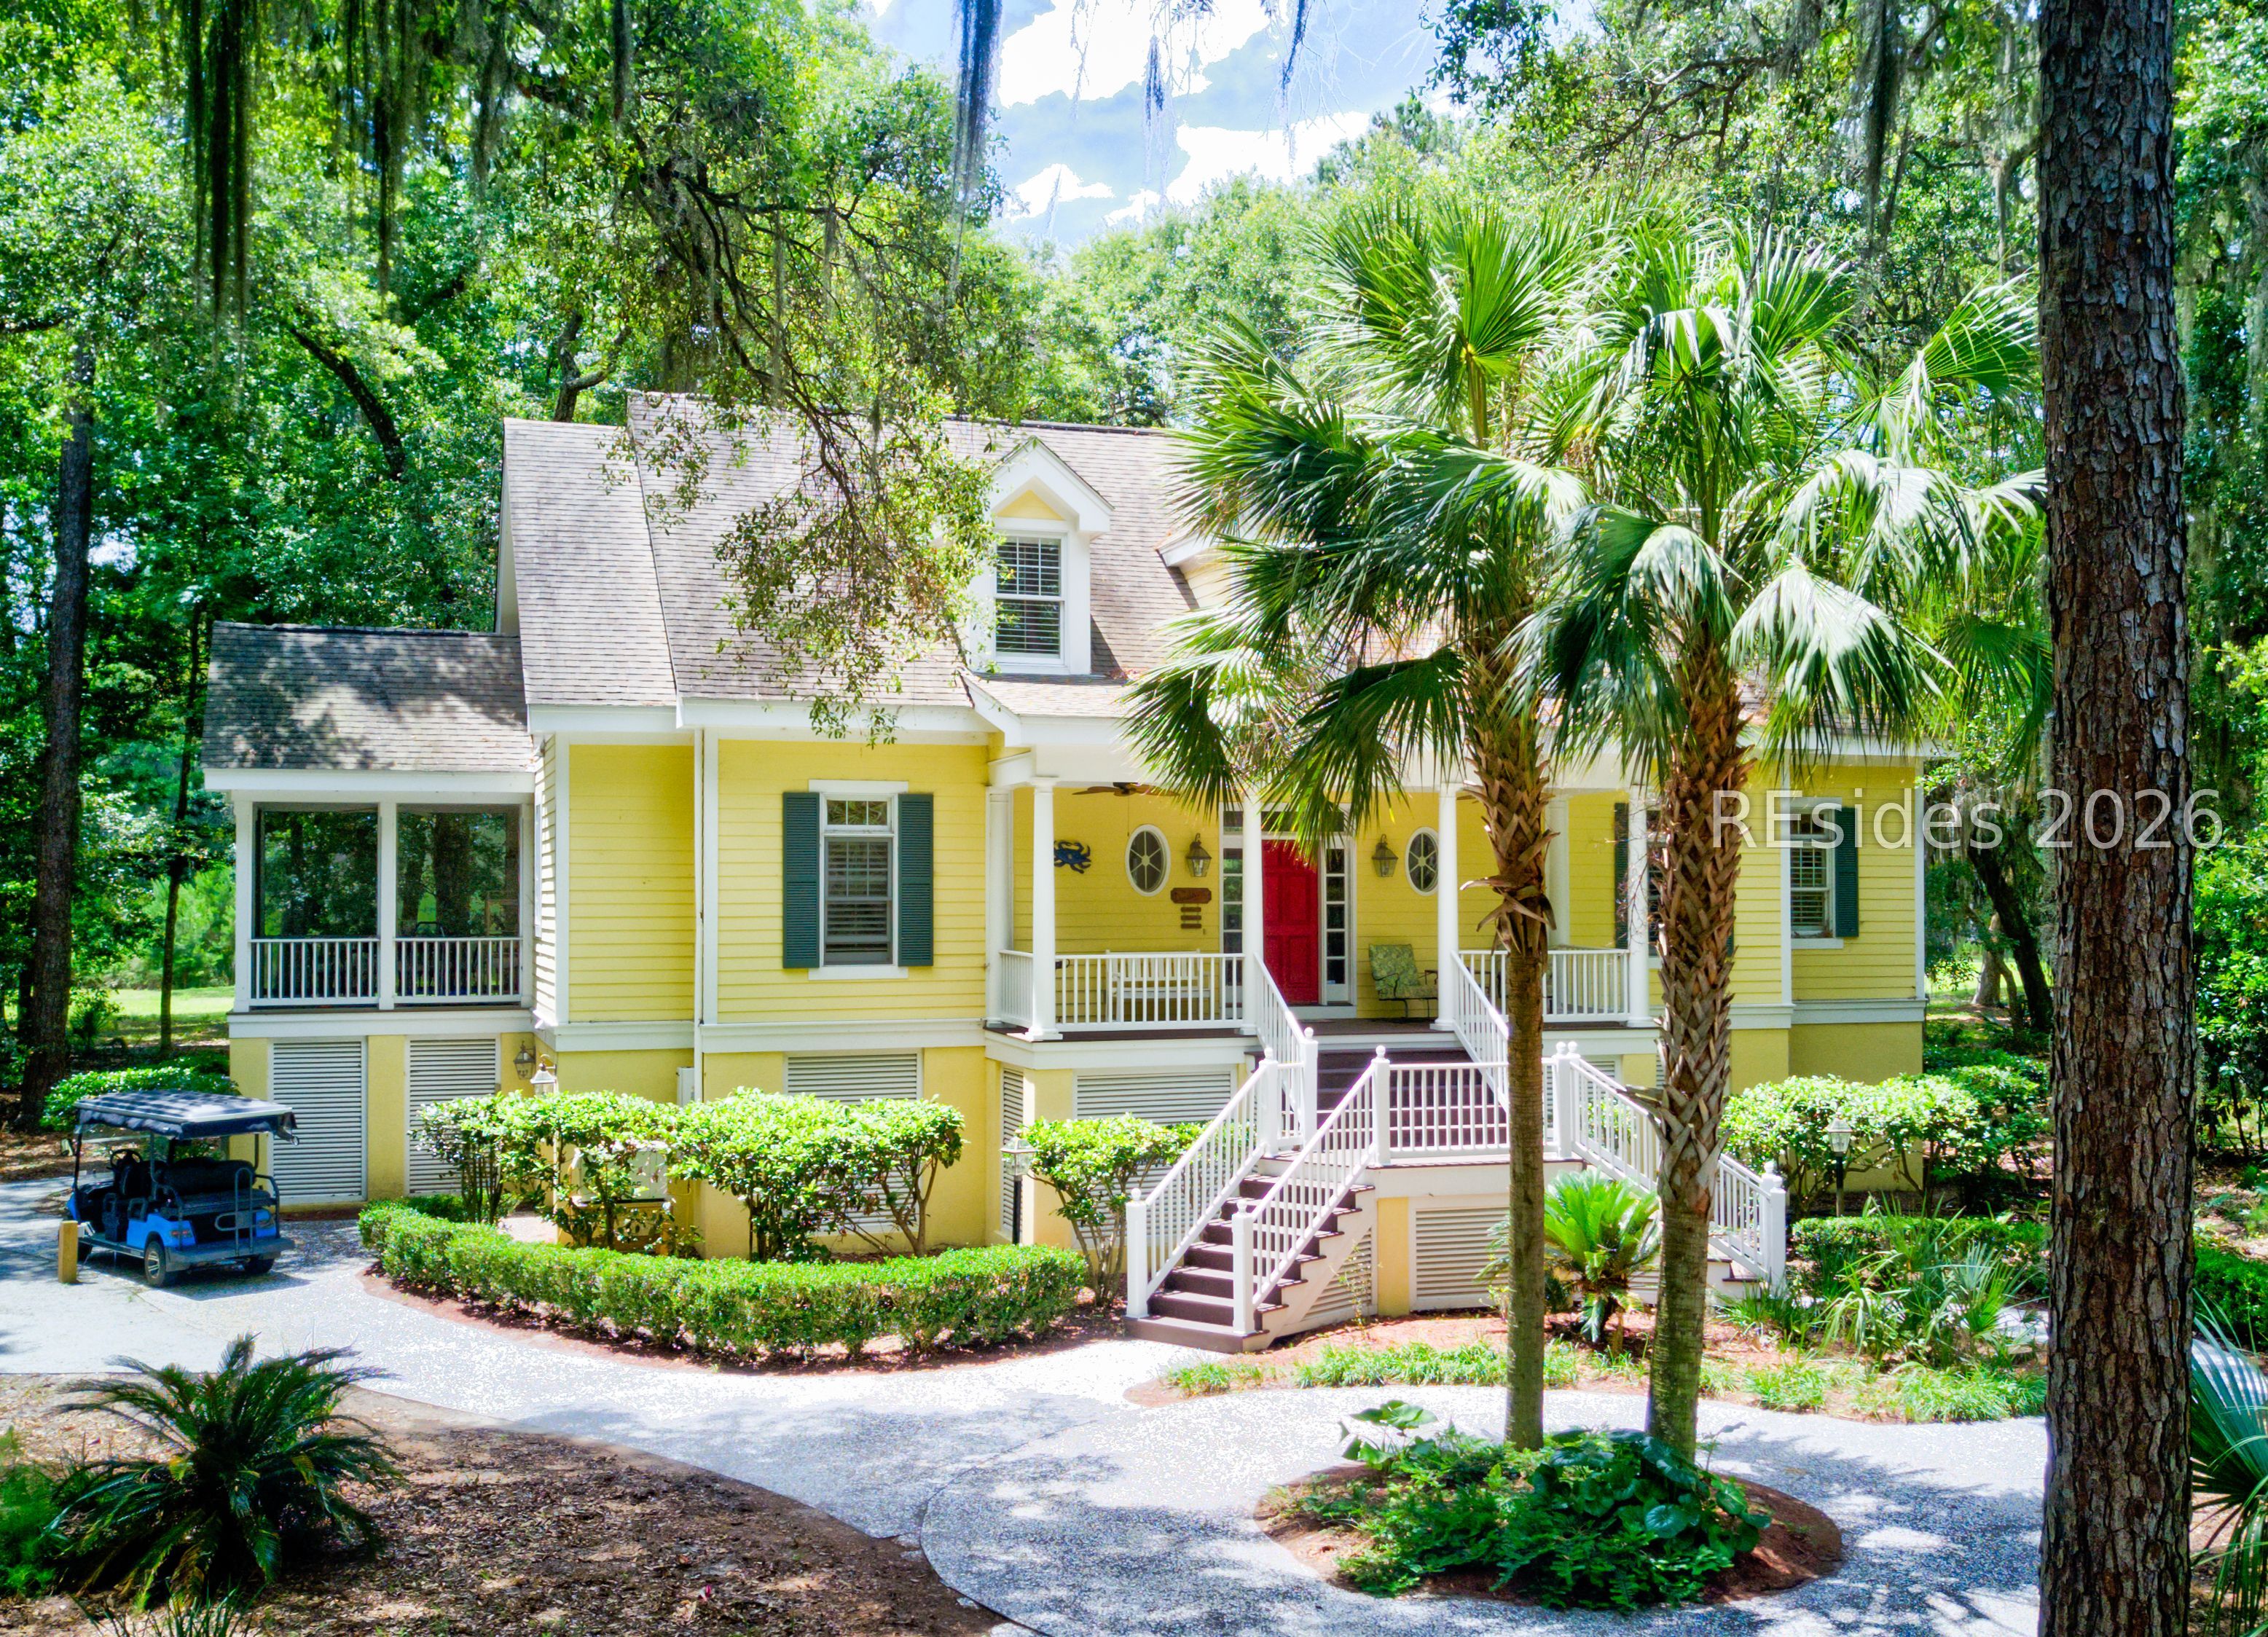
13 Masters Drive, Daufuskie Island, SC 29915
MELROSE · Beaufort County
Key Facts
Description
Welcome to 13 Masters Drive in the Melrose community on Daufuskie Island. This spacious 4-bedroom, 4-bath home offers the perfect combination of island living, comfort, and investment potential. The open-concept floor plan features generous living spaces, abundant natural light, and four well-appointed bedroom suites, making it ideal for family gatherings or hosting guests.Expansive porches provide the perfect setting to relax and enjoy the peaceful Lowcountry surroundings. The thoughtfully designed layout offers privacy, functionality, and easy indoor-outdoor living.Whether you're searching for a primary residence, second home, or income-producing property, this home presents an excellent opportunity. Its size, layout, and desirable Melrose location make it well-suited for the vacation rental market, offering the potential to generate rental income while enjoying your own island getaway.Experience the unique lifestyle of Daufuskie Island, with beautiful beaches, golf, biking and walking trails, dining, and rich coastal history-all accessible by ferry from Hilton Head Island or Savannah.
Property Information
Property Type
Residential
Sub-Type
Single Family Residence
Style
TwoStory
Year Built
2001
Stories
2
Living Area
2,889 sq ft
Lot Dimensions
.359
Garage Spaces
2
Ownership
Joint Tenant
MLS® Listing#
511542
Property Features
Interior
Appliances
Cooling
Heating
Flooring
Fireplace
Pool
Parking
Laundry
Patio
Construction
Roof
Security
Utilities
Water Source
Rooms
- Den
- Dining Room
- Family Room
- Kitchen
- Kitchen
- Laundry
- Master BedroomFirst
Financial Details
Assessed Value
$650,000
Parcel Number
R800 025 00B 0077 0000
Affordability Calculator
$139,800
Estimated monthly payment
$3,720/mo
Principal $559,200 · Est. interest $780,134 over 30 yrs
Neighborhood Market Statistics
How this home compares to active listings in Daufuskie Island, SC
- $636,937
- Median Listing Price
- 85
- Median Days on Market
- 1,762
- Median Sq Ft
- $410
- Median Price / Sq Ft
- 1,546
- Active Listings
- This home’s price is 10% above the area median.
- Its price per sq ft is 41% below the area median.
Market statistics compiled from active EXIT Realty® and MLS listings in Daufuskie Island, SC.
Location
Map is currently unavailable for this location.
Points of Interest in Daufuskie Island, SC
Showing the Daufuskie Island area map.
Commute Calculator
Nearby Homes



Similar Homes Nearby


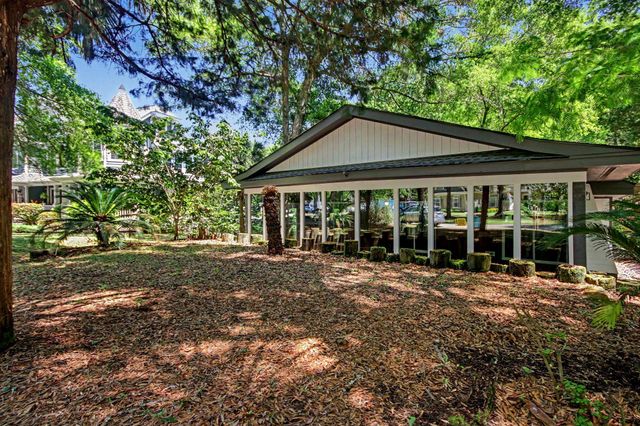

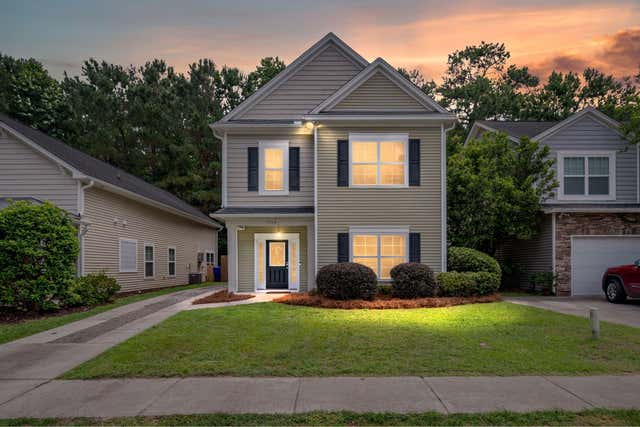

Similar Home Values
Comparable nearby listings and their asking prices.
| Address | Price | Beds | Baths | Sq Ft |
|---|---|---|---|---|
| 477 Caledon Court, Johns Island, SC | $489,990 | 4 | 4 | 2,169 |
| 106 Weston Drive, Pawleys Island, SC | $494,900 | 3 | 2 | 1,800 |
| 106 Weston Rd., Pawleys Island, SC | $494,900 | 3 | — | 1,800 |
| 315 Ceasar Place, Hilton Head Island, SC | $498,000 | 4 | 4 | 2,022 |
| 1752 Towne Street, Johns Island, SC | $499,000 | 4 | 3 | 2,052 |
| 41 Redwing Ct., Pawleys Island, SC | $499,000 | 3 | — | 1,505 |
Moving Cost Estimate
EXIT Agents in Daufuskie Island



Listing Courtesy: Premier Properties by Haig Point - 8006863441
Presented by: Laura Leigh Miles