

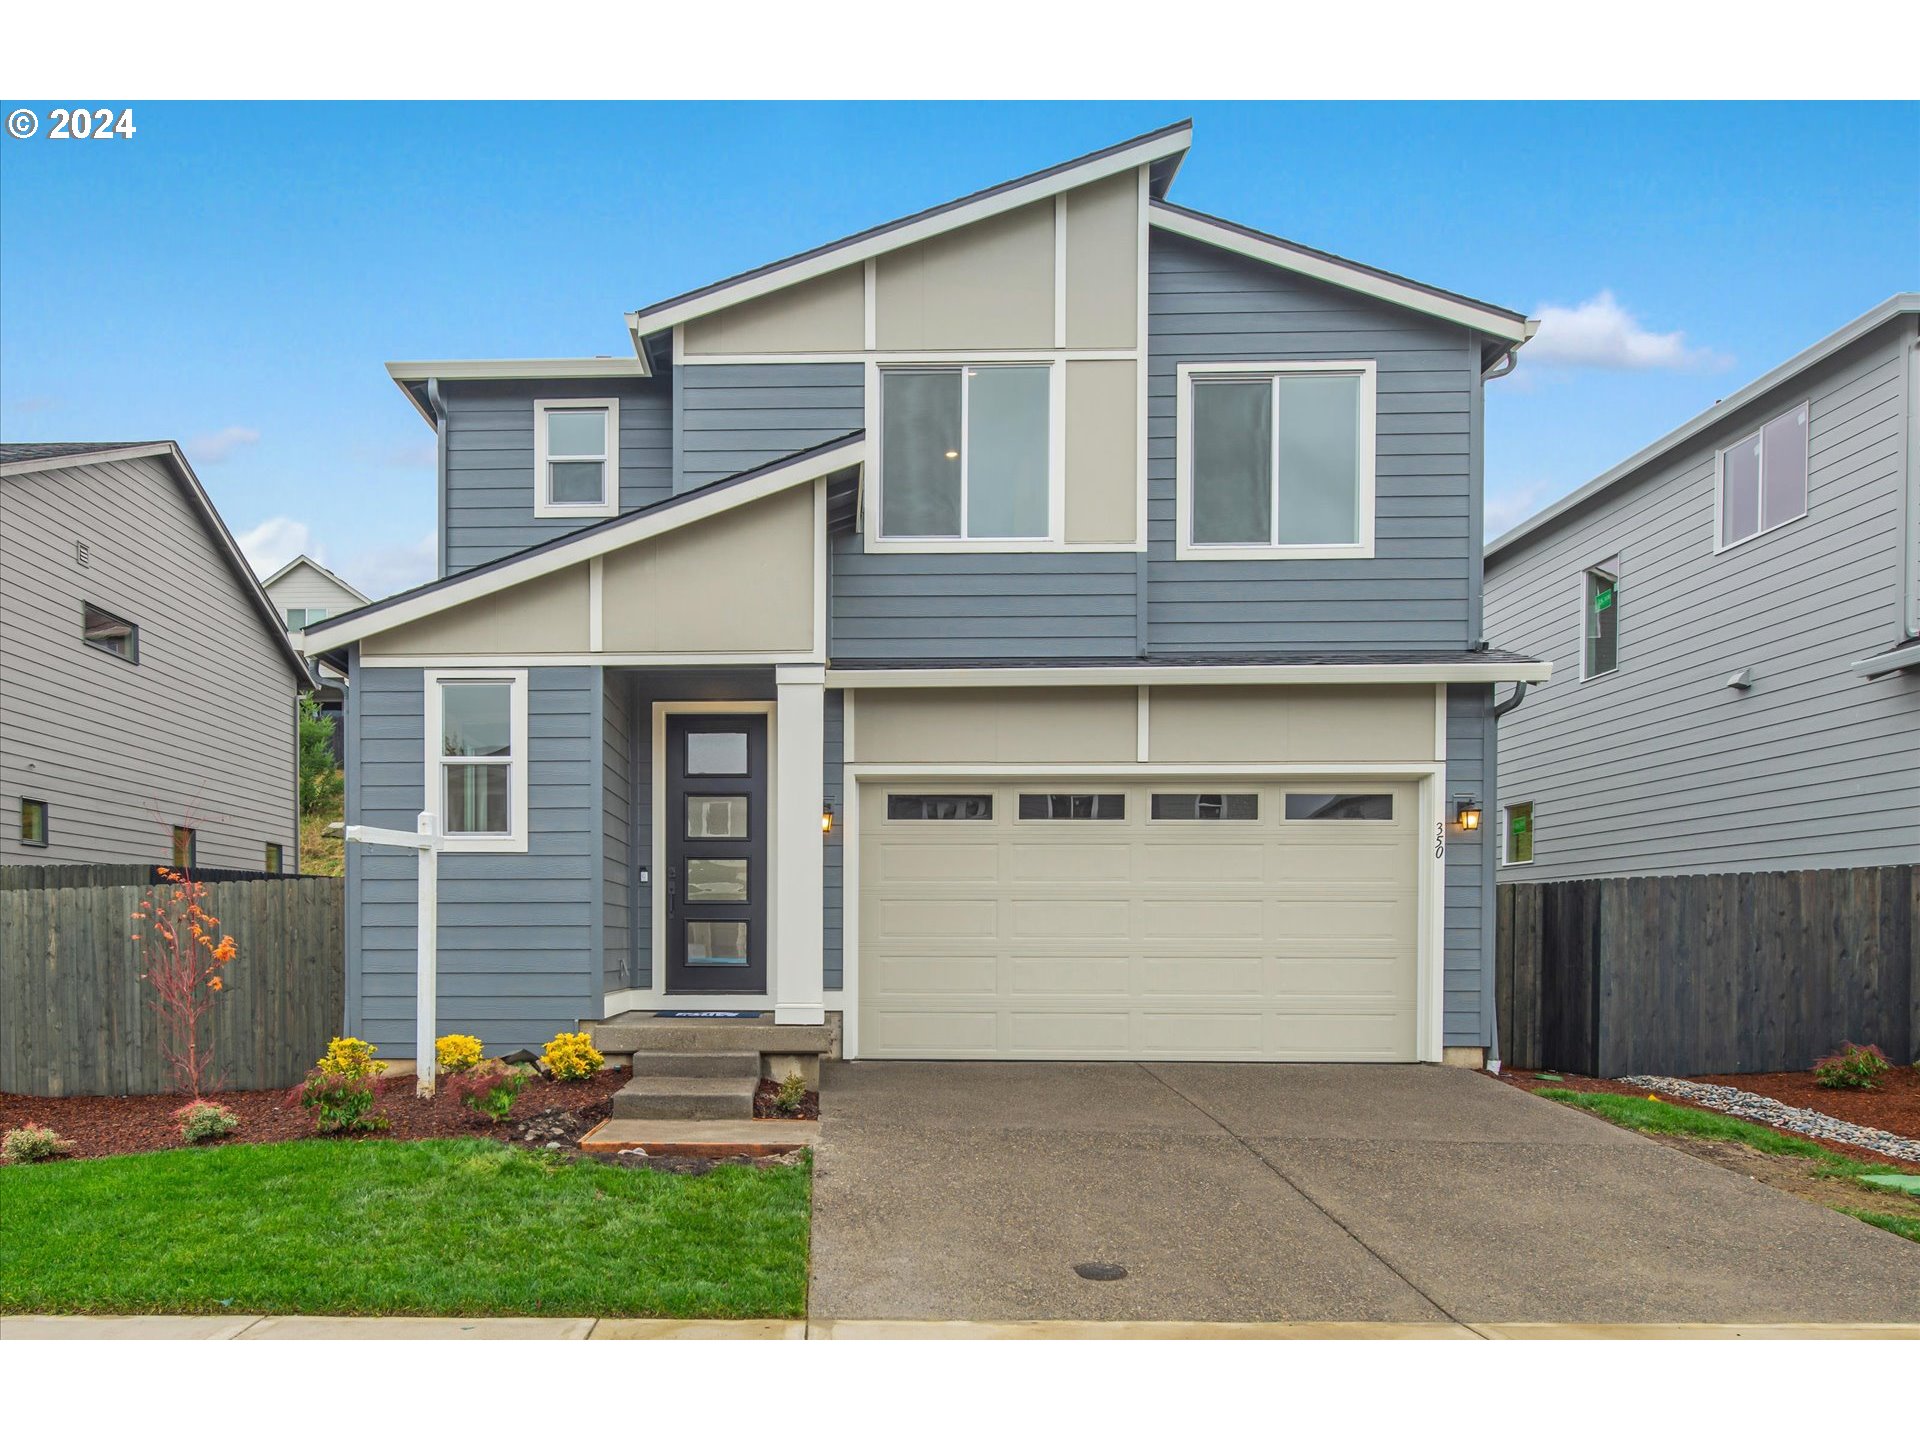
3897 W 4TH ST, Washougal, WA 98671
NORTHSIDE · Clark County
Key Facts
Description
*Photos are of Model and not of actual home* Model Home Open Daily 10-5PM! Ask about our Financing Incentive if buyer finances with preferred lender! Home is unstarted, buyer will have opportunity to make interior design selections. The Vashon new home plan greets you with a charming entry foyer leading into an open main floor that seamlessly connects the kitchen, café, and gathering room creating an ideal entertainment space. A covered patio invites you to enjoy sunsets with an amazing westward view towards Lacamas Lake. On the second floor, 2 full baths and laundry room, a spacious owner's suite with territorial view, and 3 secondary bedrooms each with a walk-in closet. Walk from your front door to waterfall loop at Lacamas Regional Park from newly proposed trail heads from the community! Grocery stores and newly proposed Camas/Washougal waterfront only a few minutes away. Proposed Palisades town center with shopping and dining options only 13 minutes away. (Photos & Virtual Tour are of model not actual home.) Northside is a walkable neighborhood with views, playground, and proposed walking trail connecting to Lacamas Regional Park. At Pulte, we build our homes with you in mind. Every inch was thoughtfully designed making your life better, happier and easier. Simply put, you can do more in a Pulte home, because we've built in all the ways to get more out of life.
Property Information
Property Type
Residential
Sub-Type
Single Family Residence
Style
Stories2 / Modern
Year Built
2025
Stories
2
Living Area
1,997 sq ft
Lot Size
0.12 acres
Garage Spaces
2
Parking Spaces
2
Days on Market
192
MLS® Listing#
513614422
Property Features
Interior
Appliances
Cooling
Heating
Flooring
Fireplace
Basement
Parking
Patio
Fencing
Lot Features
Foundation
Roof
Windows
Security
Sewer
Water Source
Schools
- Elementary:
- Lacamas Lake
- Middle:
- Liberty
- High:
- Camas
Financial Details
HOA
$71 / Monthly
Annual Taxes
$1,702
Tax year 2025
Parcel Number
986064075
Directions
Major cross streets are SE Crown Rd & SE 23rd Ave - Community will be on right. Look for Blue Flags.
Affordability Calculator
$137,998
Estimated monthly payment
$3,672/mo
Principal $551,992 · Est. interest $770,078 over 30 yrs
Neighborhood Market Statistics
How this home compares to active listings in Washougal, WA
- $850,000
- Median Listing Price
- 162
- Median Days on Market
- 2,567
- Median Sq Ft
- $333
- Median Price / Sq Ft
- 96
- Active Listings
- This home’s price is 19% below the area median.
- Its price per sq ft is 4% above the area median.
Market statistics compiled from active EXIT Realty® and MLS listings in Washougal, WA.
Location

Points of Interest in Washougal, WA
Showing the Washougal area map.
Nearby Schools
Woodburn Elementary
Elementary · 0.4 mi away
Riverside Christian School
School · 1.0 mi away
St Thomas Aquinas Catholic Church
School · 1.2 mi away
Camas High School
Secondary · 1.2 mi away
Hayes Freedom High School
Secondary · 1.4 mi away
Helen Baller Elementary School
Elementary · 1.4 mi away
Lacamas Heights Elementary School
Elementary · 1.4 mi away
Evolutions Preschool
School · 1.5 mi away
Liberty Middle School
Secondary · 1.5 mi away
Camas Montessori School
Elementary · 1.5 mi away
Spanish with Sarah
School · 1.6 mi away
Washougal Transport Department
School · 1.7 mi away
Hathaway Elementary School
Elementary · 2.1 mi away
Hewitt Research Foundation
School · 2.2 mi away
Gause Elementary School
Elementary · 2.6 mi away
Dorothy Fox Elementary School
Elementary · 2.6 mi away
Washougal High School
Secondary · 2.7 mi away
Grass Valley Elementary School
Elementary · 3.1 mi away
Lacamas Lake Elementary
Elementary · 3.2 mi away
Skyridge Middle School
Secondary · 3.5 mi away
Commute Calculator
Nearby Homes
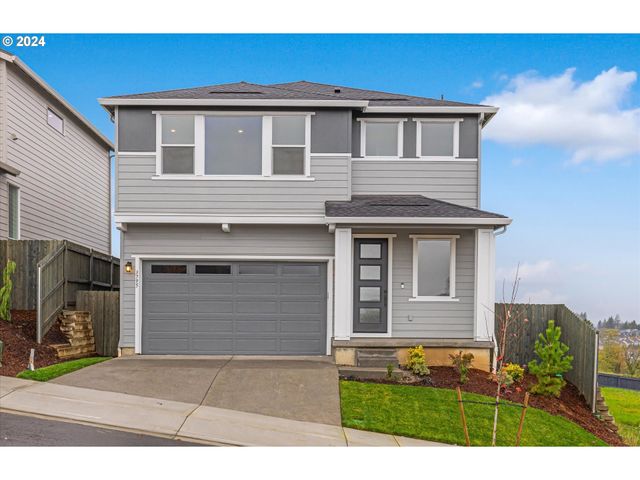

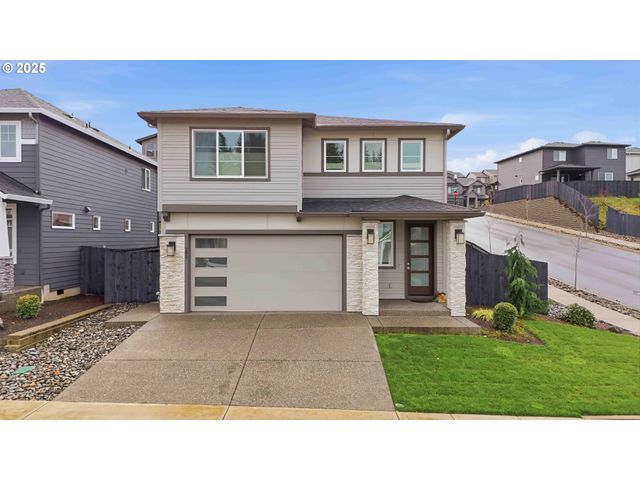
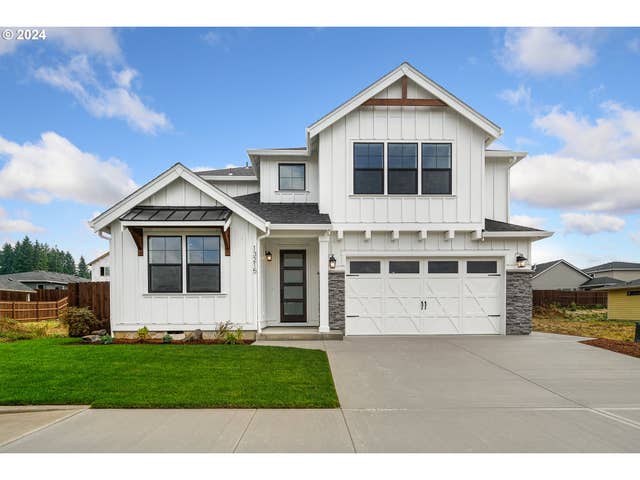
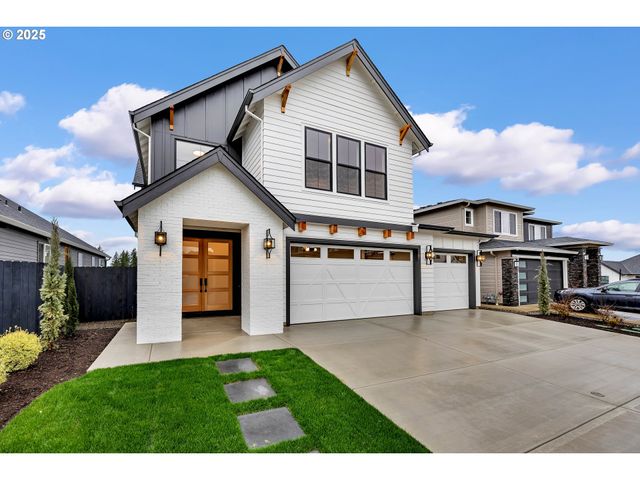
Similar Homes Nearby
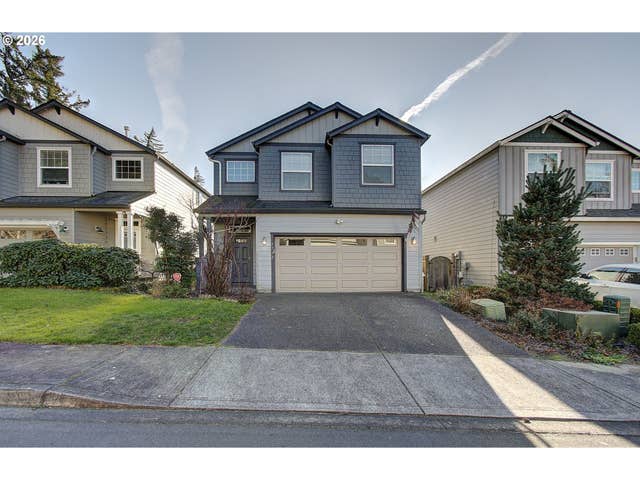
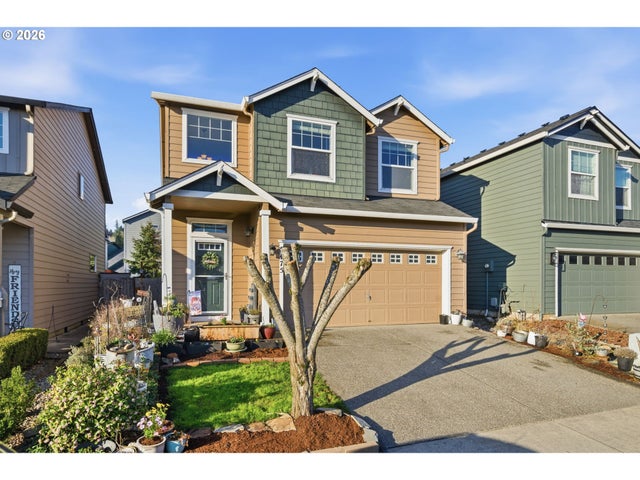
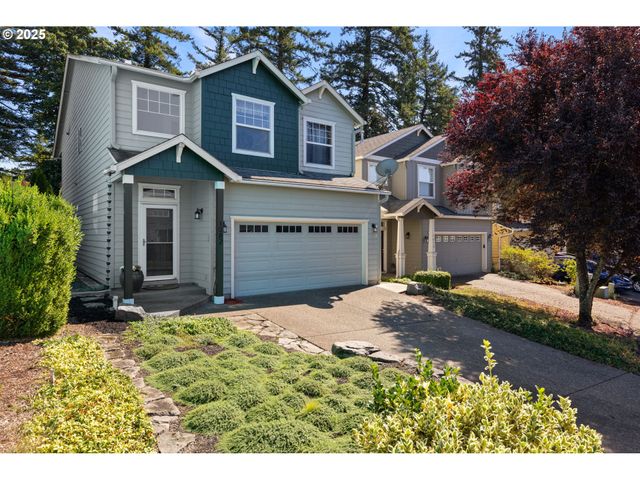
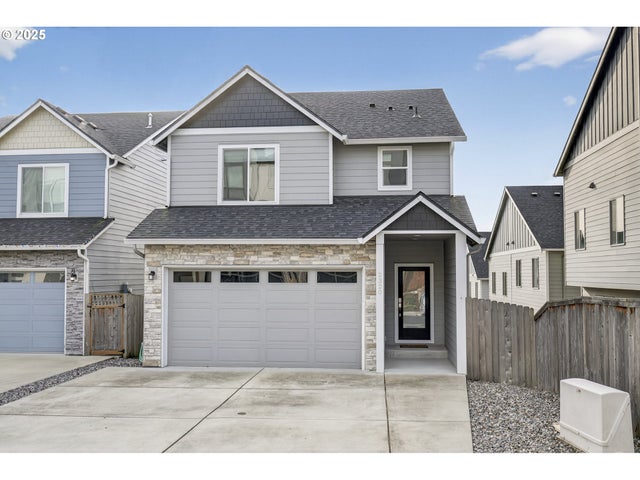
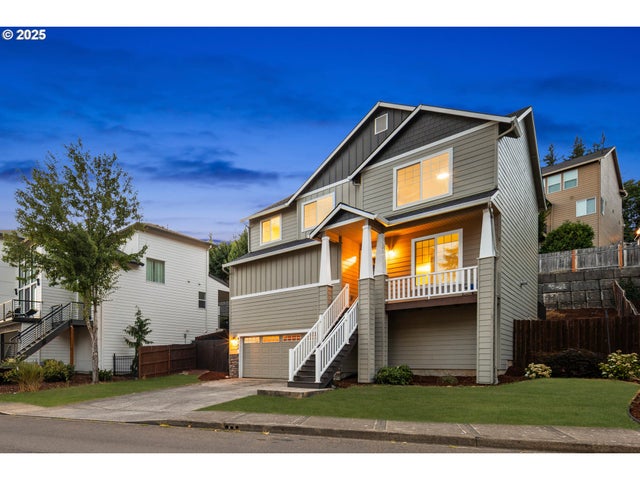

Similar Home Values
Comparable nearby listings and their asking prices.
| Address | Price | Beds | Baths | Sq Ft |
|---|---|---|---|---|
| 5732 L ST, Washougal, WA | $485,000 | 3 | 3 | 1,833 |
| 5475 L ST, Washougal, WA | $499,000 | 3 | 3 | 2,096 |
| 1082 57TH ST, Washougal, WA | $510,000 | 4 | 3 | 2,010 |
| 2320 N R ST, Washougal, WA | $514,900 | 5 | 4 | 2,313 |
| 4585 Y ST, Washougal, WA | $524,000 | 3 | 3 | 1,828 |
| 2105 34TH ST, Washougal, WA | $525,000 | 3 | 4 | 2,269 |
Moving Cost Estimate
EXIT Agents in Washougal


Listing Courtesy: Pulte Homes of Washington - tauna.wahl@pulte.com
Presented by: Travis Hendricks
Last Updated: 2025-08-09