

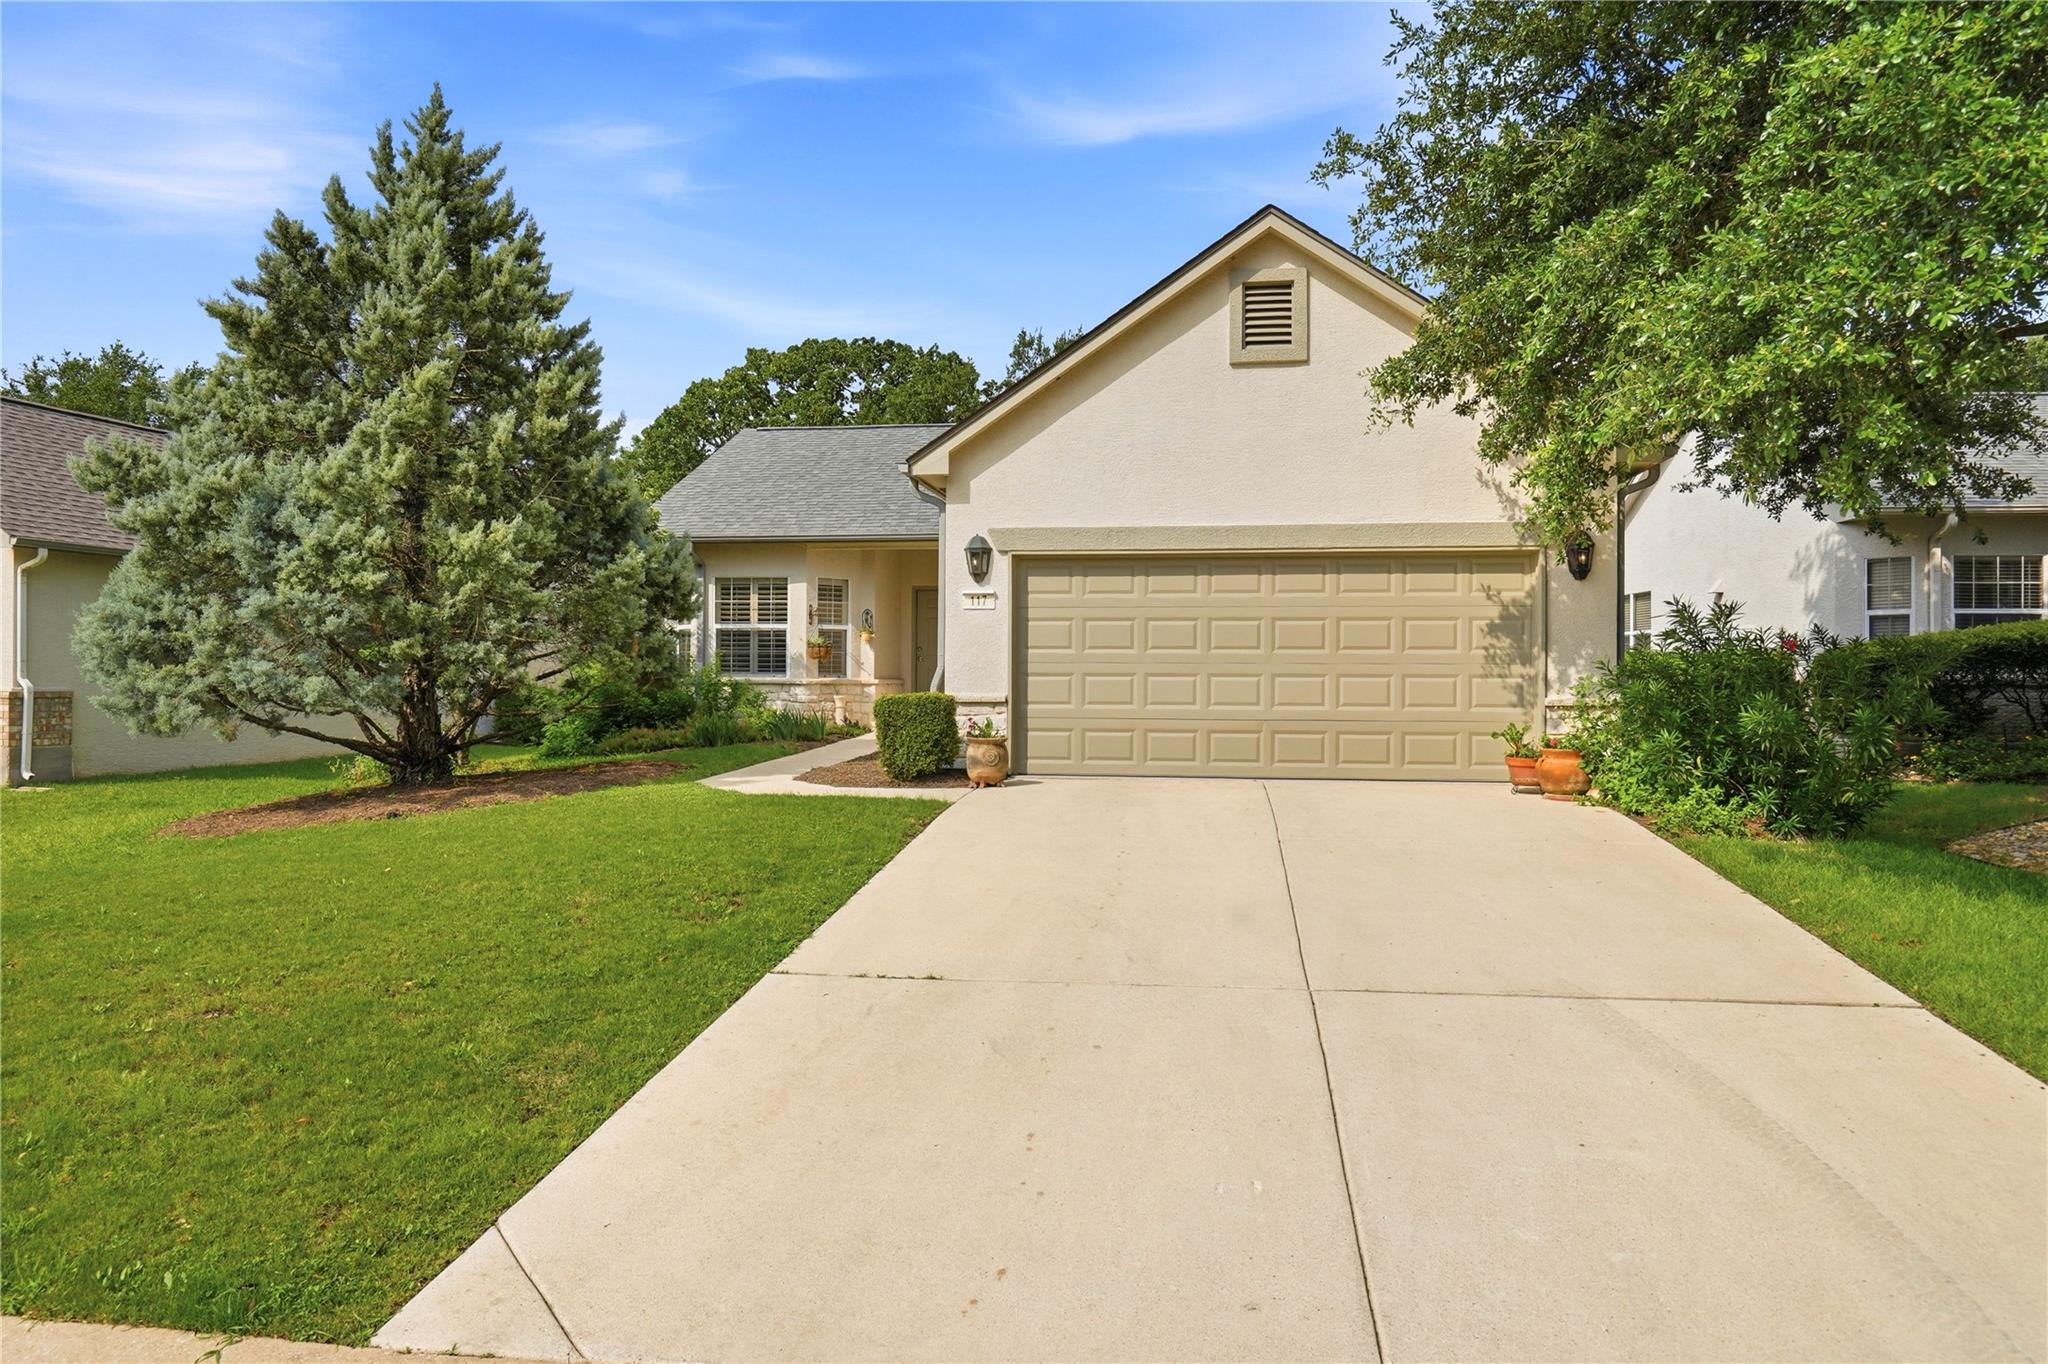
117 Whitewing WAY, Georgetown, TX 78633
Sun City Georgetown Ph 02 Neighborhood 12-B P · Williamson County
Key Facts
Description
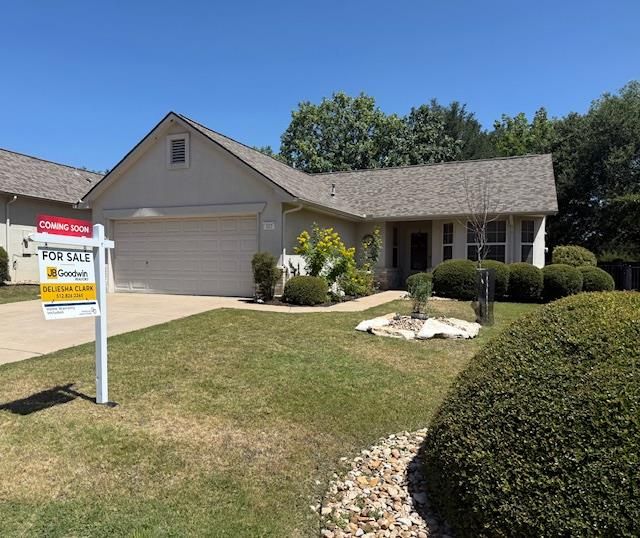
A cozy “Berry” floor plan by Del Webb backing to a peaceful Sun City greenbelt. Start your mornings with coffee on your back patio, overlooking a peaceful greenbelt, and ending your evenings watching breathtaking Hill Country sunsets. This beautifully maintained home offers the perfect blend of comfort, convenience, and the active lifestyle so many 55+ buyers are seeking. Featuring shutters throughout, this home offers 2 spacious bedrooms, 2 full baths, and a versatile sitting room that expands the living and dining area. This home provides the flexibility to create a reading retreat, hobby space, home office, or cozy gathering area for family and friends. The thoughtfully designed kitchen includes a breakfast nook overlooking the front yard and storage without compromising space or style. Nestled in a quiet section of Sun City Texas, this home offers the serenity of nature with greenbelt views while placing you at the center of one of the nation's premier active adult communities. Enjoy resort-style amenities including multiple fitness centers, indoor and outdoor swimming pools, hot tubs, 26 pickleball and 12 tennis courts, golf courses, multiple walking trails, social clubs, live entertainment, dances, movies, and countless opportunities to connect with neighbors and friends. Located in charming Georgetown, you'll enjoy the best of both worlds: small-town warmth and community spirit, with easy access to the dining, shopping, healthcare, and cultural attractions of Austin. Whether you're looking for an active social lifestyle or simply a peaceful place to relax and enjoy your next chapter, this home offers the perfect opportunity to live every day like you're on vacation. Come see why so many are choosing Sun City Texas as the place to call home. (Roof and condenser replaced 2020, luxury vinyl floors installed 2024, new garbage disposal 2025)
Property Information
Property Type
Residential
Sub-Type
Single Family Residence
Year Built
1998
Living Area
1,274 sq ft
Lot Size
0.11 acres
Garage Spaces
2
Parking Spaces
4
Ownership
Fee-Simple
Days on Market
22
MLS® Listing#
5180407
Property Features
Interior
Exterior
Appliances
Cooling
Heating
Flooring
Fireplace
Pool
Parking
Laundry
Patio
Fencing
Lot Features
Construction
Foundation
Roof
Windows
Security
Other Structures
Community
Utilities
Sewer
Water Source
Rooms
- Main
- Main
- BedroomMain
- KitchenMain
- Living RoomMain
Schools
- Elementary:
- NA_Sun_City
- Middle:
- NA_Sun_City
- High:
- NA_Sun_City
Financial Details
HOA
$1,920 / Annually
Sun City HOA
Annual Taxes
$5,286
Tax year 2026
Assessed Value
$294,579
Parcel Number
20993112B30274
Directions
DEL WEBB BLVD TURN LEFT ON RED POPPY, LEFT ON YELLOW ROSE, RT WHITE WNG
Affordability Calculator
$59,000
Estimated monthly payment
$1,570/mo
Principal $236,000 · Est. interest $329,241 over 30 yrs
Neighborhood Market Statistics
How this home compares to active listings in Georgetown, TX
- $486,863
- Median Listing Price
- 63
- Median Days on Market
- 2,387
- Median Sq Ft
- $210
- Median Price / Sq Ft
- 1,480
- Active Listings
- This home’s price is 39% below the area median.
- Its price per sq ft is 10% above the area median.
Market statistics compiled from active EXIT Realty® and MLS listings in Georgetown, TX.
Location

Points of Interest in Georgetown, TX
Showing the Georgetown area map.
Nearby Schools
Jo Ann Ford Elementary
Elementary · 1.1 mi away
A Child's Place
School · 1.2 mi away
Village Elementary
Elementary · 1.4 mi away
McCoy Elementary School
Elementary · 1.9 mi away
Heritage Charter Academy
School · 3.1 mi away
Benold Middle School
Secondary · 3.5 mi away
Jack Frost Elementary School
Elementary · 3.6 mi away
Gisd Administration Building
School · 3.7 mi away
Gateway Tech H S
Secondary · 3.8 mi away
Orenda Education
School · 3.8 mi away
Pam's Play School
School · 4.1 mi away
MC Coy Elementary School
Elementary · 4.7 mi away
Georgetown High School
Secondary · 4.8 mi away
Georgtown 9th Grade School
School · 4.9 mi away
Richarte High School
Secondary · 4.9 mi away
Georgetown Independent School District
School · 4.9 mi away
Cantera Montessori School of Silicon Valley
Elementary · 5.0 mi away
Primrose Schools
Elementary · 5.2 mi away
Goodwater Montessori Public Charter School
Elementary · 5.3 mi away
Wolf Ranch Elementary School
Elementary · 5.5 mi away
Commute Calculator
Nearby Homes
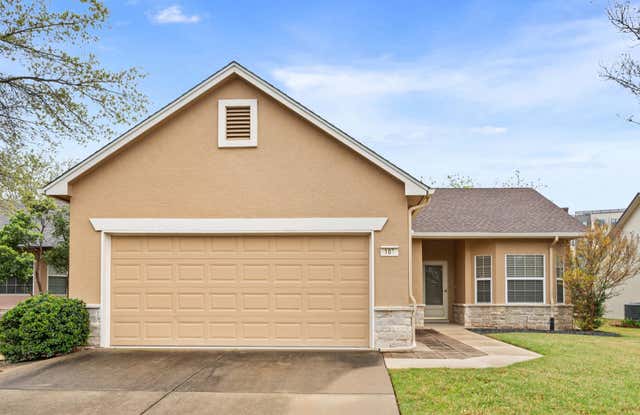
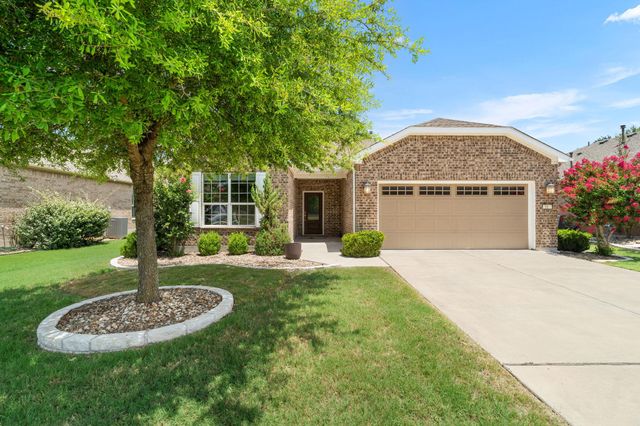
Similar Homes Nearby
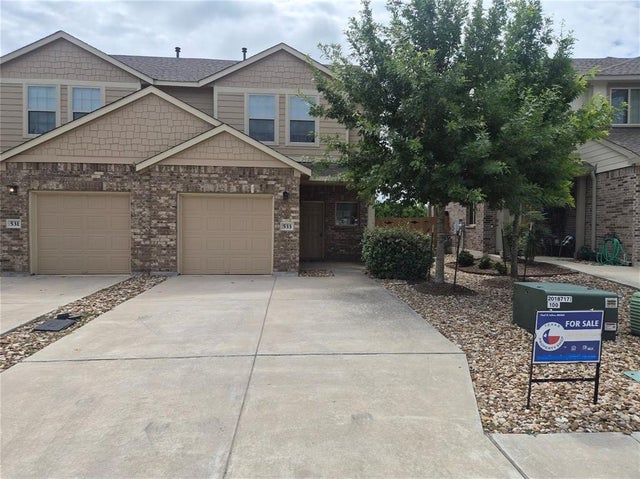

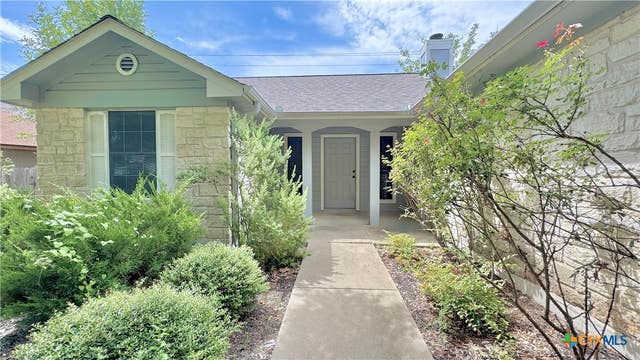
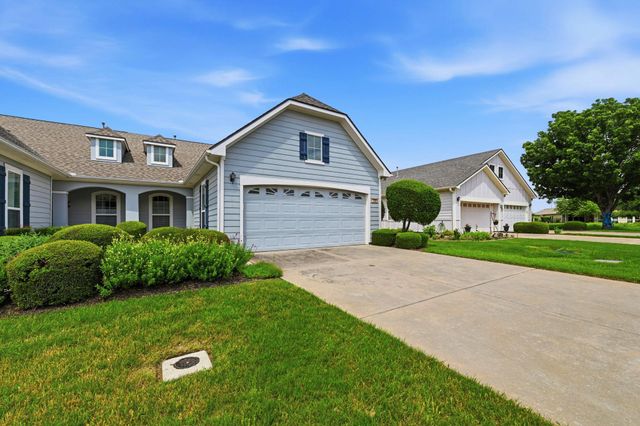
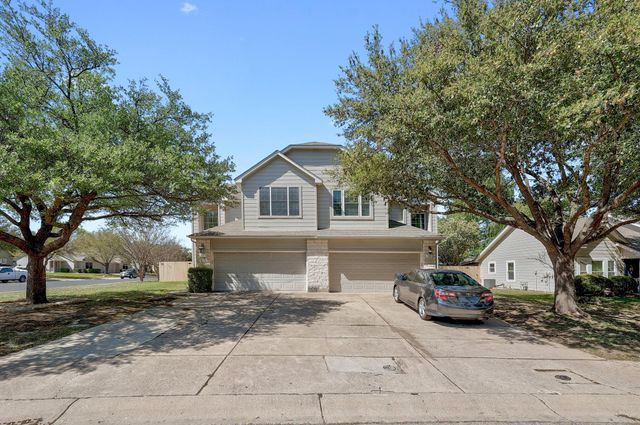
Similar Home Values
Comparable nearby listings and their asking prices.
| Address | Price | Beds | Baths | Sq Ft |
|---|---|---|---|---|
| 533 White Steppe WAY 37, Georgetown, TX | $207,500 | 3 | 3 | 1,406 |
| 114 Plover PASS, Georgetown, TX | $228,375 | 2 | 1 | 931 |
| 109 Prairie Springs CV, Georgetown, TX | $230,000 | 2 | 2 | 910 |
| 902 Jasmine Trail, Georgetown, TX | $230,000 | 3 | 2 | 1,221 |
| 120 Bowie CIR, Georgetown, TX | $240,000 | 2 | 2 | 1,426 |
| 108 Prairie Springs CV, Georgetown, TX | $240,000 | 3 | 3 | 1,660 |
Moving Cost Estimate
EXIT Agents in Georgetown


Listing Courtesy: Coldwell Banker Realty - (512) 930-2000
Last Updated: 2026-06-26