

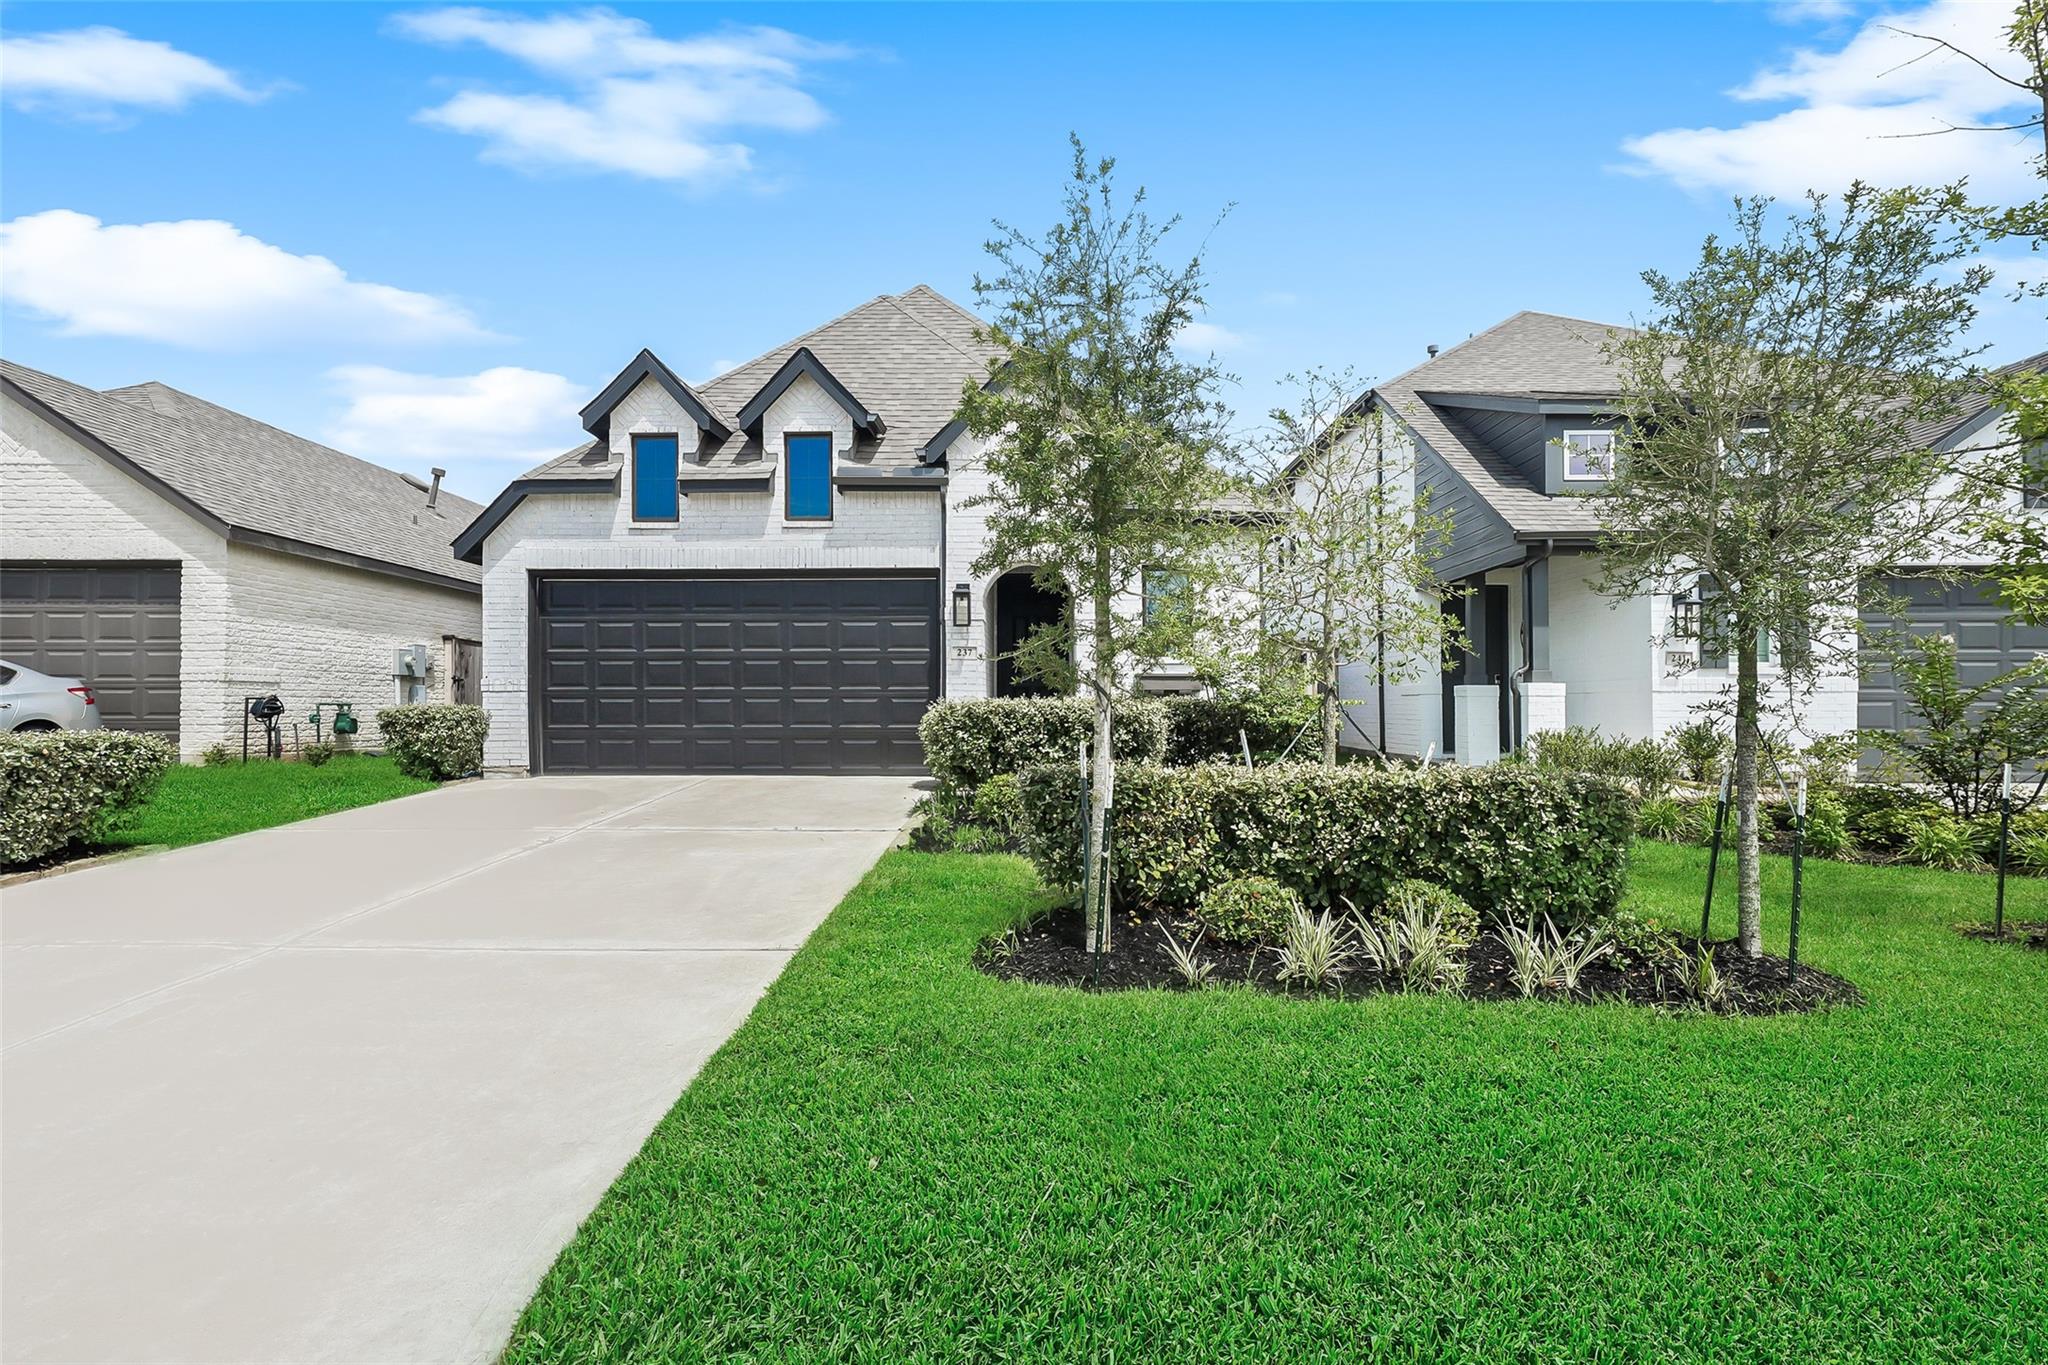
237 Trapper Creek Drive, Conroe, TX 77304
Grand Central Pk Sec 25 · Montgomery County
Key Facts
Description
Welcome to this stylish 4/2.5/2 Highland home in Grand Central Park, just 5 miles north of The Woodlands. Built from the ground up, with many upgrades by the seller, this home offers plank flooring everywhere but the bathrooms & utility room, the addition of a guest powder room, a pot filler above the 5 burner gas top & added a functioning closet to the office, for use as a 4th bedroom, if needed. The open concept design includes a kitchen with stainless steel appliances, harvest sink, a pot-filler, and a walk-in pantry. The primary suite features high ceilings, large bay window, a spa-like bathroom with a deep free-standing designer tub, upgraded design tile floor & separate shower. The home features 1974 sq ft, 11' ceilings and a large kitchen breakfast island. Enjoy the community amenities of Grand Central Park like walking trails, fitness center & swimming pool plus easy 5 min access to I-45 and the Grand Central Marketplace with loads of shopping, restaurants & useful ameneties.
Property Information
Property Type
Residential
Sub-Type
Single Family Residence
Style
Traditional
Year Built
2023
Living Area
1,974 sq ft
Lot Size
0.11 acres
Garage Spaces
2
Parking Spaces
2
MLS® Listing#
51832442
Property Features
Interior
Appliances
Cooling
Heating
Flooring
Parking
Laundry
Patio
Fencing
Lot Features
Construction
Roof
Windows
Community
Water Source
Schools
- Elementary:
- Wilkinson Elementary School
- Middle:
- Peet Junior High School
- High:
- Conroe High School
Financial Details
HOA
$1,260 / Annually
Annual Taxes
$11,067
Tax year 2025
Parcel Number
534293
Directions
From The Woodlands, go North on I45. Take Grand Central Pkwy/ Crighton Rd Exit. Take LEFT on Grand Central Pkwy and go .5 miles. Take RIGHT on Ketchikan. Take immediate RIGHT on Cortez Creek. Will curve and into Trapper Creek Dr. Home is on the right after the curve.
Affordability Calculator
$83,998
Estimated monthly payment
$2,235/mo
Principal $335,992 · Est. interest $468,739 over 30 yrs
Neighborhood Market Statistics
How this home compares to active listings in Conroe, TX
- $355,856
- Median Listing Price
- 46
- Median Days on Market
- 2,176
- Median Sq Ft
- $165
- Median Price / Sq Ft
- 2,020
- Active Listings
- This home’s price is 18% above the area median.
- Its price per sq ft is 29% above the area median.
Market statistics compiled from active EXIT Realty® and MLS listings in Conroe, TX.
Location
Map is currently unavailable for this location.
Points of Interest in Conroe, TX
Showing the Conroe area map.
Commute Calculator
Nearby Homes


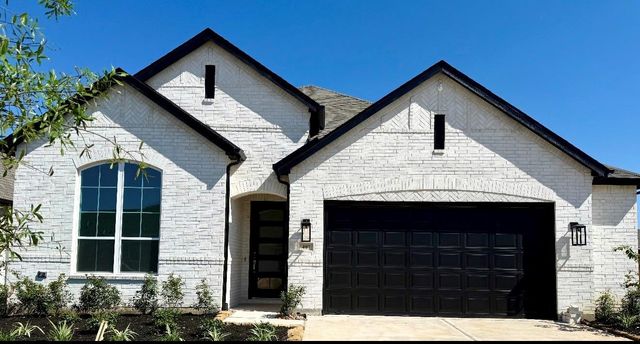
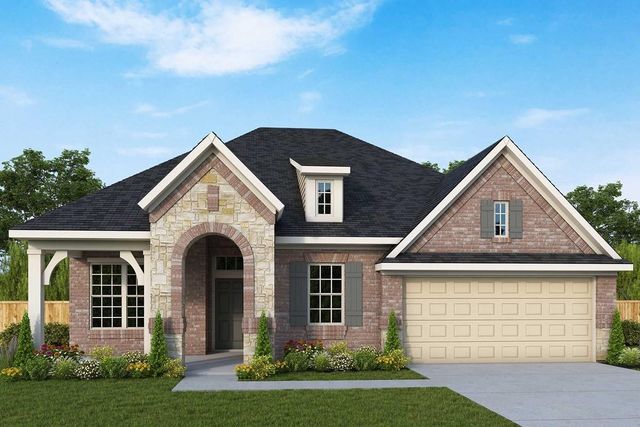

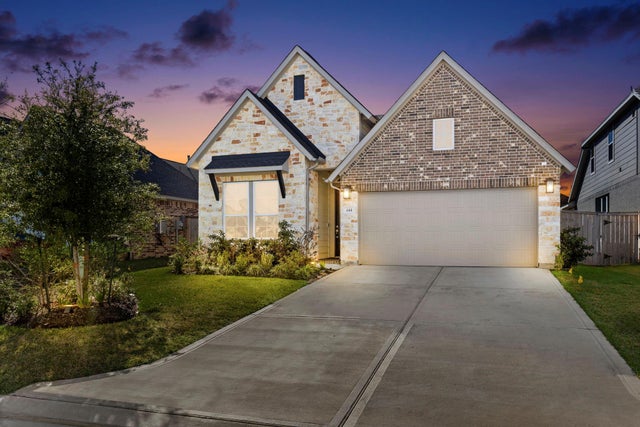
Similar Homes Nearby

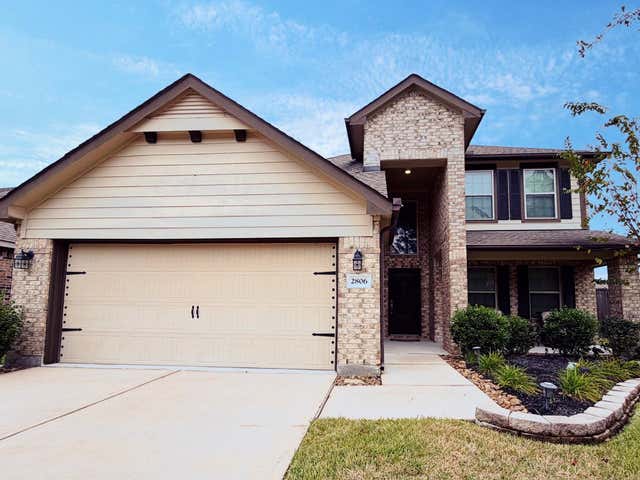


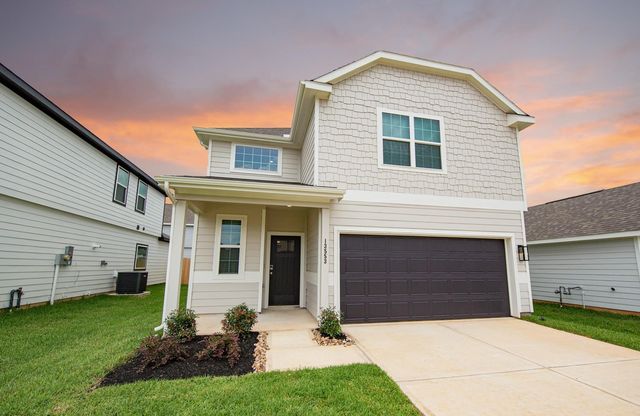

Similar Home Values
Comparable nearby listings and their asking prices.
| Address | Price | Beds | Baths | Sq Ft |
|---|---|---|---|---|
| 1386 Antigua Drive, Conroe, TX | $294,000 | 4 | 2 | 2,006 |
| 2806 Bretton Woods Drive, Conroe, TX | $294,900 | 3 | 3 | 2,162 |
| 18756 Barrichello Drive, Conroe, TX | $294,900 | 3 | 2 | 1,622 |
| 20015 & 20019 Kincaid Drive, Conroe, TX | $294,900 | 5 | 3 | 2,001 |
| 13553 Sauger Court, Conroe, TX | $294,990 | 4 | 3 | 2,111 |
| 15452 Woody Haven Drive, Conroe, TX | $294,990 | 4 | 3 | 2,185 |
Moving Cost Estimate
EXIT Agents in Conroe


Listing Courtesy: Coldwell Banker Realty - The Woodlands - 2813632500
Last Updated: 2026-06-19