

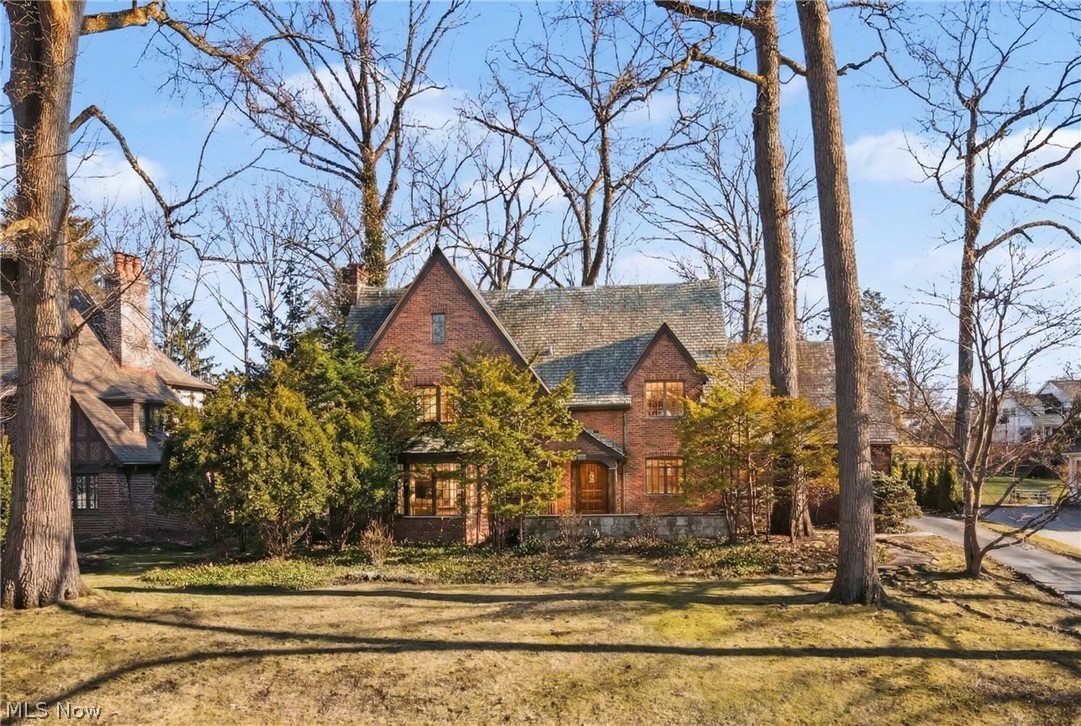
3119 Highland Drive, Silver Lake, OH 44224
Silver Lake Estates · Summit County
Key Facts
Description
Every home tells a story, and this timeless Silver Lake Tudor Revival tells one rooted in architecture & local history. Designed in 1939 by Akron architect Melville Peck for Mabel Graham, who was instrumental in founding the Akron Symphony Orchestra, this 4 bedroom, 3.5 bath brick residence is rich in character, distinctive period craftsmanship & enduring detail. Arched doorway w solid wood front door & leaded glass insert creates a warm, lasting first impression. Original hardwood floors carry throughout the home & into the main living room, where the orig fireplace showcases high-relief Dickensian story tiles, an extraordinary period detail rarely found today. Large leaded glass windows w storybook-inspired detailing bring in abundant natural light. Orig oak built-ins offer practical storage while preserving the craftsmanship of the era. Kitchen offers a clean, timeless look w white cabinetry, granite counters, SS apps & island for add'l prep & storage space. Sunlit corner breakfast nook sits beside an intricate tile wall feats pieces collected from around the world during the orig owner’s career as an int'l figure skating judge. Dining room & 1/2 bath complete the first floor. Second floor master suite feats dedicated dressing hallway w multiple paneled closet doors, leading to detailed mosaic tilework in bathroom, hand painted murals & OG HW floors. Two more generously sized bedrooms w OG HW floors, hand painted murals, hallway built-ins & an updated bath, feats orig decorative tile insert. Third floor bonus area feats soaring ceilings, large closet & office. Lower level showcases a pub-style setting w orig wet bar, ample ent. space, laundry & add'l storage. Above the two car garage, private guest suite feats full bath & built-ins for storage. Ext hi-lights inc spacious back yard, sunroom, patio, and playset. Enjoy the exclusive Silver Lake membership privileges w lake access, boating, fishing & events. Convenient location near amenities & local conveniences.
Property Information
Property Type
Residential
Sub-Type
Single Family Residence
Style
Tudor
Year Built
1940
Living Area
3,230 sq ft
Lot Size
0.43 acres
Garage Spaces
2
Days on Market
102
MLS® Listing#
5190429
Property Features
Interior
Exterior
Appliances
Cooling
Heating
Fireplace
Basement
Parking
Laundry
Patio
Fencing
Lot Features
Construction
Roof
Security
Sewer
Water Source
Rooms
- 16 x 13Basement
- 12 x 10First
- 17 x 15Third
- 9 x 7Second
- 23 x 18Lower
- 17 x 15Second
- Bathroom8 x 5Second
- BedroomND x NDSecond
- Bedroom15 x 12Second
- Bedroom13 x 11Second
- Dining Room15 x 12First
- Kitchen17 x 12First
- Laundry18 x 12Lower
- Living Room25 x 17First
- Office12 x 9Third
Financial Details
HOA
$750 / Annually
Silver Lake Estates
Annual Taxes
$6,866
Tax year 2025
Parcel Number
5700438
Directions
Graham Rd to Dover. Right at the Y. On Left.
Affordability Calculator
$123,500
Estimated monthly payment
$3,287/mo
Principal $494,000 · Est. interest $689,174 over 30 yrs
Neighborhood Market Statistics
How this home compares to active listings in Silver Lake, OH
- $437,037
- Median Listing Price
- 39
- Median Days on Market
- 2,283
- Median Sq Ft
- $201
- Median Price / Sq Ft
- 100
- Active Listings
- This home’s price is 41% above the area median.
- Its price per sq ft is 5% below the area median.
Market statistics compiled from active EXIT Realty® and MLS listings in Silver Lake, OH.
Location

Points of Interest in Silver Lake, OH
Showing the Silver Lake area map.
Nearby Schools
Silver Lake Elementary School
Elementary · 0.5 mi away
Roberts Middle School
Secondary · 0.6 mi away
Lakeview Intermediate School
Secondary · 0.7 mi away
Highland Elementary School
Elementary · 0.7 mi away
Holy Family School
School · 0.9 mi away
The Church in Silver Lake
School · 1.0 mi away
Cuyahoga Falls Public Schools
School · 1.2 mi away
Lincoln Elementary School
Elementary · 1.3 mi away
Indian Trail Elementary School
Elementary · 1.4 mi away
Stow-Munroe Falls City Schools
School · 1.7 mi away
Summit Educational Service Center
School · 1.9 mi away
Schnee Learning Center
School · 1.9 mi away
Elizabeth Price Elementary School
Elementary · 1.9 mi away
Echo Hills Elementary School
Elementary · 2.1 mi away
Absorbent Minds Montessori School
Elementary · 2.2 mi away
Kimpton Middle School
Secondary · 2.2 mi away
The Ruby Group
School · 2.2 mi away
Cuyahoga Falls High School
Secondary · 2.2 mi away
Cuyahoga Falls City Schools
Secondary · 2.2 mi away
Summit Christian School
School · 2.3 mi away
Commute Calculator
Nearby Homes
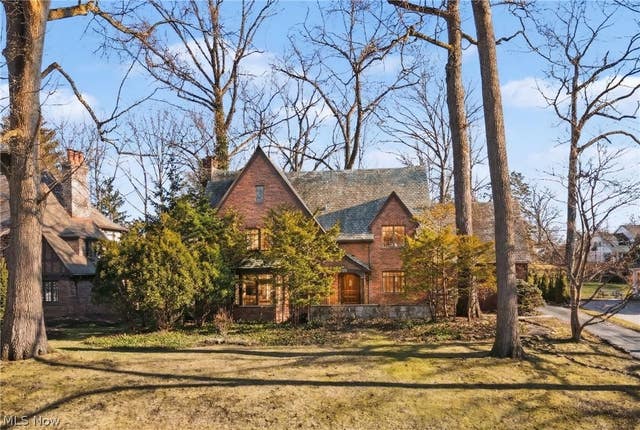
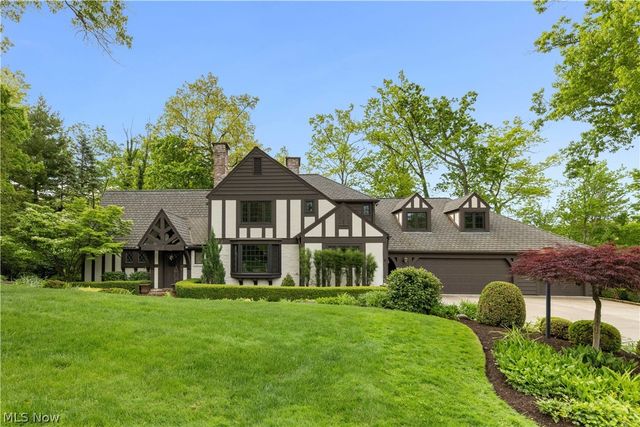
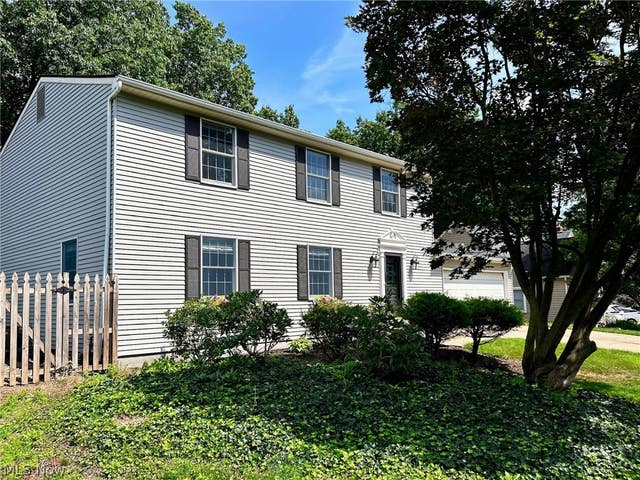

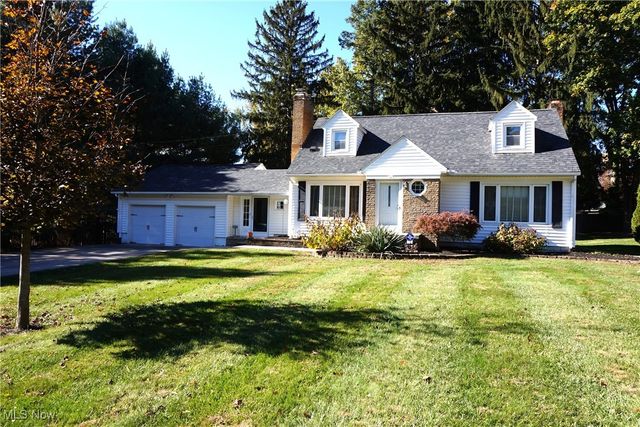
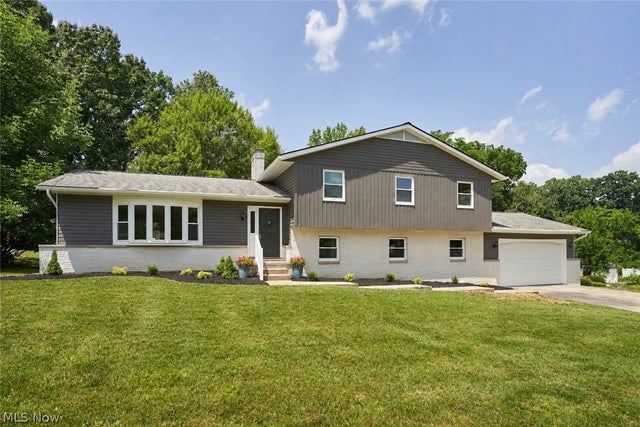
Similar Homes Nearby
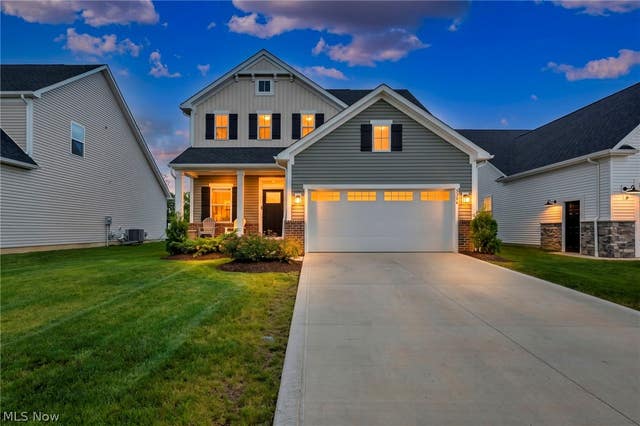


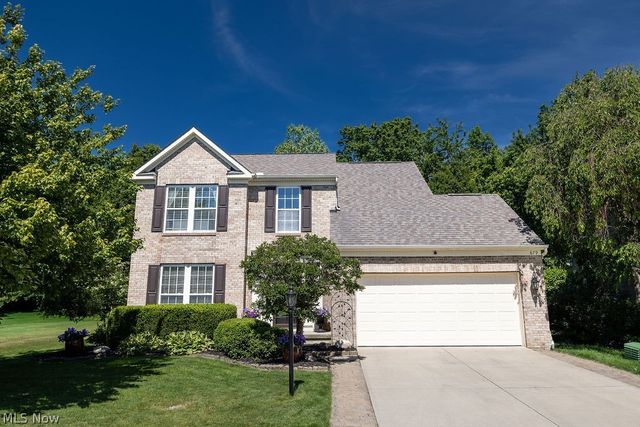

Similar Home Values
Comparable nearby listings and their asking prices.
| Address | Price | Beds | Baths | Sq Ft |
|---|---|---|---|---|
| 5394 Hawks Nest Circle, Sheffield Lake, OH | $437,500 | 3 | 4 | 3,312 |
| 17991 Mahoning Avenue, Lake Milton, OH | $449,000 | 3 | 2 | — |
| 32736 Sandridge Run, Avon Lake, OH | $450,000 | 3 | 3 | 2,067 |
| 679 Jockeys Circle, Avon Lake, OH | $464,000 | 3 | 3 | 2,518 |
| 32735 Sandridge Run, Avon Lake, OH | $475,000 | 4 | 3 | 1,997 |
| 5454 Schueller Boulevard, Sheffield Lake, OH | $495,000 | 4 | 4 | 3,600 |
Moving Cost Estimate
EXIT Agents in Silver Lake


Listing Courtesy: Keller Williams Chervenic Rlty - Laurieschrank@kw.com, 330-807-3320
Last Updated: 2026-03-05