


1405 S Elm Street, Denver, CO 80222
Krisana Park · Denver County
Key Facts
Description
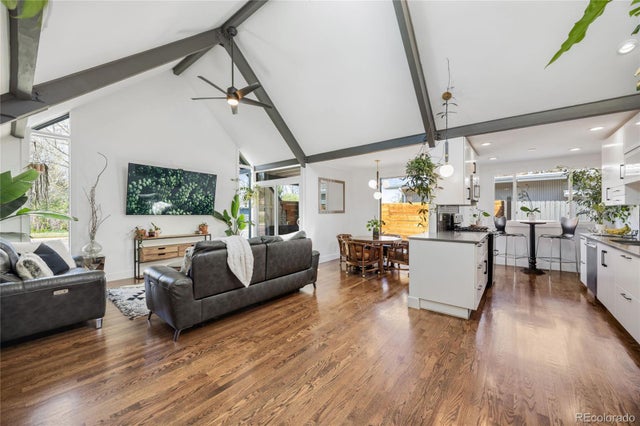
Gorgeous airy Eichler-inspired atomic ranch in the very heart of Krisana Park, Denver's premiere Mid-Mod enclave. Marvel in the classic mid-century modern design, including clerestory windows, post and beam architecture, clean lines and enjoy thoughtful updates that add refreshing and modern convenience. Newer kitchen and baths honor the period while bringing a fresh luxurious aesthetic. The expansive addition provides a laundry/storage/pantry room, spacious family room, private office, workshop, and abundant storage, all of which are rare elements in homes of this era. The lanai connects to the living room via a wall of glass, creating the feeling of bringing the outdoor space in. The combination of south facing windows and deeper roof eaves allow passive solar for sun streaming through in the winter and shade in the summer. Elegant landscaping, new paint, new carpet, and new furnace make this home fully move-in ready. This one-owner property captures the true spirit of Krisana Park and is ready to welcome its next, and only second, owner. Learn more about the Mayor's Design Award winning neighborhood at www.krisanapark.community. Close to shopping, parks, Cherry Creek bike path, restaurants, with easy access to I-25 and light rail.
Property Information
Property Type
Residential
Sub-Type
Single Family Residence
Structure Type
House
Year Built
1955
Living Area
1,737 sq ft
Lot Size
0.15 acres
Parking Spaces
2
Ownership
Individual
Zoning
S-SU-D
Days on Market
124
MLS® Listing#
5193759
Property Features
Interior
Exterior
Appliances
Cooling
Heating
Flooring
Fireplace
Basement
Fencing
Lot Features
Construction
Roof
Security
Sewer
Water Source
Rooms
- Main
- Main
- BedroomMain
- BedroomMain
- BedroomMain
- Dining RoomMain
- Family RoomMain
- KitchenMain
- LaundryMain
- Living RoomMain
- OfficeMain
Schools
- Elementary:
- Ellis
- Middle:
- Merrill
- High:
- Thomas Jefferson
Financial Details
HOA
None
Annual Taxes
$3,555
Tax year 2024
Parcel Number
6191-17-032
Affordability Calculator
$179,000
Estimated monthly payment
$4,764/mo
Principal $716,000 · Est. interest $998,884 over 30 yrs
Location

Getting Around
Points of Interest in Denver, CO
Showing the Denver area map.
Nearby Schools
Ellis Elementary School
Elementary · 0.4 mi away
Montessori School of Denver
Elementary · 0.4 mi away
School in the Woods Montessori
Elementary · 0.5 mi away
Rmsel
Secondary · 0.6 mi away
McMeen Elementary School
Elementary · 0.7 mi away
Bartending and Casino College
School · 0.7 mi away
Merrill Middle School
Secondary · 0.9 mi away
St. John Vianney Theological Seminary
School · 1.0 mi away
Cory Elementary School
Elementary · 1.1 mi away
Little Folks Learning Center
School · 1.1 mi away
Primrose Schools
Elementary · 1.1 mi away
Van Dellen Christian School
School · 1.2 mi away
University Hills Kindercare
School · 1.2 mi away
Hillel Academy
School · 1.2 mi away
Place Bridge Academy
Secondary · 1.2 mi away
George Washington High School
Secondary · 1.3 mi away
Delta High School
Secondary · 1.3 mi away
Colorado International School
Secondary · 1.3 mi away
JCC Denver
School · 1.3 mi away
Congregation Rodef Shalom
Elementary · 1.3 mi away
Commute Calculator
Nearby Homes




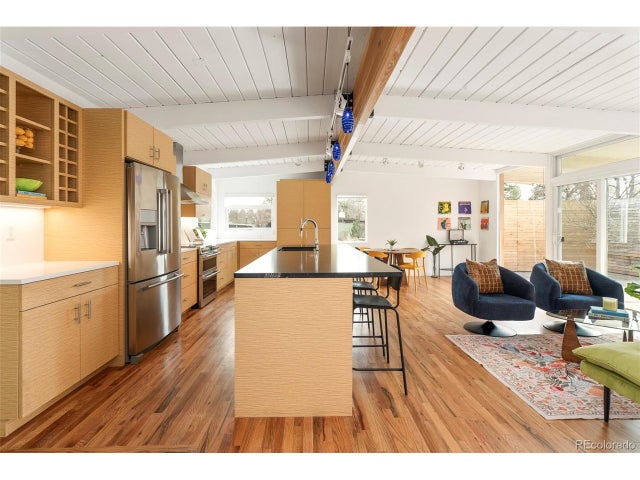
Similar Homes Nearby
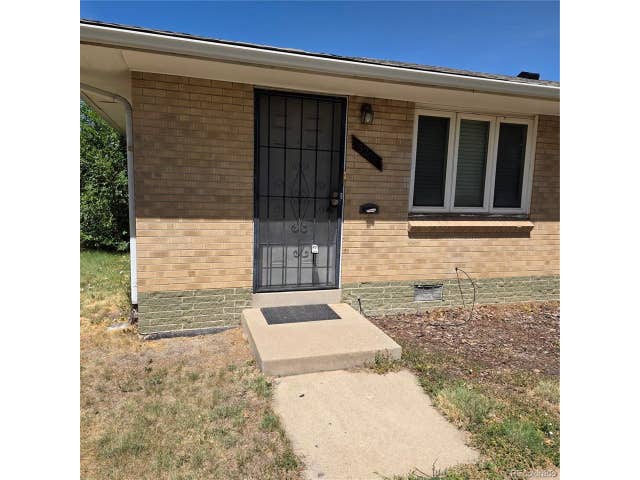
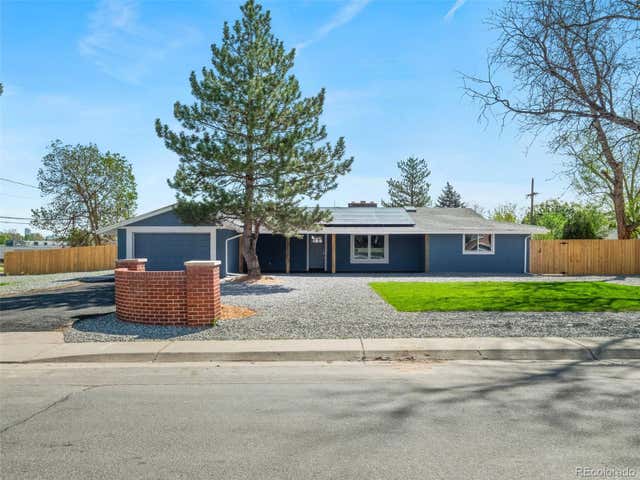


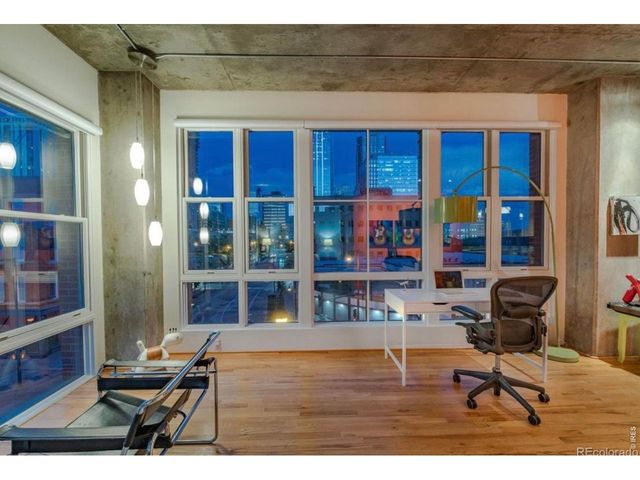
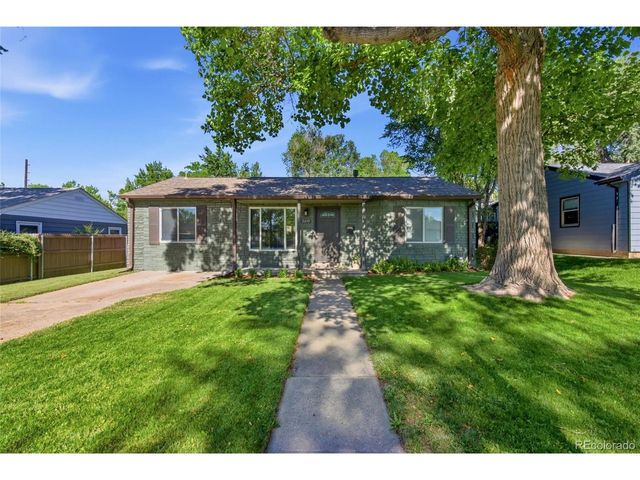
Similar Home Values
Comparable nearby listings and their asking prices.
| Address | Price | Beds | Baths | Sq Ft |
|---|---|---|---|---|
| 5201 Martin Luther King Blvd, Denver, CO | $629,000 | 6 | 2 | 1,946 |
| 5400 W 1st Avenue, Denver, CO | $629,000 | 4 | — | 2,727 |
| 5201 Martin Luther King Boulevard, Denver, CO | $629,000 | 6 | 2 | 1,946 |
| 5400 W 1st Avenue, Denver, CO | $629,000 | 4 | — | 2,727 |
| 1499 Blake St 4A, Denver, CO | $629,000 | 2 | 2 | 1,373 |
| 5075 Umatilla St, Denver, CO | $629,000 | 3 | 2 | 1,278 |
Moving Cost Estimate
EXIT Agents in Denver


Listing Courtesy: LIV Sotheby's International Realty - amackenzie@livsothebysrealty.com,720-353-3833
This publication is designed to provide information with regard to the subject matter covered. It is displayed with the understanding that the publisher and authors are not engaged in rendering real estate, legal, accounting, tax, or other professional services and that the publisher and authors are not offering such advice in this publication. If real estate, legal, or other expert assistance is required, the services of a competent, professional person should be sought. The information contained in this publication is subject to change without notice. METROLIST, INC., DBA RECOLORADO MAKES NO WARRANTY OF ANY KIND WITH REGARD TO THIS MATERIAL, INCLUDING, BUT NOT LIMITED TO, THE IMPLIED WARRANTIES OF MERCHANTABILITY AND FITNESS FOR A PARTICULAR PURPOSE. METROLIST, INC., DBA RECOLORADO SHALL NOT BE LIABLE FOR ERRORS CONTAINED HEREIN OR FOR ANY DAMAGES IN CONNECTION WITH THE FURNISHING, PERFORMANCE, OR USE OF THIS MATERIAL.
PUBLISHER'S NOTICE: All real estate advertised herein is subject to the Federal Fair Housing Act and the Colorado Fair Housing Act, which Acts make it illegal to make or publish any advertisement that indicates any preference, limitation, or discrimination based on race, color, religion, sex, handicap, familial status, or national origin.
METROLIST, INC., DBA RECOLORADO will not knowingly accept any advertising for real estate that is in violation of the law. All persons are hereby informed that all dwellings advertised are available on an equal opportunity basis.
Licensed in the state of Colorado
Data Terms of Use
The information contained in this publication is subject to change without notice. METROLIST, INC. MAKES NO WARRANTY OF ANY KIND WITH REGARD TO THIS MATERIAL, INCLUDING, BUT NOT LIMITED TO, THE IMPLIED WARRANTIES OF MERCHANTABILITY AND FITNESS FOR A PARTICULAR PURPOSE. METROLIST, INC. SHALL NOT BE LIABLE FOR ERRORS CONTAINED HEREIN OR FOR ANY DAMAGES IN CONNECTION WITH THE FURNISHING, PERFORMANCE, OR USE OF THIS MATERIAL.
 PUBLISHER'S NOTICE: All real estate advertised herein is subject to the Federal Fair Housing Act and the Colorado Fair Housing Act, which Acts make it illegal to make or publish any advertisement that indicates any preference, limitation, or discrimination based on race, color, religion, sex, handicap, familial status, or national origin.
METROLIST, INC. will not knowingly accept any advertising for real estate that is in violation of the law. All persons are hereby informed that all dwellings advertised are available on an equal opportunity basis.
©2017 METROLIST, INC. All Rights Reserved 7100 E. Belleview Ave. #110 Greenwood Village, CO 80111 USA
ALL RIGHTS RESERVED WORLDWIDE. No part of this publication may be reproduced, adapted, translated, stored in a retrieval system or transmitted in any form or by any means, electronic, mechanical, photocopying, recording, or otherwise, without the prior written permission of the publisher. The information contained herein including but not limited to all text, photographs, digital images, virtual tours, may be seeded and monitored for protection and tracking.