

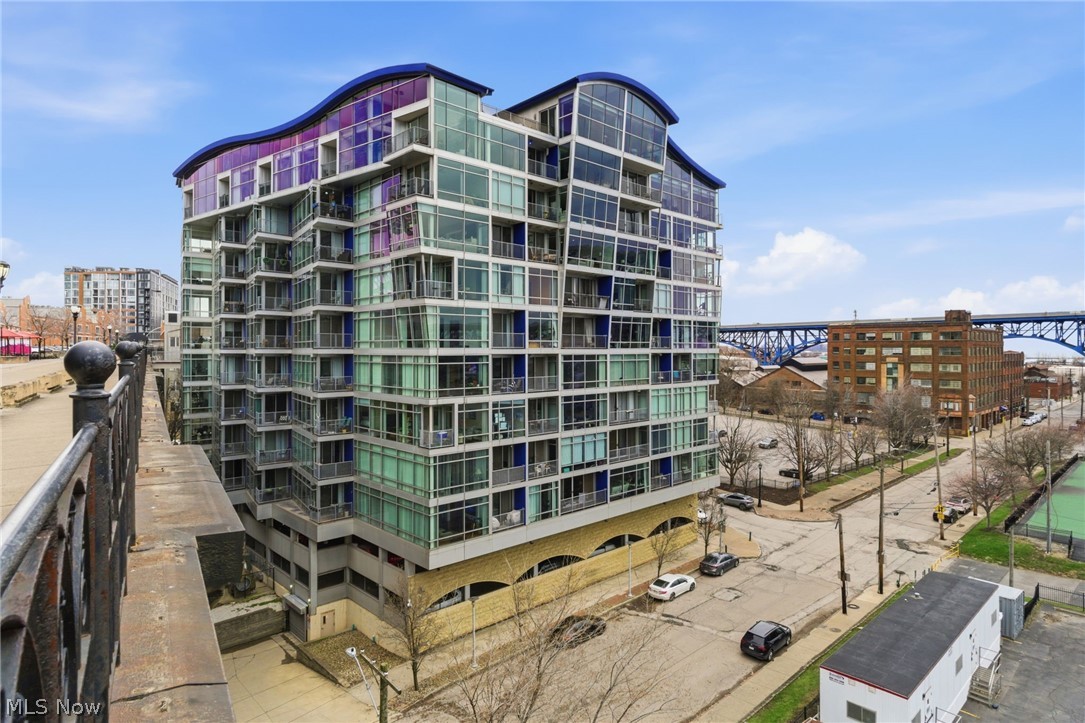
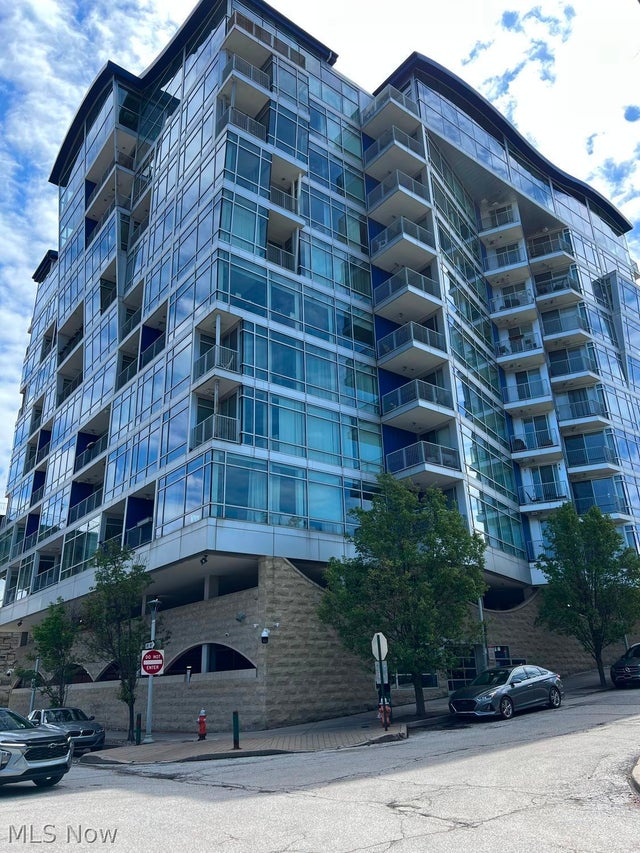
1237 Washington Avenue 1207, Cleveland, OH 44113
Stonebridge Plaza Condo · Cuyahoga County
Key Facts
Description
Absolutely stunning Plaza penthouse with direct downtown views. This condominium was renovated top to bottom with no detail left out. The first floor has a great room with full width balcony overlooking the city, bridges and Cuyahoga River, beautiful wood laminate flooring through out, back-lit dry bar and built-in cabinets. The kitchen has a island with an impressively thick and very attractive quartzite countertop and driftwood color cabinets (must see to truly appreciate). White cabinets with under cabinet lighting round out the main kitchen including a La Cornufe dual fuel range/oven, architectural hood, Wolf dishwasher, Sub-Zero refrigerator and hidden pantry. An open stairwell leads to a dramatic primary bedroom with vaulted curved ceilings, huge windows soaking in the sun and city lights, ensuite bath with double vanity separate toilet, gorgeous marble and glass shower and Lazzoni closets that light up when opening the doors. A private second bedroom is on the first level along with another full bath with large tile shower. Parking? Yes, two cars in the Plaza garage. Plaza also has two work out rooms; a weight room and a cardio room along with 24 hour security. Off of the 8th floor is a bridge from the building directly to the historic Superior Viaduct. Plaza is steps to all of the music venues, restaurants and taverns on the Flats West Bank. Go a little further and you are downtown or Ohio City. Like to Bike? No problem. The Towpath Trail will take you to Tremont and the Cuyahoga Valley National Park. Head north and pick up the Lakefront Bikeway to Whiskey Island, Gordon Square and Edgewater Park. The Shoreway provides auto access regionally and to University Circle and area hospitals. Don't miss out on this opportunity.
Property Information
Property Type
Residential
Sub-Type
Condominium
Style
Contemporary, High Rise
Year Built
2007
Stories
2
Living Area
1,693 sq ft
Garage Spaces
2
Days on Market
2
MLS® Listing#
5195215
Property Features
Interior
Appliances
Cooling
Heating
Basement
Parking
Laundry
Patio
Construction
Roof
Windows
Sewer
Water Source
Rooms
- 11.00 x 10.00Second
- 6.0x5.0Second
- 10.0x6.0First
- 30.00 x 17.00Second
- Bedroom15.00 x 14.00First
- Great Room28.00 x 17.00First
- Kitchen20.00 x 17.00First
Financial Details
HOA
$1,050 / Monthly
Stonebridge
Annual Taxes
$8,901
Tax year 2025
Parcel Number
003-18-404
Directions
West 25th to Washington
Affordability Calculator
$125,980
Estimated monthly payment
$3,353/mo
Principal $503,920 · Est. interest $703,013 over 30 yrs
Neighborhood Market Statistics
How this home compares to active listings in Cleveland, OH
- 51
- Median Days on Market
- 1,829
- Median Sq Ft
- $98
- Median Price / Sq Ft
- 1,399
- Active Listings
- Its price per sq ft is 280% above the area median.
Market statistics compiled from active EXIT Realty® and MLS listings in Cleveland, OH.
Location

Points of Interest in Cleveland, OH
Showing the Cleveland area map.
Nearby Schools
Bridge Ave School
Elementary · 0.1 mi away
St Ignatius High School
Secondary · 0.8 mi away
Garrett Morgan School of Science School
School · 0.9 mi away
Garret Morgan High School
Secondary · 0.9 mi away
Near West Intergenerational School
Elementary · 0.9 mi away
Garrett Morgan School of Engineering and Innovation
Secondary · 0.9 mi away
Mc2 Stem High School
Secondary · 0.9 mi away
Paul L Dunbar Elementary School
Elementary · 1.0 mi away
Cleveland Metropolitan School District
Secondary · 1.1 mi away
Rose-Mary
School · 1.2 mi away
Successtech Academy School
School · 1.3 mi away
Cleveland High School for the Digital Arts
Secondary · 1.3 mi away
Davis Aerospace & Maritime High School
Secondary · 1.3 mi away
Gerson School
Elementary · 1.3 mi away
Orchard School
Elementary · 1.3 mi away
Northeast Ohio College Preparatory School
School · 1.4 mi away
Tremont Montessori School
Elementary · 1.5 mi away
Scranton School
Elementary · 1.5 mi away
Urban Community School
School · 1.5 mi away
Metro Catholic School
School · 1.5 mi away
Commute Calculator
Nearby Homes


Similar Homes Nearby

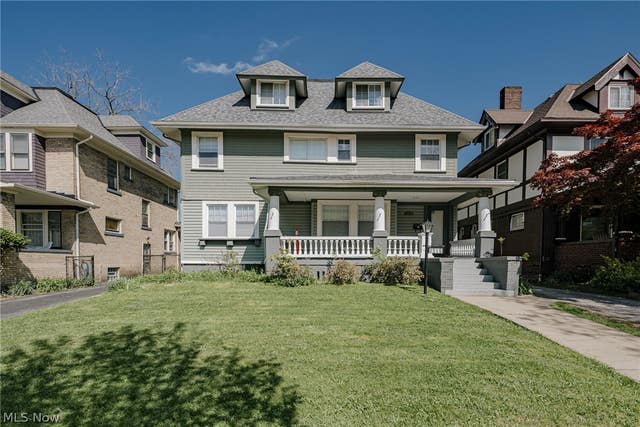


Similar Home Values
Comparable nearby listings and their asking prices.
| Address | Price | Beds | Baths | Sq Ft |
|---|---|---|---|---|
| 10906 Ashbury Avenue, Cleveland, OH | $444,900 | 6 | 4 | 3,112 |
| 1515 E 107th Street, Cleveland, OH | $449,900 | 6 | 3 | 4,376 |
| 2051-2053 W 45th Street, Cleveland, OH | $449,900 | 8 | 3 | 3,180 |
| 1318 Warrensville Center Road, Cleveland Heights, OH | $450,000 | 2 | 4 | 5,040 |
| 1422 W 77th Street, Cleveland, OH | $450,000 | 3 | 4 | 1,733 |
| 2469 W 5th Street, Cleveland, OH | $450,000 | 2 | 2 | 2,442 |
Moving Cost Estimate
EXIT Agents in Cleveland


Listing Courtesy: Progressive Urban Real Estate Co - dsharkey@progressiveurban.com, 216-533-1617
Last Updated: 2026-03-25