

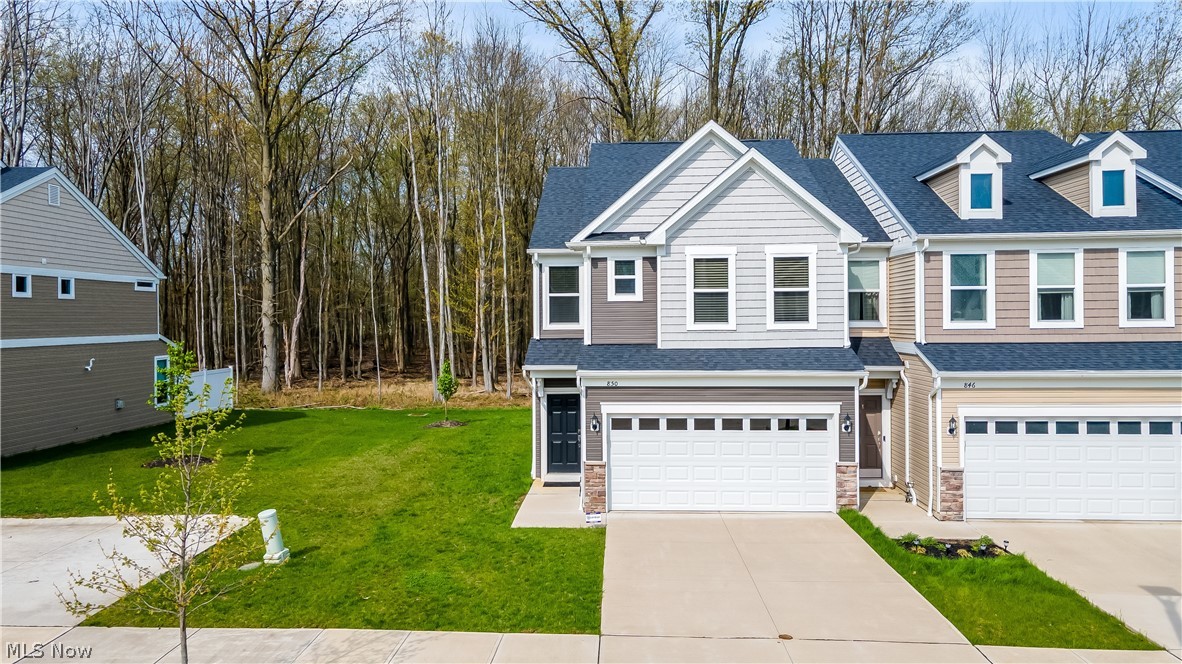
850 S Parkside Drive, Westlake, OH 44145
Parkway Xing Ph 2 · Cuyahoga County
Key Facts
Description
Welcome to this beautifully appointed 3 bedroom, 2.5 bath townhome nestled in a quiet Westlake neighborhood, offering the perfect blend of modern design and low maintenance living. Step inside to an inviting open concept first floor, ideal for both everyday living and entertaining. The stunning kitchen features a large center island, sleek quartz countertops, and stainless steel appliances - perfect for hosting or preparing meals with ease. The adjoining living room is a true focal point, showcasing a floor-to-ceiling stone electric fireplace that adds warmth and style. Luxury vinyl plank flooring flows seamlessly throughout the main level. Just off the dining area, you’ll find a versatile office or sitting room with direct access to the outdoor patio, an ideal space to relax and unwind while enjoying a private, wooded backyard setting. Upstairs, the spacious primary suite offers a peaceful retreat, complete with a bright sitting area surrounded by windows that flood the space with natural light. The en-suite bath is thoughtfully designed with a large walk-in shower, double vanity, and quartz countertops. A conveniently located second floor laundry room adds everyday ease, while two additional bedrooms and a full bath provide plenty of space for family or guests. Located just minutes from premier shopping, dining, and recreation at Crocker Park, Huntington Beach, and quick access to I90, this home truly offers the best of convenience and lifestyle. Enjoy low maintenance living in a desirable location, this one checks all the boxes!
Property Information
Property Type
Residential
Sub-Type
Townhouse
Structure Type
Townhouse
Year Built
2022
Stories
2
Living Area
2,052 sq ft
Lot Size
0.05 acres
Garage Spaces
2
Days on Market
87
MLS® Listing#
5201743
Property Features
Interior
Appliances
Cooling
Heating
Fireplace
Basement
Parking
Laundry
Construction
Foundation
Roof
Sewer
Water Source
Rooms
- 10 x 10Second
- 15 x 14Second
- Bedroom11 x 11Second
- Bedroom11 x 10Second
- Dining Room13 x 9First
- Kitchen19 x 11First
- LaundryND x NDSecond
- Living Room15 x 13First
- Office10 x 10First
Financial Details
HOA
$162 / Monthly
Parkway Crossing Townhome Assc
Annual Taxes
$7,267
Tax year 2025
Parcel Number
212-03-052
Directions
Cahoon to Westchester to S Parkside
Affordability Calculator
$85,000
Estimated monthly payment
$2,262/mo
Principal $340,000 · Est. interest $474,330 over 30 yrs
Neighborhood Market Statistics
How this home compares to active listings in Westlake, OH
- $526,923
- Median Listing Price
- 38
- Median Days on Market
- 2,209
- Median Sq Ft
- $209
- Median Price / Sq Ft
- 55
- Active Listings
- This home’s price is 19% below the area median.
- Its price per sq ft is 1% below the area median.
Market statistics compiled from active EXIT Realty® and MLS listings in Westlake, OH.
Location

Points of Interest in Westlake, OH
Showing the Westlake area map.
Nearby Schools
St Paul Lutheran School
School · 0.7 mi away
Bay Middle School
Secondary · 0.7 mi away
St Raphael Parish
School · 0.8 mi away
Bay Village City School District
School · 0.9 mi away
Westlake High School
Secondary · 1.0 mi away
Bay High School
Secondary · 1.0 mi away
Normandy Elementary School
Elementary · 1.0 mi away
Westshore Montessori School
Elementary · 1.1 mi away
Westerly Elementary School
Elementary · 1.3 mi away
Dover Intermediate School
Secondary · 1.4 mi away
Dover Elementary School
Elementary · 1.4 mi away
Lee Burneson Middle School
Secondary · 1.4 mi away
Play and Learn Preschool
School · 1.5 mi away
Cooperative Preschool of Bay Village
School · 1.5 mi away
Montessori Childrens School
Elementary · 1.6 mi away
Bricks 4 Kidz
School · 1.6 mi away
Little Learners Preschool
School · 1.6 mi away
Le Chaperon Rouge Private Elementary
Elementary · 1.8 mi away
Westlake Elementary School Pta
Elementary · 2.0 mi away
Primrose Schools
Elementary · 2.0 mi away
Commute Calculator
Nearby Homes


Similar Homes Nearby
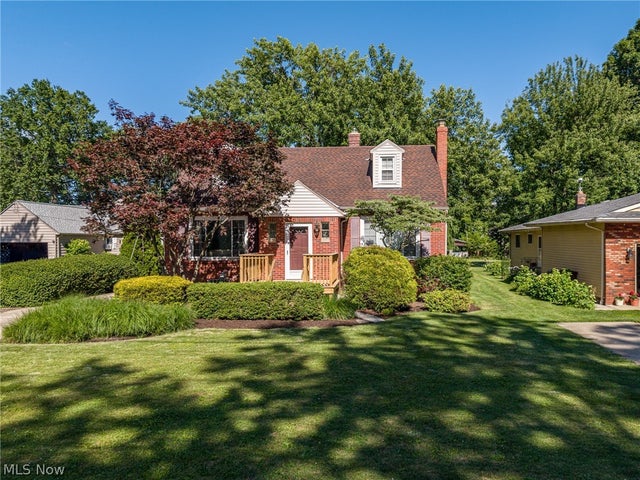
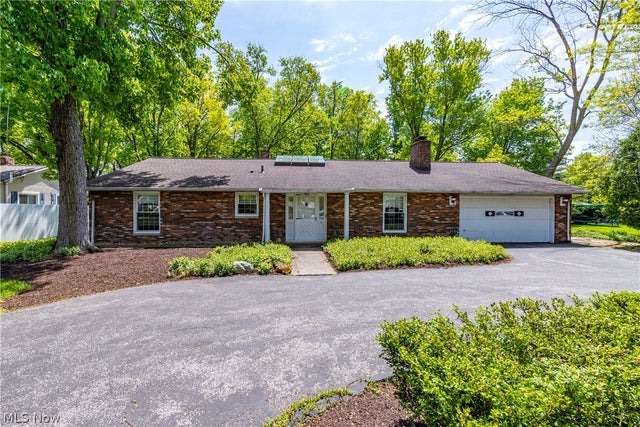


Similar Home Values
Comparable nearby listings and their asking prices.
| Address | Price | Beds | Baths | Sq Ft |
|---|---|---|---|---|
| 1455 Canterbury Road, Westlake, OH | $325,000 | 3 | 2 | 1,872 |
| 27103 Hilliard Boulevard, Westlake, OH | $350,000 | 3 | 2 | — |
| 24643 Hilliard Road, Westlake, OH | $399,000 | 4 | 4 | 1,940 |
| 24640 Hilliard Boulevard, Westlake, OH | $400,000 | 3 | 3 | 2,532 |
| 733 N Greenway Drive, Westlake, OH | $419,900 | 3 | 3 | 1,952 |
| 27661 Serviceberry Court, Westlake, OH | $419,900 | 3 | 3 | 1,808 |
Moving Cost Estimate
EXIT Agents in Westlake


Listing Courtesy: RE/MAX Above & Beyond - danielle.verdino@gmail.com, 216-299-2245
Last Updated: 2026-04-21