

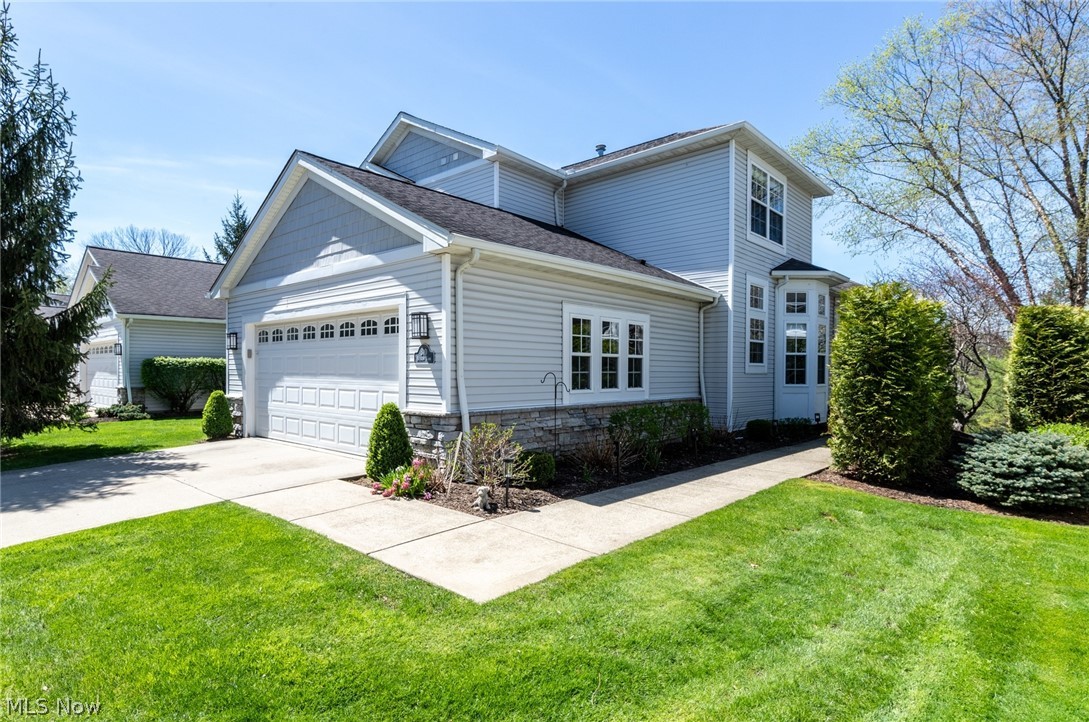
310 Blossom Lane, Orange, OH 44022
Villas of Orange · Cuyahoga County
Key Facts
Description
Absolutely stunning four Bedroom and four Full Bath Townhome/Cluster in Villas of Orange! Views of the pond/fountain create a serene and peaceful setting in this Custom home with Designer décor and many Seller upgrades! Combination Living and Dining Room with gorgeous Walnut hardwood flooring has wrap around windows with views of the deck and pond. Family Room has an incredible stacked stone fireplace with custom carved log mantle. Recently renovated eat-in Kitchen with white, Shaker style cabinetry, offers bayed breakfast area, farmhouse sink, pantry; cleverly embossed brick floor; center island, Cambria Quartz counters, with KitchenAid double wall ovens and 5 burner Thermador gas cooktop. First floor Bedroom, currently being used as an office, has a beautiful “weathered wood” accent wall and spacious walk-in closet with adjacent full bath with shower over tub! Door from Family Room leads to back Deck with Sunsetter retractable awning and Azek rubber pavers for outdoor enjoyment! Unique! Mud room with garage access and large Laundry room complete the first level. Primary suite on second has four ample closets including walk-in with organizing system, and a great view of the pond and woods. Updated primary bath has oversized glass door stall shower and dual Quartz vanity. Two additional Bedrooms, each with a walk-in closet share updated full Bath in the hall. Newer carpet in Bedrooms and upstairs hall and stairway. Fabulous Finished Walk-out Lower Level has exercise and play space along with Full Bath. Sliders open to a large partially covered paver patio. Unfinished side of basement with tons of storage. New HVAC as of May 2026! Upgraded Electric Panel with EV Charger in Garage! New (2026) Hot Water Tank! New Roof May 2026! See Sellers Improvements for more details. Lower level total square feet is 1648. Convenient to Orange Village Park, highways, Miles Market, Pinecrest and more! Won’t Last!!!
Property Information
Property Type
Residential
Sub-Type
Condominium
Structure Type
Townhouse
Year Built
2003
Stories
2
Living Area
3,428 sq ft
Garage Spaces
2
Days on Market
80
MLS® Listing#
5203226
Property Features
Interior
Exterior
Appliances
Cooling
Heating
Fireplace
Basement
Parking
Laundry
Patio
Lot Features
Construction
Roof
Sewer
Water Source
Rooms
- 22 x 18Second
- 33 x 15Lower
- 23 x 16First
- 10 x 5First
- Bedroom18 x 10First
- Bedroom16 x 13Second
- Bedroom15 x 11Second
- Dining Room14 x 10First
- Family Room19 x 16First
- Laundry9 x 8First
- Living Room14 x 13First
Financial Details
HOA
None
Annual Taxes
$9,231
Tax year 2025
Parcel Number
901-36-377
Directions
East of Brainard, north off Miles!
Affordability Calculator
$119,800
Estimated monthly payment
$3,188/mo
Principal $479,200 · Est. interest $668,527 over 30 yrs
Neighborhood Market Statistics
How this home compares to active listings in Orange, OH
- $714,286
- Median Listing Price
- 50
- Median Days on Market
- 3,659
- Median Sq Ft
- $235
- Median Price / Sq Ft
- 16
- Active Listings
- This home’s price is 16% below the area median.
- Its price per sq ft is 26% below the area median.
Market statistics compiled from active EXIT Realty® and MLS listings in Orange, OH.
Location

Points of Interest in Orange, OH
Showing the Orange area map.
Nearby Schools
Warrensville Heights City School District
School · 1.0 mi away
Steam Academy of Warrensville Heights
School · 1.1 mi away
Creative Kids
School · 1.4 mi away
Aurora Upper Intermediate School
School · 1.9 mi away
Lewis Elementary School
Elementary · 1.9 mi away
Heskett Middle School
Secondary · 1.9 mi away
John Dewey Elementary School
Elementary · 1.9 mi away
Play and Prep Preschool
School · 2.3 mi away
Highland Hills High School
Secondary · 2.3 mi away
Moreland Hills Elementary School
Elementary · 2.5 mi away
Orange High School
Secondary · 2.5 mi away
Columbus Intermediate School
Elementary · 2.5 mi away
Randall Park High School
Secondary · 2.5 mi away
Goddard School
School · 2.7 mi away
Warrensville Heights Elementary School
Elementary · 2.7 mi away
Green Inspiration Academy
School · 2.8 mi away
Primrose Schools
Elementary · 2.9 mi away
Ohio College Preparatory School
Primary School · 2.9 mi away
The Nest Schools
School · 2.9 mi away
Warrensville Heights Middle School
Elementary · 2.9 mi away
Commute Calculator
Nearby Homes
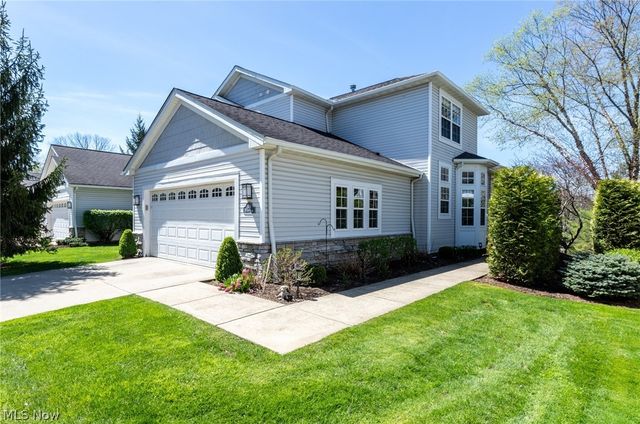
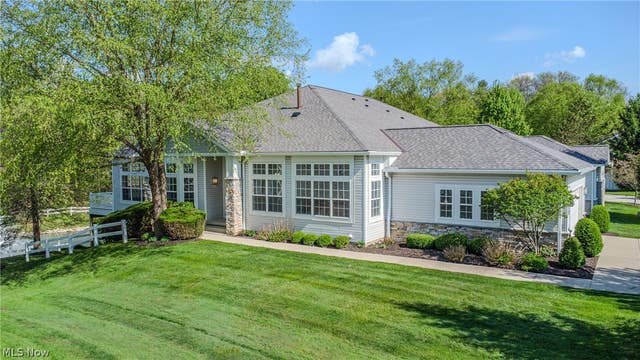

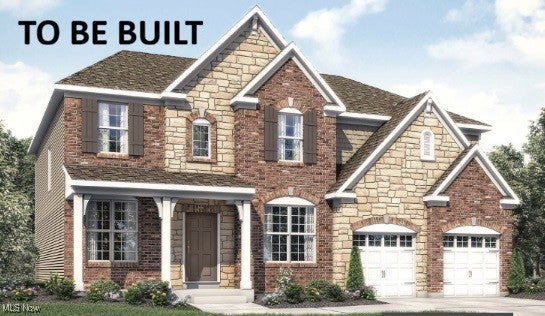
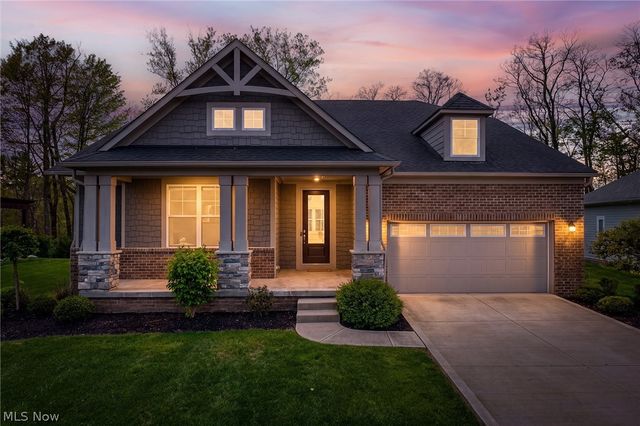
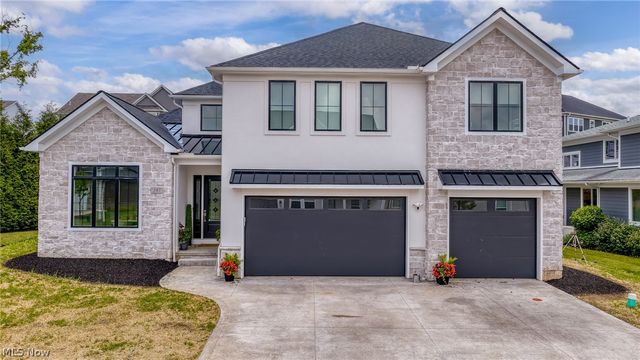
Similar Homes Nearby


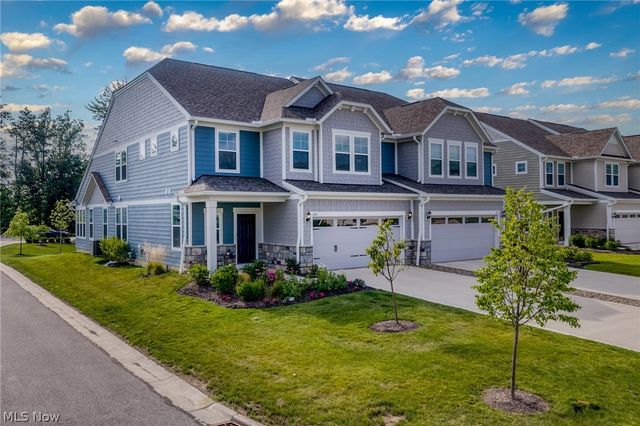


Similar Home Values
Comparable nearby listings and their asking prices.
| Address | Price | Beds | Baths | Sq Ft |
|---|---|---|---|---|
| 3835 Acorn Trail C04, Orange, OH | $449,900 | 3 | 4 | 3,725 |
| 27385 Averi Lane, Orange, OH | $625,000 | 3 | 3 | 2,397 |
| 114 Lake Balaton Drive, Orange, OH | $660,000 | 3 | 4 | 2,863 |
| 160 Lake Balaton, Orange, OH | $662,500 | 3 | 3 | 2,769 |
| 31599 Fairview Road, Orange, OH | $695,000 | 4 | 4 | 5,093 |
| 210 Lake Balaton Drive, Orange, OH | $699,000 | 3 | 4 | 2,837 |
Moving Cost Estimate
EXIT Agents in Orange


Listing Courtesy: Berkshire Hathaway HomeServices Professional Realty - sfriedman@bhhspro.com, 216-338-3233
Last Updated: 2026-04-22