

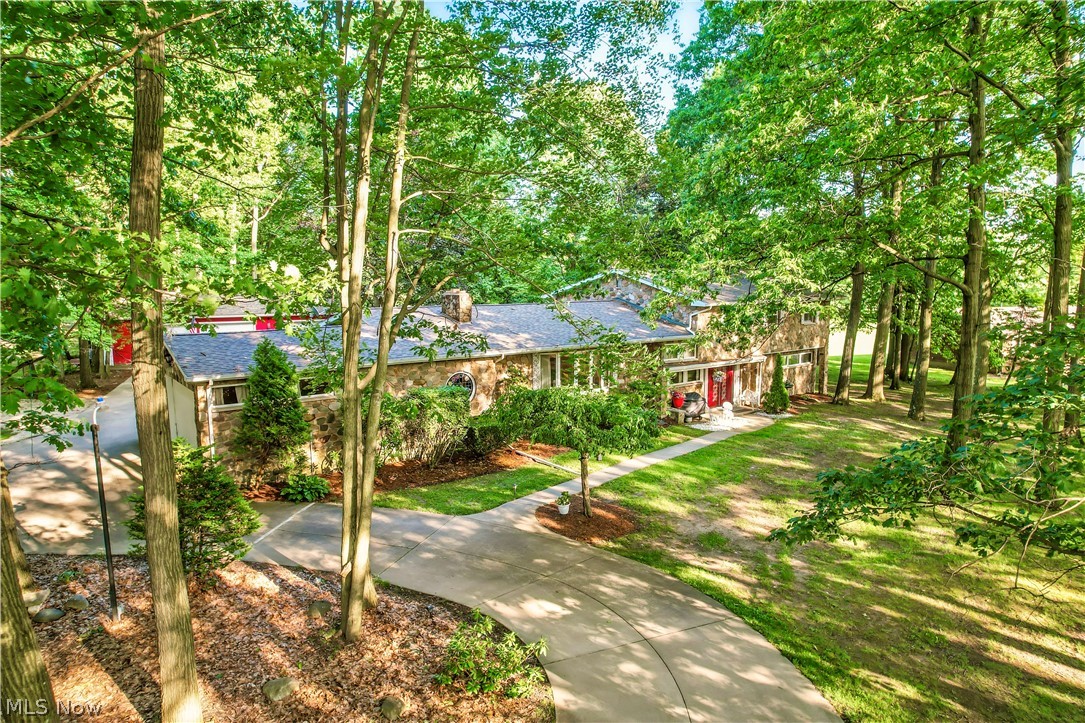
2717 Niles Vienna Road, Niles, OH 44446
Trumbull County
Key Facts
Description
NEW PRICE ! Absolutley amazing all this home has to offer at this new low price ! Come see this listing now ! Nestled in a beautiful wooded setting sits this one of a kind custom-built granite stone four-level home. Situated on 3.37 acres with 400 FT. of frontage this home offers over 4,200 Sq.Ft. designed for easy living plus a inlaw suite. 5 Car garage 2attached,3 detached (24x50).Grand entry foyer leading to a open & airy living room with vaulted ceilings and fireplace .Spacious formal dining room. The kitchen is equipped with a Jenn-Air cooktop, wall oven , appliance garage and work desk area.The sunroom has a built-in BBQ grill, circular stained-glass window & staircase to lower level. For relaxation, the family RM. includes a fireplace and slider that leads directly to a covered patio.The residence has 4 to 5 bedrooms and 3.5 baths, One first-floor bedroom , a glamour master suite with separate dressing area and slider to private balcony to enjoy your beautiful views. Additionally the spacious fourth bedroom offers the flexibility to be divided into two separate rooms with 2 closets . The property also offer multi generational lower level in-law suite complete with an open great room, a full kitchen, and a stone fireplace. This home offers it all.Practical amenities abound, including a main-level laundry room, a lower-level workshop that serves as a storm shelter, a central vac. and a whole-house fan. The home is also wired for a generator. Outside, you will find five garage stalls, a 2 car attached garage & a 3 car detached with workshop, along with three sheds with electric, a cement circular drive, and a gazebo overlooking the expansive grounds .Close to resturaunts & shopping with easy access to freeways. Niles City schools,mailing and located in Weathersfield Township. This home is built like a fortress, hand cut granite exterior with 2x6 framing.Seller will escrow for septic/repairs/upgrades at acceptable price if system doesn’t pass TCHD inspection .
Property Information
Property Type
Residential
Sub-Type
Single Family Residence
Style
Split Level
Year Built
1975
Stories
4
Living Area
4,288 sq ft
Lot Size
3.37 acres
Garage Spaces
5
Days on Market
60
MLS® Listing#
5206115
Property Features
Interior
Exterior
Cooling
Heating
Fireplace
Basement
Parking
Patio
Fencing
Lot Features
Construction
Foundation
Roof
Windows
Other Structures
Sewer
Water Source
Rooms
- 18 x 13Third
- 17 x 16First
- 26 x 20Lower
- 12 x 16Second
- 32 x 11Second
- ND x NDThird
- Bedroom20 x 11Third
- Bedroom13 x 13Third
- Dining Room14 x 13Second
- Family Room33 x 14First
- Kitchen14 x 13Lower
- Laundry12 x 6Lower
- Living Room26 x 19Second
- Utility RoomND x NDLower
- Workshop23 x 8Lower
Financial Details
HOA
None
Annual Taxes
$5,477
Tax year 2025
Parcel Number
24-105800
Directions
Rt. #422 to North on Niles Vienna Rd. Home is on East side of road after first bend.
Affordability Calculator
$117,000
Estimated monthly payment
$3,114/mo
Principal $468,000 · Est. interest $652,902 over 30 yrs
Neighborhood Market Statistics
How this home compares to active listings in Niles, OH
- 43
- Median Days on Market
- 1,758
- Median Sq Ft
- $109
- Median Price / Sq Ft
- 32
- Active Listings
- Its price per sq ft is 25% above the area median.
Market statistics compiled from active EXIT Realty® and MLS listings in Niles, OH.
Location

Points of Interest in Niles, OH
Showing the Niles area map.
Nearby Schools
Niles City School District
School · 1.2 mi away
Our Lady of Mt Carmel
School · 1.2 mi away
Howland Springs Primary School
Elementary · 1.6 mi away
Lincoln Elementary School
Elementary · 1.6 mi away
Niles Primary School
Elementary · 1.6 mi away
Fairhaven School
School · 1.7 mi away
Childrens Academy of Ohio
School · 1.9 mi away
Victory Christian School
School · 2.1 mi away
McKinley High School
Secondary · 2.2 mi away
Niles Intermediate School
Secondary · 2.3 mi away
A Sense of Wonder
School · 2.6 mi away
Girard Junior & Senior High School
Secondary · 2.6 mi away
Howland Middle School
Secondary · 2.7 mi away
McDonald High School
Secondary · 2.8 mi away
North Road Intermediate School
School · 2.8 mi away
St Stephen Elementary School
Elementary · 2.8 mi away
McDonald Local School District
Elementary · 2.8 mi away
Jackson Elementary School
Elementary · 2.9 mi away
Niles Middle School
Secondary · 3.0 mi away
Howland High School
Secondary · 3.0 mi away
Commute Calculator
Nearby Homes


Moving Cost Estimate
EXIT Agents in Niles


Listing Courtesy: Berkshire Hathaway HomeServices Stouffer Realty - jfranks@StoufferRealty.com, 330-565-1323
Last Updated: 2026-05-01