

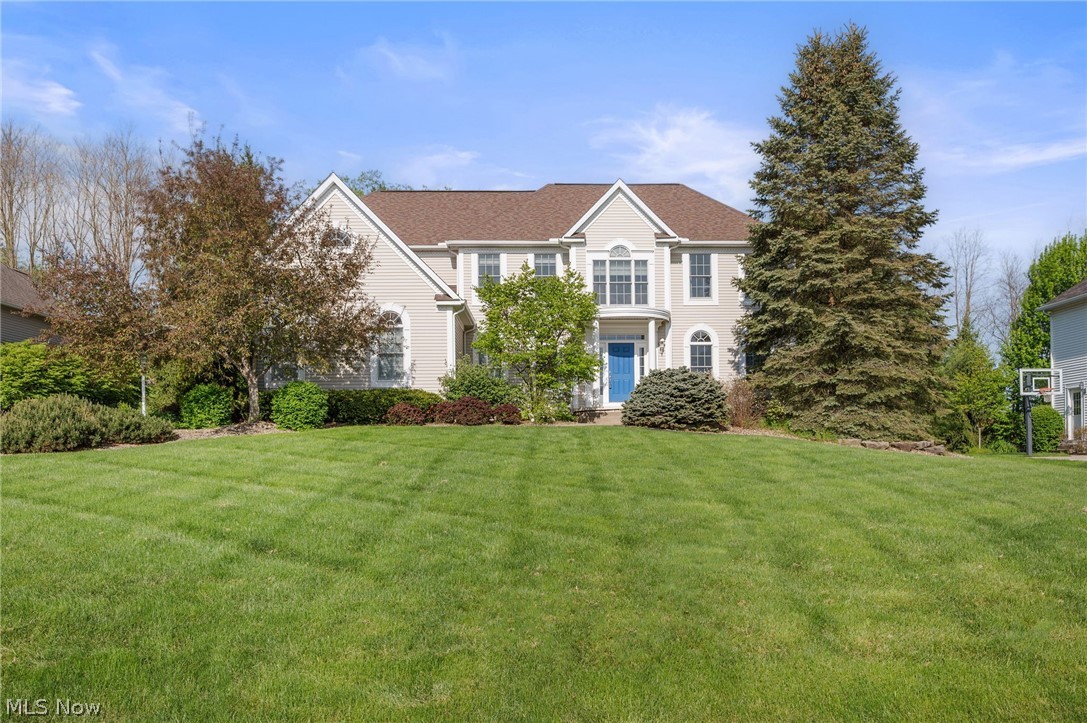
4328 Regal Drive, Copley, OH 44321
Swan Lake · Summit County
Key Facts
Description
Prestige-built home blending classic American elegance with Italian-inspired design, located on over .48 of an acre on a cul-de-sac street in the sought-after Swan Lake community in Copley with a finished lower level and attached side-entry 3-car garage. Offering over 4,999 living sq ft including the finished basement, this home combines impressive scale, craftsmanship, and functionality for entertaining and everyday living. Beautiful woodwork, custom details, and warm architectural touches create a timeless feel throughout. The dramatic 2-story great room is filled with natural light from a wall of windows and anchored by a double-sided stone fireplace that flows into the eat-in kitchen and adjacent gathering spaces. Designed for hosting and daily living alike, the kitchen features black stainless steel appliances, double wall ovens, granite countertops, tile backsplash, a large center island with seating, walk-in pantry, and access to the backyard patio and outdoor entertaining area. A nearby den with a built-in bar and beverage fridge offers additional living space with potential for an in-law or guest suite setup, while the main level also includes a private office with custom built-ins and a formal dining room. The spacious primary suite includes two walk-in closets and a bath with a soaking tub, double vanity, and tiled Roman shower. Two bedrooms share a Jack-and-Jill bath, while another bedroom features a private en-suite bath. The finished lower level expands the living space with a large rec room, kitchenette, full bath, and flex room ideal for guests bedroom or a gym. Additional highlights include a main-level and backyard speaker system, sprinkler system, and invisible fence. Residents of Swan Lake enjoy access to a pool, clubhouse, and tennis courts. Recent updates include roof replacement (2020), water heater (2023), refrigerator (2022), basement finishing (2019), landscaping updates, and more.
Property Information
Property Type
Residential
Sub-Type
Single Family Residence
Style
Colonial
Year Built
2004
Stories
2
Lot Size
0.48 acres
Lot Dimensions
100 x 210
Garage Spaces
3
Days on Market
69
MLS® Listing#
5207410
Property Features
Interior
Appliances
Cooling
Heating
Fireplace
Basement
Pool
Parking
Laundry
Patio
Fencing
Lot Features
Construction
Roof
Community
Sewer
Water Source
Rooms
- 31.0x29.0Lower
- 23.0x20.0Second
- 17.0x20.0First
- 6.0x6.0First
- 6.0x10.0First
- Bedroom13.0x23.0Second
- Bedroom13.0x14.0Second
- Bedroom15.0x14.0Second
- Bonus Room9.0x16.0Lower
- Den21.0x15.0First
- Dining Room11.0x14.0First
- Great Room20.0x18.0First
- Laundry5.0x9.0Second
- Office11.0x14.0First
Financial Details
HOA
$950 / Annually
Swan Lake HOA
Annual Taxes
$9,861
Tax year 2025
Parcel Number
1507492
Directions
S Medina Line Rd to Swan Lake Dr to Regal Dr
Affordability Calculator
$165,900
Estimated monthly payment
$4,415/mo
Principal $663,600 · Est. interest $925,781 over 30 yrs
Neighborhood Market Statistics
How this home compares to active listings in Copley, OH
- $380,000
- Median Listing Price
- 30
- Median Days on Market
- 2,367
- Median Sq Ft
- $151
- Median Price / Sq Ft
- 24
- Active Listings
- This home’s price is 118% above the area median.
Market statistics compiled from active EXIT Realty® and MLS listings in Copley, OH.
Location

Points of Interest in Copley, OH
Showing the Copley area map.
Nearby Schools
Primrose Schools
Elementary · 1.5 mi away
Copley High School
Secondary · 1.7 mi away
Copley-Fairlawn City Schools
Secondary · 1.9 mi away
Goddard School
School · 2.1 mi away
Copley-Fairlawn Middle School
Secondary · 2.6 mi away
Le Chaperon Rouge
School · 2.7 mi away
Hamrick School
School · 2.7 mi away
Kinder Garden Montessori School
Elementary · 2.9 mi away
Fort Island Primary School
Elementary · 2.9 mi away
Arrowhead Primary School
Elementary · 3.0 mi away
Fairlawn Lutheran School
School · 3.1 mi away
Sharon Elementary School
Elementary · 3.2 mi away
Bath Elementary School
Elementary · 4.0 mi away
St Hilary School
School · 4.0 mi away
Herberich Primary School
Elementary · 4.0 mi away
Spring Garden Waldorf School
Elementary · 4.1 mi away
Discovery Montessori School
Elementary · 4.2 mi away
Highland High School
Secondary · 4.3 mi away
Highland Middle School
Secondary · 4.5 mi away
Granger Elementary School
Elementary · 4.5 mi away
Commute Calculator
Nearby Homes



Similar Homes Nearby

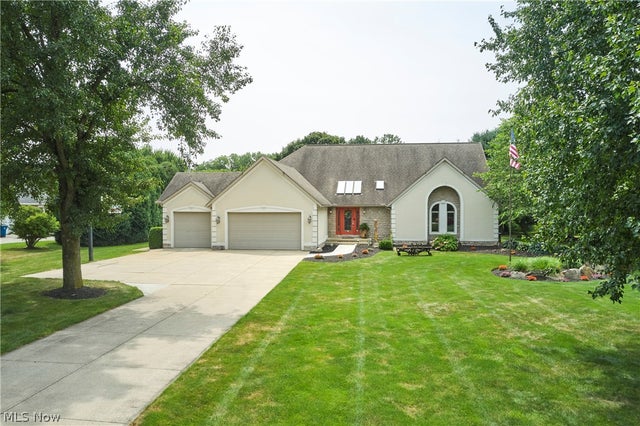

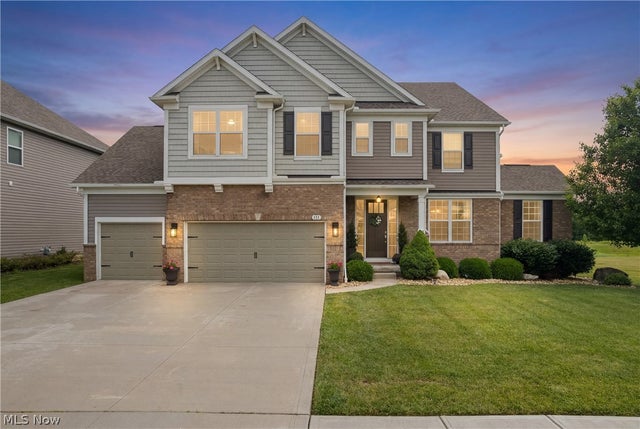
Similar Home Values
Comparable nearby listings and their asking prices.
| Address | Price | Beds | Baths | Sq Ft |
|---|---|---|---|---|
| 172 Harvester Drive, Copley, OH | $680,000 | 4 | 3 | 4,560 |
| 3666 Minor Road, Copley, OH | $720,000 | 3 | 3 | 4,456 |
| 50 Harvester Drive, Copley, OH | $799,000 | 5 | 5 | 4,816 |
| 111 Harvester Drive, Copley, OH | $799,900 | 4 | 4 | 4,351 |
Moving Cost Estimate
EXIT Agents in Copley


Listing Courtesy: Engel & Völkers Distinct - 440-568-0400, cleveland@evrealestate.com
Last Updated: 2026-05-07