

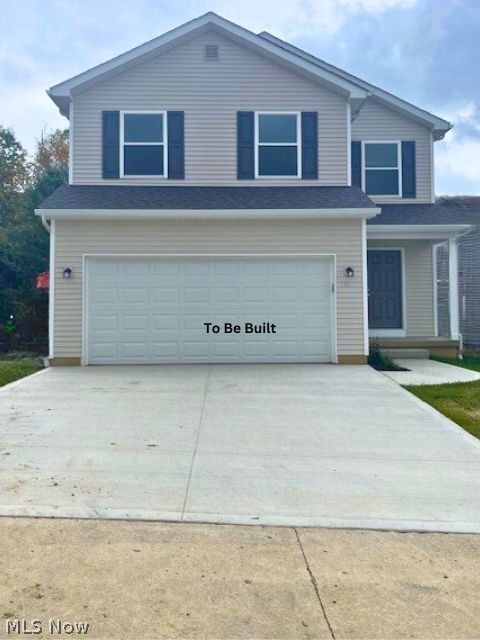
9260 Chestnut Court, Streetsboro, OH 44241
Hidden Valley Estates · Portage County
Key Facts
Description
New Construction with Style, Space & Low-Maintenance Living Looking for a home that blends comfort, function, and energy efficiency? This beautifully designed new construction home in Streetsboro offers 3 bedrooms, 3.5 bathrooms, a finished basement, a gas fireplace in the living room, and a 12x19 deck for seamless indoor-outdoor living. The open main level features a stylish kitchen with a granite island, stainless steel appliances, 42-inch cabinets, and a spacious pantry. It flows effortlessly into the living area, where a cozy gas fireplace creates a warm focal point, and a slider leads to your private deck perfect for relaxing or entertaining. The owners suite includes a private bath, while the additional bedrooms are served by a full bath. A convenient half bath is located on the main floor. The finished basement adds flexible living space with a full bathroom making it ideal for a media room, home office, fitness area, or guest suite. Step outside and enjoy landscaped grounds designed for your convenience. A $50/month fee includes lawn mowing and snow removal making everyday living that much easier. Energy-efficient features include double-pane casement windows on the first floor, a 96% efficient furnace, 14 SEER air conditioning, tankless water heater, and LED lighting throughout help you stay comfortable while keeping utility costs in check. Low maintenance. High comfort. Smart living. Schedule your private tour today.
Property Information
Property Type
Residential
Sub-Type
Single Family Residence
Style
Colonial
Year Built
2026
Stories
2
Living Area
2,025 sq ft
Lot Size
0.07 acres
Garage Spaces
2
Days on Market
1
MLS® Listing#
5208897
Property Features
Interior
Appliances
Cooling
Heating
Fireplace
Basement
Parking
Laundry
Patio
Construction
Foundation
Roof
Windows
Security
Community
Sewer
Water Source
Rooms
- 15.0x15.0Second
- 5.0x9.0Basement
- 26.0x27.0Basement
- 10.0x5.0Second
- Bathroom9.0x5.0Second
- Bedroom14.0x9.0Second
- Bedroom14.0x9.0Second
- Dining Room14.0x9.0First
- Kitchen14.0x8.0First
- Laundry6.0x4.0Second
- Living Room13.0x12.0First
Financial Details
HOA
$50 / Monthly
Hidden Valley Estates
Annual Taxes
$377
Tax year 2025
Parcel Number
35-044-20-00-001-010
Directions
Route 14 to Brook Valley Trail, left onto Chestnut Ct.
Affordability Calculator
$73,300
Estimated monthly payment
$1,951/mo
Principal $293,200 · Est. interest $409,040 over 30 yrs
Neighborhood Market Statistics
How this home compares to active listings in Streetsboro, OH
- $294,444
- Median Listing Price
- 30
- Median Days on Market
- 2,007
- Median Sq Ft
- $162
- Median Price / Sq Ft
- 31
- Active Listings
- This home’s price is 24% above the area median.
- Its price per sq ft is 12% above the area median.
Market statistics compiled from active EXIT Realty® and MLS listings in Streetsboro, OH.
Location

Points of Interest in Streetsboro, OH
Showing the Streetsboro area map.
Nearby Schools
Wait Primary School
Elementary · 1.3 mi away
Henry Defer Intermediate School
Elementary · 1.7 mi away
Streetsboro High School
Secondary · 1.7 mi away
Streetsboro Middle School
Elementary · 1.9 mi away
Campus Elementary School
Elementary · 1.9 mi away
Streetsboro City Schools
Secondary · 2.0 mi away
Streetsboro High School
Secondary · 2.4 mi away
Seton Catholic School
Elementary · 2.7 mi away
Hudson United Methodist Nursery School
Elementary · 3.0 mi away
Hudson High School
Secondary · 3.1 mi away
Hudson City School District
Secondary · 3.2 mi away
Ellsworth Hill Elementary School
Elementary · 3.2 mi away
My First School
School · 3.4 mi away
McDowell Elementary School
Elementary · 3.4 mi away
East Woods Elementary School
Elementary · 3.5 mi away
Hudson City School District
School · 3.5 mi away
Evamere Elementary School
Elementary · 3.5 mi away
Hudson Middle School
Secondary · 3.9 mi away
Miller Elementary School
Elementary · 4.0 mi away
Hudson Elementary School
Elementary · 4.0 mi away
Commute Calculator
Nearby Homes

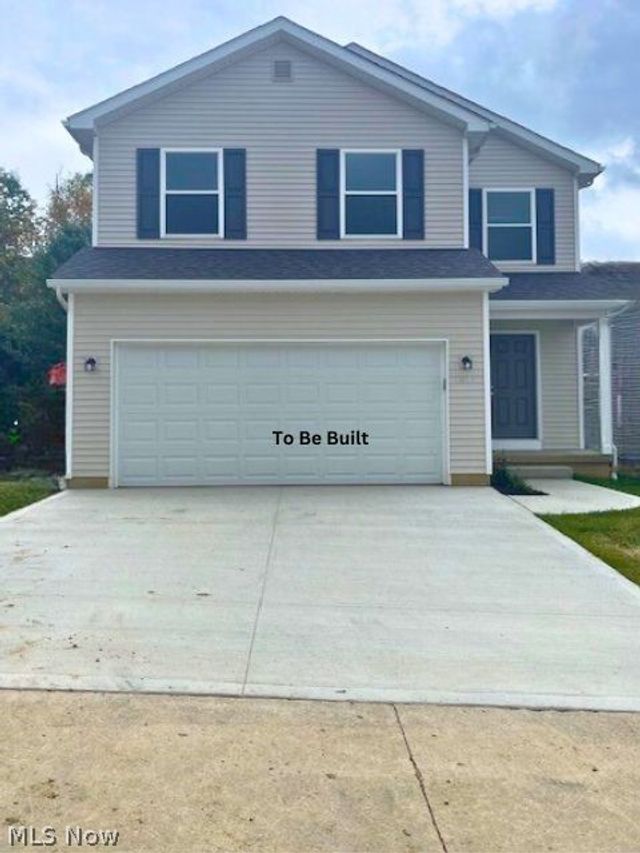
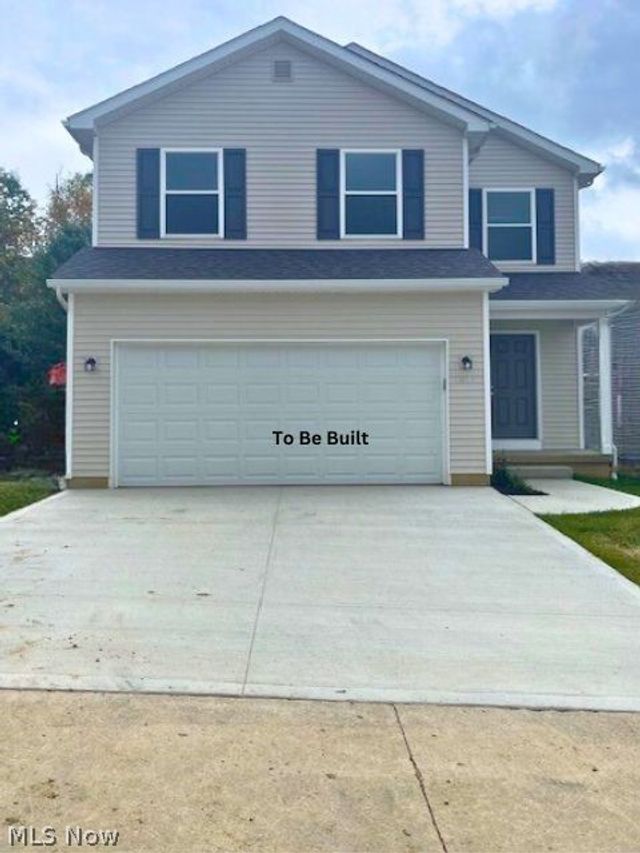
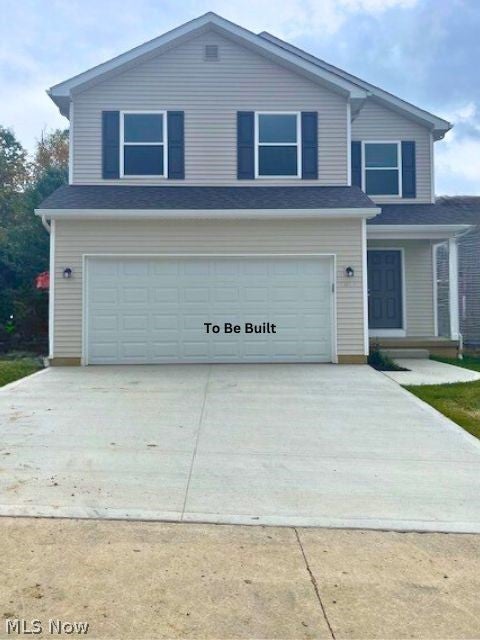


Similar Homes Nearby


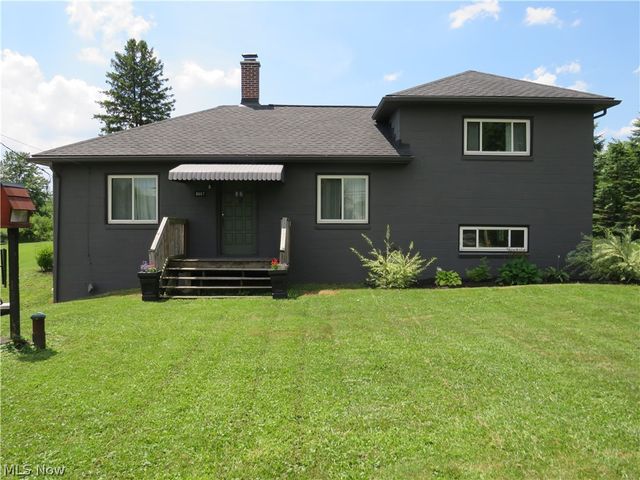
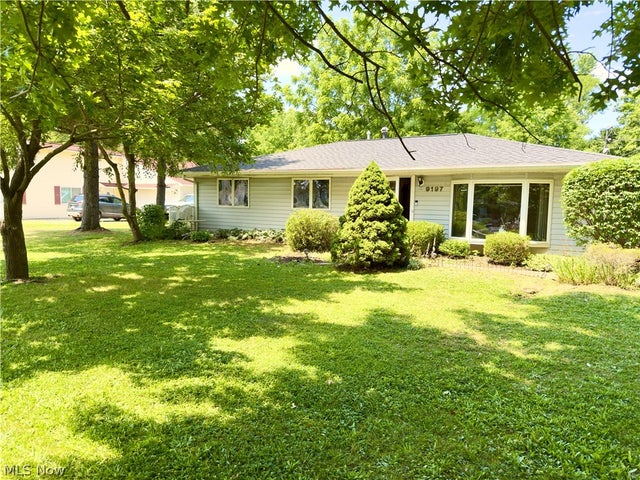
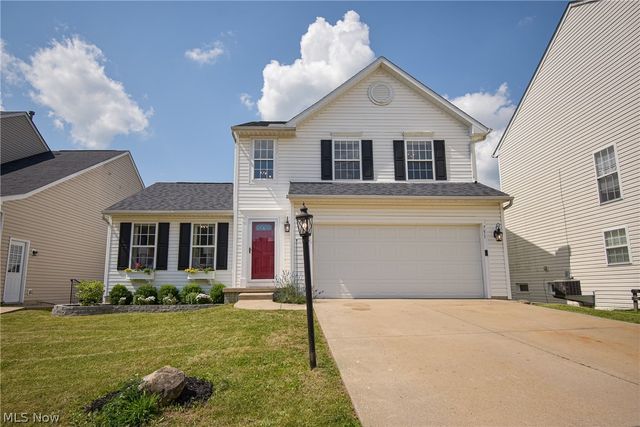
Similar Home Values
Comparable nearby listings and their asking prices.
| Address | Price | Beds | Baths | Sq Ft |
|---|---|---|---|---|
| 9304 June Drive, Streetsboro, OH | $284,500 | 3 | 2 | 1,720 |
| 10120 Gloucester Road, Streetsboro, OH | $309,900 | 3 | 3 | 1,564 |
| 8667 State Route 43, Streetsboro, OH | $320,000 | 3 | 1 | 1,600 |
| 9197 Root Drive, Streetsboro, OH | $349,900 | 4 | 2 | — |
| 751 Fawn Court, Streetsboro, OH | $365,000 | 4 | 4 | 1,989 |
| 9264 Chestnut Court, Streetsboro, OH | $366,500 | 3 | 4 | 2,025 |
Moving Cost Estimate
EXIT Agents in Streetsboro


Listing Courtesy: RE/MAX Revealty - jacque_simone@hotmail.com, 330-998-4807
Last Updated: 2026-05-12