

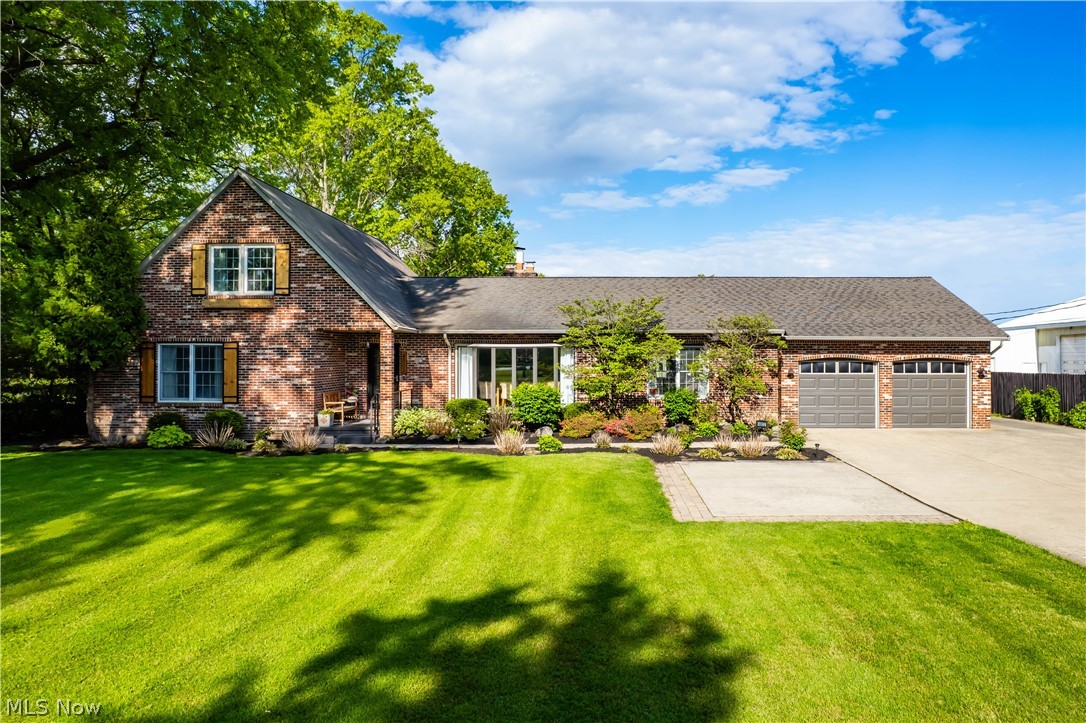
4802 Center Road, Avon, OH 44011
Lorain County
Key Facts
Description
Set on 1.5 private acres, this exceptional 5 bedroom, 3.5 bathroom Avon home provides a perfect blend of country tranquility and city convenience. With over 2,800 square feet, a finished lower level, and a heated outbuilding, this property is ideal for those who enjoy having room to entertain and need space for specialized hobbies. Inside, the main level has been opened up to create a welcoming flow between the foyer, dining room and kitchen, allowing family and guests to gather comfortably from every angle. The family room features a cozy wood burning fireplace and sliders that lead outside. At the center of the home is a stunning entertainer’s kitchen showcasing custom two-tone cabinetry, high end appliances, and exceptional attention to detail. Just beyond the kitchen is a dry bar with a wine fridge and additional cabinetry, renovated half bathroom, and laundry room. On the other wing of the home is a 1st floor primary suite with beautifully updated full bathroom. Completing this level are two additional bedrooms and full bathroom. Upstairs, there are two large bedrooms and another full bathroom creating a perfect retreat for guests, family members or additional workspace needs. The finished basement expands the living space even further with a workout room, rec area, second laundry room, and entertainment space with gas fireplace, and full second kitchen which is perfect for hosting, extended stays or everyday flexibility. Outside, the backyard is designed for relaxation and entertaining with a massive deck featuring a built-in pool and hot tub overlooking the expansive property. The heated outbuilding with electricity is currently set up for woodworking and vented for that purpose, but offers endless possibilities for hobbies, storage or a workshop. Rarely does a property in Avon offer this much land, privacy and updated living space. Come see today!
Property Information
Property Type
Residential
Sub-Type
Single Family Residence
Style
Cape Cod
Year Built
1980
Stories
2
Living Area
4,942 sq ft
Lot Size
1.47 acres
Lot Dimensions
117x544
Garage Spaces
6
Days on Market
54
MLS® Listing#
5210273
Property Features
Interior
Exterior
Appliances
Cooling
Heating
Fireplace
Basement
Pool
Parking
Laundry
Patio
Fencing
Lot Features
Construction
Roof
Other Structures
Community
Sewer
Water Source
Rooms
- 38 x 29Basement
- 17 x 13First
- 18 x 9First
- Bedroom15 x 11Second
- Bedroom12 x 11First
- Bedroom15 x 13Second
- Bedroom13 x 12First
- Dining Room20 x 14First
- Exercise Room18 x 13Basement
- Family Room20 x 15First
- Game Room16 x 13Basement
- Kitchen30 x 13First
- Utility Room12 x 11First
Financial Details
HOA
None
Annual Taxes
$7,025
Tax year 2025
Parcel Number
04-00-013-000-491
Directions
North of Mills, South of Detroit
Affordability Calculator
$159,980
Estimated monthly payment
$4,257/mo
Principal $639,920 · Est. interest $892,745 over 30 yrs
Neighborhood Market Statistics
How this home compares to active listings in Avon, OH
- $492,000
- Median Listing Price
- 40
- Median Days on Market
- 2,364
- Median Sq Ft
- $199
- Median Price / Sq Ft
- 95
- Active Listings
- This home’s price is 63% above the area median.
- Its price per sq ft is 19% below the area median.
Market statistics compiled from active EXIT Realty® and MLS listings in Avon, OH.
Location

Points of Interest in Avon, OH
Showing the Avon area map.
Nearby Schools
Liberty Elementary School
Elementary · 1.1 mi away
Avon Middle School
Secondary · 1.8 mi away
Avon High School
Secondary · 1.9 mi away
St. Peter School
Elementary · 2.1 mi away
North Ridgeville Middle School
Elementary · 2.1 mi away
North Ridgeville Education Ctr Elementary School
Elementary · 2.1 mi away
St Mary Convent
School · 2.1 mi away
North Ridgeville Academic Center
Secondary · 2.3 mi away
Avon East Elementary School
Elementary · 2.3 mi away
Goddard School
School · 2.3 mi away
North Ridgeville High School
Secondary · 2.4 mi away
Avon Heritage North Elementary School
Elementary · 2.4 mi away
Avon Heritage South Elementary School
Elementary · 2.4 mi away
Avon Local School District
Elementary · 2.4 mi away
Avon Village Elementary School
Elementary · 2.5 mi away
Avon Montessori
Elementary · 2.6 mi away
Holy Trinity School
School · 2.7 mi away
Lake Ridge Academy
School · 2.7 mi away
Goddard School
School · 2.8 mi away
Early College High School
School · 2.9 mi away
Commute Calculator
Nearby Homes


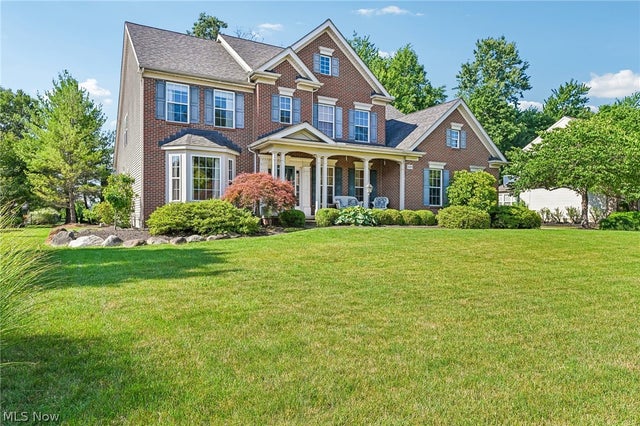
Similar Homes Nearby

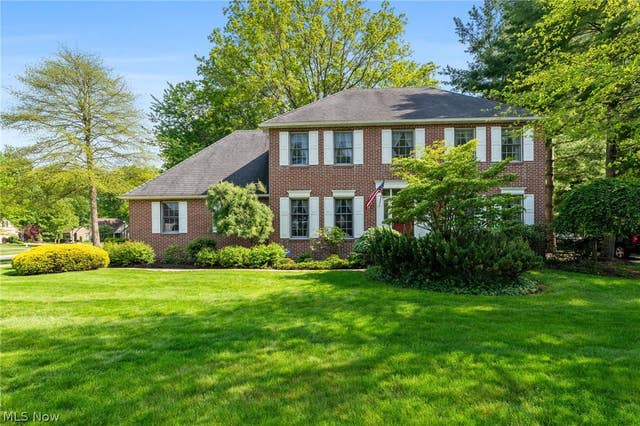
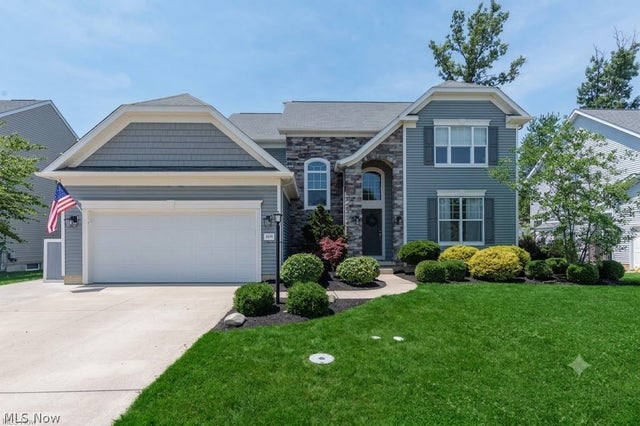

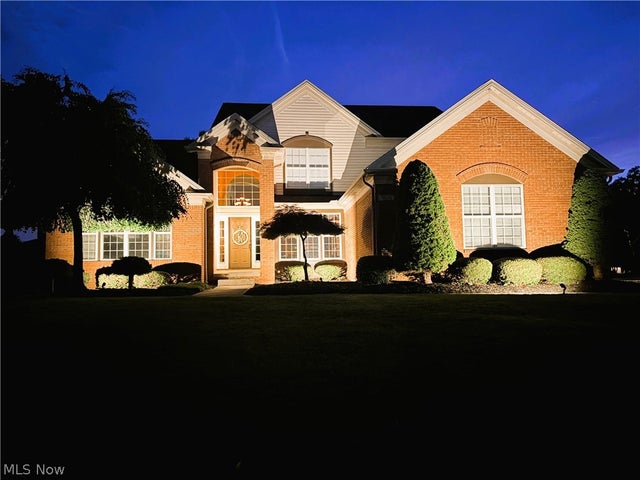

Similar Home Values
Comparable nearby listings and their asking prices.
| Address | Price | Beds | Baths | Sq Ft |
|---|---|---|---|---|
| 652 Lakeside Drive, Avon Lake, OH | $564,900 | 4 | 3 | 2,814 |
| 359 Williamsburg Drive, Avon Lake, OH | $579,900 | 4 | 3 | 4,509 |
| 2436 Roxboro Street, Avon, OH | $580,000 | 5 | 4 | 3,331 |
| 32573 Schooner Court, Avon Lake, OH | $585,000 | 4 | 4 | 3,576 |
| 3676 Truxton Place, Avon, OH | $595,000 | 4 | 4 | 3,905 |
| 2374 Glenwood Lane, Avon, OH | $619,900 | 4 | 4 | 3,411 |
Moving Cost Estimate
EXIT Agents in Avon


Listing Courtesy: EXP Realty, LLC. - brian@thesalemteam.com, 216-244-2549
Last Updated: 2026-05-15