

19740 Benbow Road, Strongsville, OH 44136
Strongsville · Cuyahoga County
Key Facts
Description
Tucked away on 1.51 private acres in the heart of Strongsville, 19740 Benbow Rd offers the perfect mix of peaceful country-style living with the convenience of city amenities just minutes away. This sprawling ranch features 4 spacious bedrooms, 2.5 bathrooms, multiple living areas, and exceptional indoor/outdoor entertaining space designed for today’s lifestyle. The updated eat-in kitchen serves as the centerpiece of the home with cherry soft-close cabinetry, granite countertops, stainless steel appliances, and an inviting layout perfect for everyday living or hosting family and friends. A cozy secondary living room with a wood/gas-burning fireplace creates the ideal spot to unwind, while an additional gathering space offers flexibility for larger get-togethers. The oversized primary suite addition feels like a private retreat, featuring a massive walk-in closet, spa-like en suite with jetted tub and separate shower, plus a dedicated office/work-from-home nook. The finished waterproofed basement adds even more living space with endless possibilities for a theatre room, game room, fitness area, or media lounge, along with an additional flex room ideal for a home office or hobby space. Step outside and enjoy the serenity of your wrap-around deck overlooking the expansive backyard. Car enthusiasts, hobbyists, or small business owners will appreciate the heated two-story outbuilding with electric—perfect for extra vehicles, workshop space, storage, or creative use. Conveniently located near shopping, dining, parks, and highway access, this one-of-a-kind Strongsville property delivers the privacy you’ve been searching for without giving up accessibility. Rare opportunities like this don’t come around often—schedule your private showing today!
Property Information
Property Type
Residential
Sub-Type
Single Family Residence
Style
Ranch
Year Built
1970
Stories
2
Living Area
4,048 sq ft
Lot Size
1.51 acres
Garage Spaces
4
Days on Market
26
MLS® Listing#
5211726
Property Features
Interior
Appliances
Cooling
Heating
Fireplace
Basement
Pool
Parking
Laundry
Patio
Lot Features
Construction
Roof
Windows
Security
Other Structures
Sewer
Water Source
Rooms
- 26 x 23First
- 23 x 26Basement
- 6 x 10First
- 10 x 11First
- Bathroom4 x 8First
- Bedroom10 x 10First
- Bedroom11 x 14First
- Bedroom11 x 14First
- Dining Room6 x 13First
- Family Room16 x 23First
- Kitchen16 x 13First
- Laundry12 x 26Basement
- Living Room20 x 13First
- Office6 x 4Basement
- Utility Room6 x 8Basement
Financial Details
HOA
None
Annual Taxes
$5,193
Tax year 2025
Parcel Number
397-35-018
Directions
Turn North on Benbow from Boston Rd, the home is on the left hand side of the street; turn south on Benbow Rd from Hunt Rd, the home is on the right hand side of the street
Affordability Calculator
$90,000
Estimated monthly payment
$2,395/mo
Principal $360,000 · Est. interest $502,232 over 30 yrs
Neighborhood Market Statistics
How this home compares to active listings in Strongsville, OH
- $452,632
- Median Listing Price
- 31
- Median Days on Market
- 2,718
- Median Sq Ft
- $165
- Median Price / Sq Ft
- 64
- Active Listings
- This home’s price is 1% below the area median.
- Its price per sq ft is 33% below the area median.
Market statistics compiled from active EXIT Realty® and MLS listings in Strongsville, OH.
Location

Points of Interest in Strongsville, OH
Showing the Strongsville area map.
Nearby Schools
Chapman Elementary School
Elementary · 1.1 mi away
Pitter Pat Day Care Center
School · 1.1 mi away
Memorial Elementary School
Elementary · 1.1 mi away
Crestview Elementary School
Elementary · 1.2 mi away
Walter Kidder Elementary School
Elementary · 1.4 mi away
Primrose Schools
Elementary · 1.6 mi away
Allen Elementary School
Elementary · 1.6 mi away
Kinsner Elementary School
Elementary · 2.1 mi away
Willetts Middle School
Elementary · 2.3 mi away
Zellers Elementary School
Elementary · 2.4 mi away
Strongsville City Schools
Elementary · 2.4 mi away
Tots University
School · 2.5 mi away
James J. Hayas Performing Arts Center
School · 2.5 mi away
Brunswick High School
Secondary · 2.5 mi away
Saint Ambrose Parish
School · 2.6 mi away
St Mark Lutheran School
School · 2.6 mi away
Strongsville High School
Secondary · 2.7 mi away
Goddard School
School · 2.7 mi away
Brunswick Prep Academy
School · 3.0 mi away
Royal Redeemer Lutheran School
School · 3.1 mi away
Commute Calculator
Nearby Homes

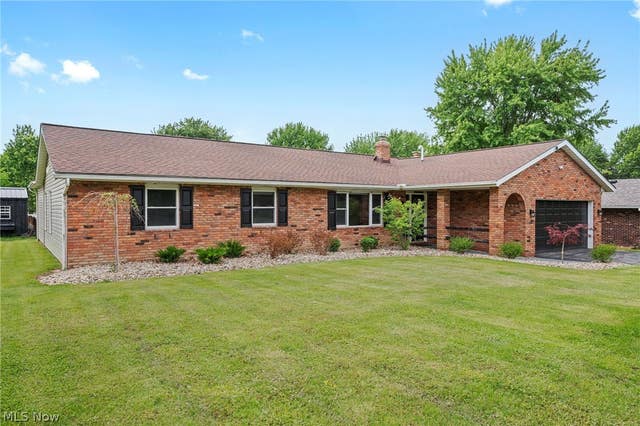
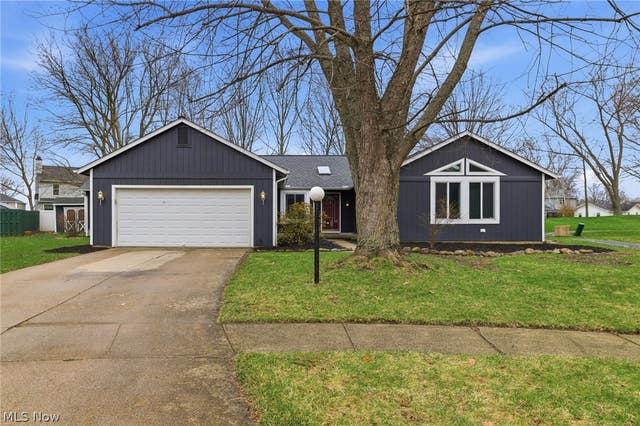

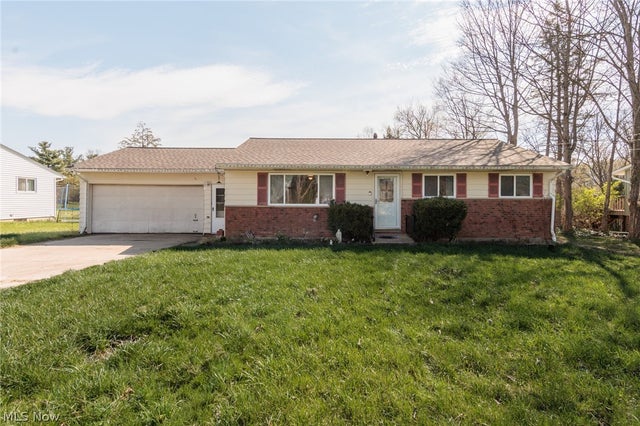
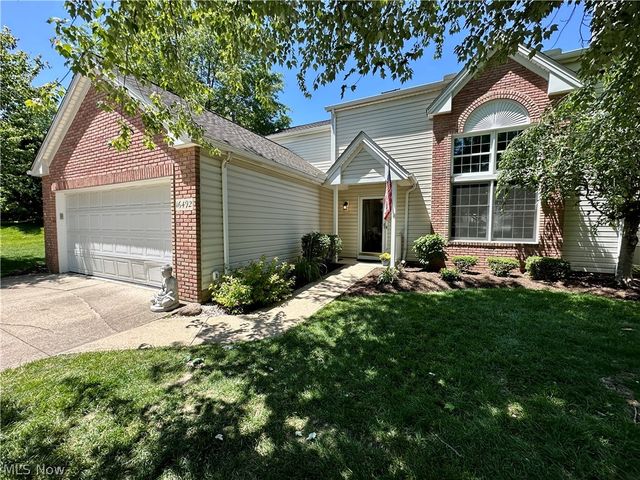
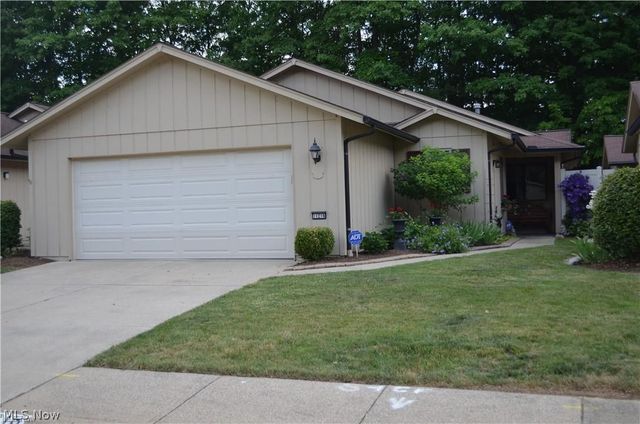
Similar Homes Nearby
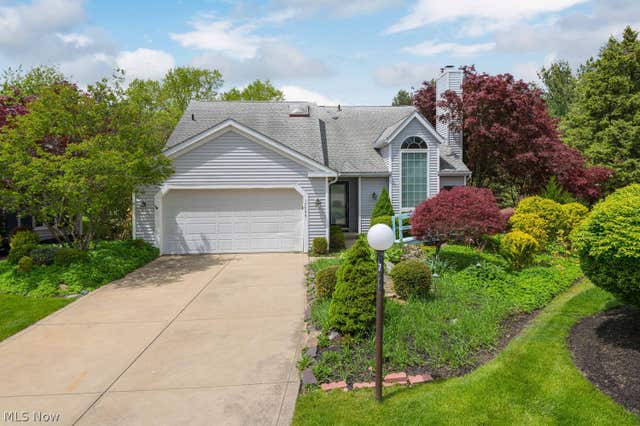


Similar Home Values
Comparable nearby listings and their asking prices.
| Address | Price | Beds | Baths | Sq Ft |
|---|---|---|---|---|
| 17944 Framingham Oval, Strongsville, OH | $319,900 | 3 | 3 | 1,712 |
| 16492 Sunwood Oval, Strongsville, OH | $339,900 | 3 | 2 | 2,500 |
| 8493 Webster Road, Strongsville, OH | $339,900 | 4 | 2 | 2,060 |
| 10804 Watercress Road, Strongsville, OH | $344,900 | 3 | 2 | 1,865 |
| 11216 Blodgett Creek Trail, Strongsville, OH | $349,000 | 3 | 2 | 1,645 |
| 16878 Lanier Avenue, Strongsville, OH | $349,900 | 4 | 3 | 2,116 |
Moving Cost Estimate
EXIT Agents in Strongsville


Listing Courtesy: Keller Williams Citywide - megangordon@kw.com, 216-392-8075
Last Updated: 2026-05-20