

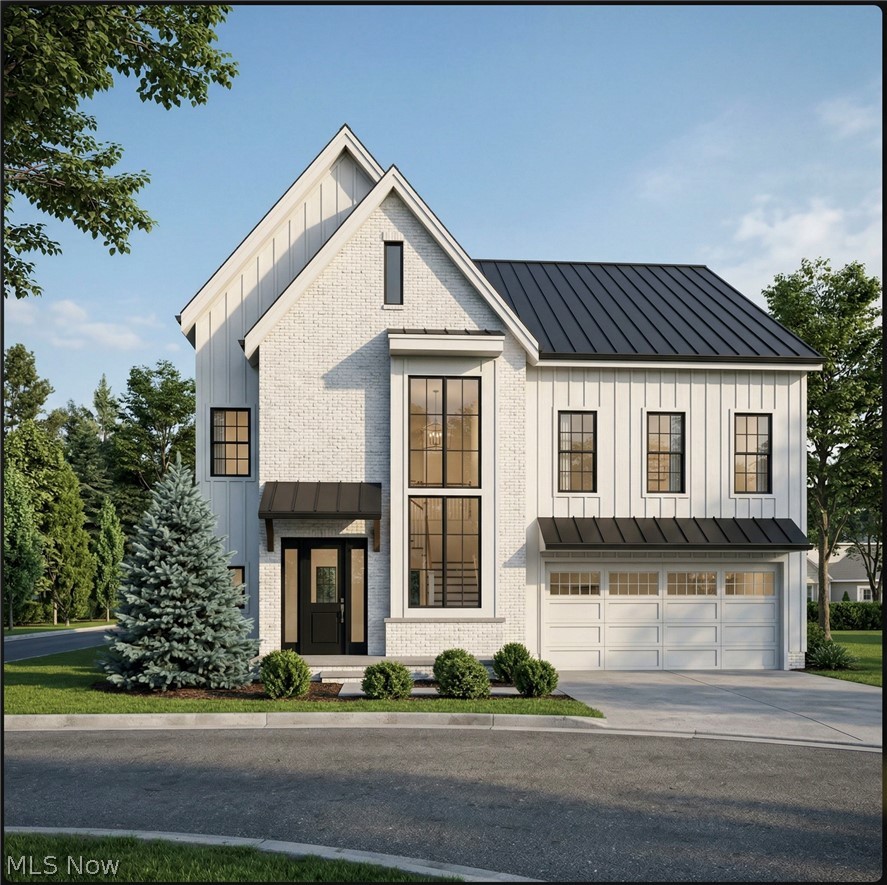
100 Hawthorne Estates Drive Unit SL, Solon, OH 44139
Cuyahoga County
Key Facts
Description
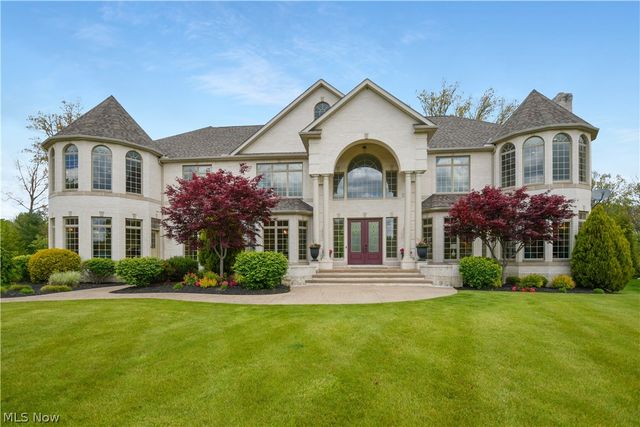
Introducing this luxury to-be built contemporary home in the prestigious Hawthorne Golf Estates, an exclusive 50+ luxury community surrounded by the natural beauty of the Metroparks. Thoughtfully designed for sophisticated, low-maintenance living, this stunning custom residence offers 10-foot ceilings, 8-foot solid-core doors, energy-efficient construction, and premium finishes curated for timeless appeal providing a perfect blend of elegance, comfort, and modern convenience. From the moment you enter, soaring ceilings and abundant natural light create a sense of grandeur. The open-concept design seamlessly connects the gourmet kitchen, dining area, and impressive two-story great room, creating an ideal setting for entertaining and everyday living. The chef-inspired kitchen features a spacious center island with premium fixtures and appliances highlighting the exceptional attention to detail throughout. The luxurious first-floor owners suite provides a private retreat, complete with a spacious walk in closet and a spa bath designed for relaxation. An elevator offers effortless access to every level, including the second floor with three generously sized bedrooms and two full baths, perfect for family and guests. The fully finished walkout lower level, also elevator accessible, expands the homes living space and offers endless possibilities for recreation, entertaining, a home office, fitness area, or multigenerational living. Built by Keystate Homes, one of the area's most respected builders known for quality construction and thoughtful design. Awarded Best New Construction by the Building Industry Association of Central Ohio and the Best Green Custom Home by the HBA of Greater Cleveland for 2026, as well as consecutive previous years is a testament to their craftsmanship and reputation. Experience the perfect blend of casual elegance, thoughtful design, and low-maintenance living in one of the areas most desirable communities.
Property Information
Property Type
Residential
Sub-Type
Single Family Residence
Style
Contemporary
Living Area
6,153 sq ft
Lot Size
0.13 acres
Garage Spaces
2
Days on Market
1
MLS® Listing#
5216357
Property Features
Interior
Appliances
Cooling
Heating
Fireplace
Basement
Parking
Laundry
Construction
Roof
Windows
Security
Sewer
Water Source
Rooms
- ND x NDFirst
- 16 x 15First
- ND x NDFirst
- BasementND x NDFirst
- BedroomND x NDSecond
- BedroomND x NDSecond
- BedroomND x NDSecond
- Dining RoomND x NDFirst
- Great Room18 x 16First
- LaundryND x NDFirst
Financial Details
HOA
$350 / Monthly
Hawthorne Golf Estates
Parcel Number
TBD
Directions
Hawthorne Pkwy to SOM
Affordability Calculator
$391,000
Estimated monthly payment
$10,405/mo
Principal $1,564,000 · Est. interest $2,181,919 over 30 yrs
Neighborhood Market Statistics
How this home compares to active listings in Solon, OH
- $506,250
- Median Listing Price
- 32
- Median Days on Market
- 3,188
- Median Sq Ft
- $184
- Median Price / Sq Ft
- 49
- Active Listings
- This home’s price is 286% above the area median.
- Its price per sq ft is 73% above the area median.
Market statistics compiled from active EXIT Realty® and MLS listings in Solon, OH.
Location

Points of Interest in Solon, OH
Showing the Solon area map.
Nearby Schools
Methodist Preschool
School · 0.9 mi away
Chagrin Falls Intermediate School
Secondary · 1.1 mi away
Chagrin Falls Middle School
Secondary · 1.1 mi away
Chagrin Falls High School
Secondary · 1.1 mi away
St Joan of Arc School
School · 1.3 mi away
Pioneer Preschool
School · 2.1 mi away
Kids Club
School · 2.3 mi away
Play and Prep Preschool
School · 2.4 mi away
Lewis Elementary School
Elementary · 2.8 mi away
Gurney Elementary School
Elementary · 3.0 mi away
The Goddard School
School · 3.0 mi away
The Nest Schools
School · 3.1 mi away
Primrose Schools
Elementary · 3.1 mi away
Creative Playrooms
School · 3.2 mi away
Day School
School · 3.3 mi away
Little Falcon Learning Center
School · 3.3 mi away
Solon Schools
School · 3.4 mi away
Solon High School
Secondary · 3.5 mi away
Solon Middle School
Secondary · 3.6 mi away
Parkside Elementary School
Elementary · 3.6 mi away
Commute Calculator
Nearby Homes
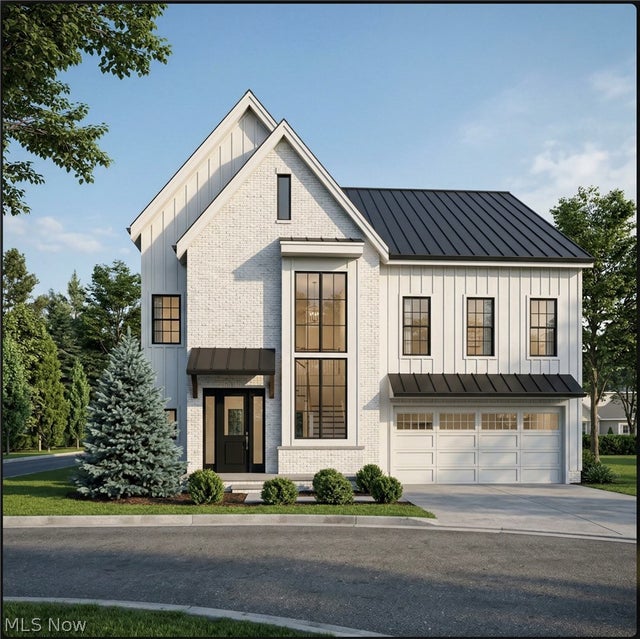


Similar Homes Nearby
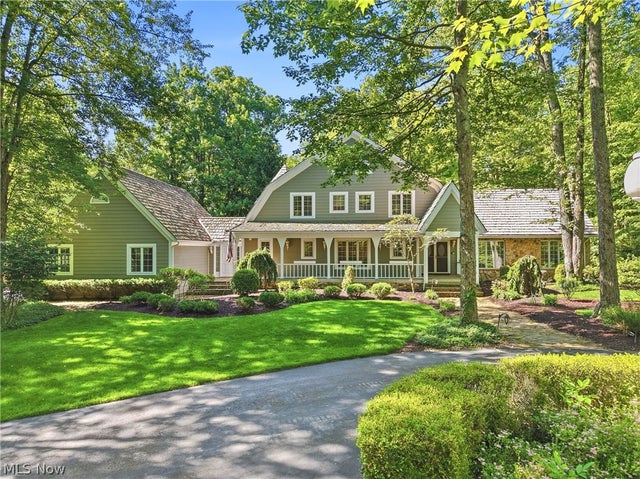
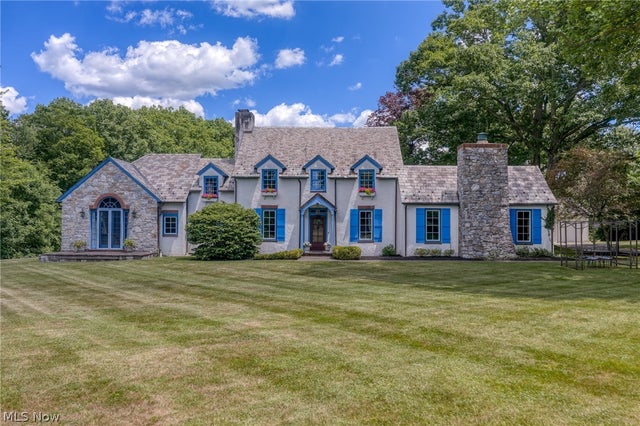

Similar Home Values
Comparable nearby listings and their asking prices.
| Address | Price | Beds | Baths | Sq Ft |
|---|---|---|---|---|
| 5360 Som Center Road, Solon, OH | $1,399,000 | 4 | 7 | 4,938 |
| 5227 Som Center Road, Solon, OH | $1,499,000 | 4 | 4 | 5,400 |
| 6100 Loch Lomond Court, Solon, OH | $1,579,000 | 6 | 5 | 7,142 |
| 6610 Cummings Court, Solon, OH | $2,495,000 | 4 | 7 | 12,097 |
Moving Cost Estimate
EXIT Agents in Solon


Listing Courtesy: Berkshire Hathaway HomeServices Professional Realty - lyndsi.dvorin@gmail.com, 216-396-0755
Last Updated: 2026-06-05