

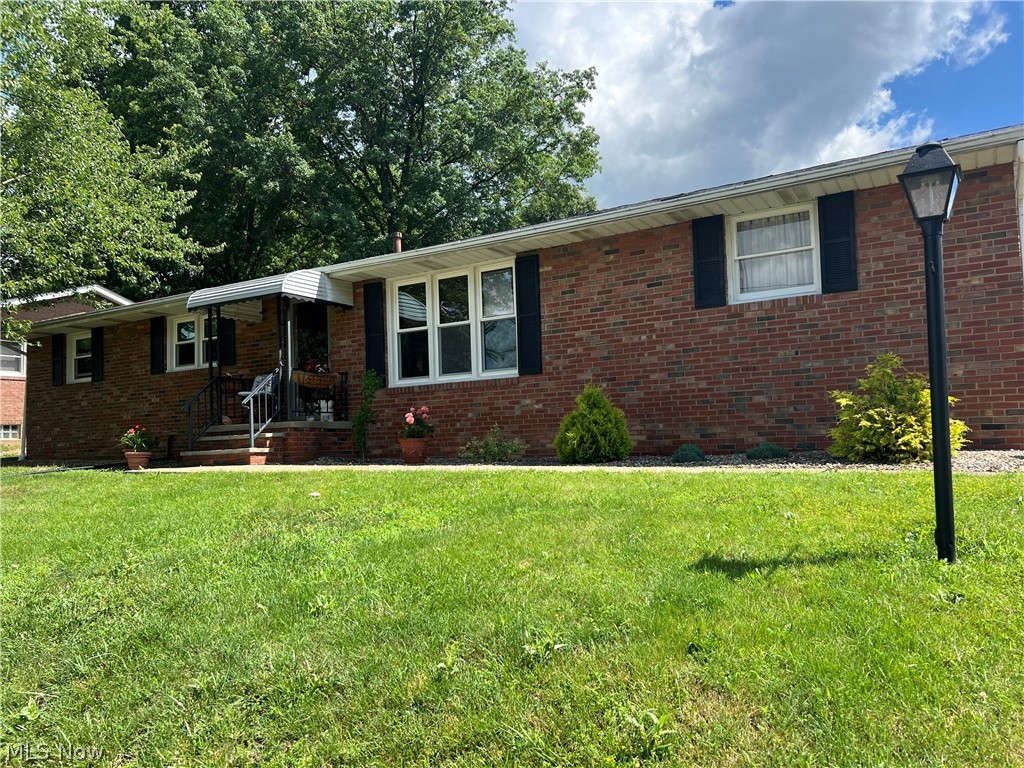
205 High Street, Dover, OH 44622
Tuscarawas County
Key Facts
Description
Brick ranch on dead end street with very nice surrounding homes. 3 bedrooms, eat in kitchen and attached garage. Full basement with finished areas. Very private fenced in back yard. This property is located close to schools and downtown. Call today for a personal showing!
Property Information
Property Type
Residential
Sub-Type
Single Family Residence
Style
Ranch
Year Built
1966
Living Area
2,794 sq ft
Lot Size
0.28 acres
Lot Dimensions
80X150
Garage Spaces
1
Days on Market
22
MLS® Listing#
5216960
Property Features
Appliances
Cooling
Heating
Basement
Parking
Patio
Fencing
Lot Features
Construction
Foundation
Roof
Sewer
Water Source
Financial Details
HOA
None
Annual Taxes
$2,363
Tax year 2025
Parcel Number
15-01478-000
Directions
From E Front St, Left on High St., Home is on the Right
Affordability Calculator
$47,980
Estimated monthly payment
$1,277/mo
Principal $191,920 · Est. interest $267,745 over 30 yrs
Neighborhood Market Statistics
How this home compares to active listings in Dover, OH
- $307,692
- Median Listing Price
- 36
- Median Days on Market
- 2,148
- Median Sq Ft
- $116
- Median Price / Sq Ft
- 21
- Active Listings
- This home’s price is 22% below the area median.
- Its price per sq ft is 26% below the area median.
Market statistics compiled from active EXIT Realty® and MLS listings in Dover, OH.
Location

Points of Interest in Dover, OH
Showing the Dover area map.
Nearby Schools
East Elementary School
Elementary · 0.5 mi away
Dover High School
Secondary · 1.3 mi away
Dover Avenue Elementary School
Elementary · 1.4 mi away
Tuscarawas Central Catholic Elementary School
Elementary · 1.4 mi away
South Elementary School
Elementary · 1.4 mi away
Dover Middle School
Secondary · 1.7 mi away
Harcatus Head Start
School · 2.2 mi away
Tuscarawas Central Catholic High School
Secondary · 2.5 mi away
Welty Middle School
Secondary · 2.6 mi away
West Elementary School
Elementary · 2.7 mi away
New Philadelphia High School
Secondary · 2.7 mi away
Central Elementary School
Secondary · 2.8 mi away
East Elementary School
Elementary · 3.3 mi away
Harcatus Head Start
School · 3.6 mi away
Qda
School · 3.7 mi away
New Philadelphia City Schools
Elementary · 4.5 mi away
York Elementary School
Elementary · 4.8 mi away
Star Alternative School East Central Ohio Esc
School · 4.9 mi away
Tuscarawas Valley Middle School
Secondary · 5.6 mi away
Strasburg Middle/High School
Secondary · 5.8 mi away
Commute Calculator
Nearby Homes


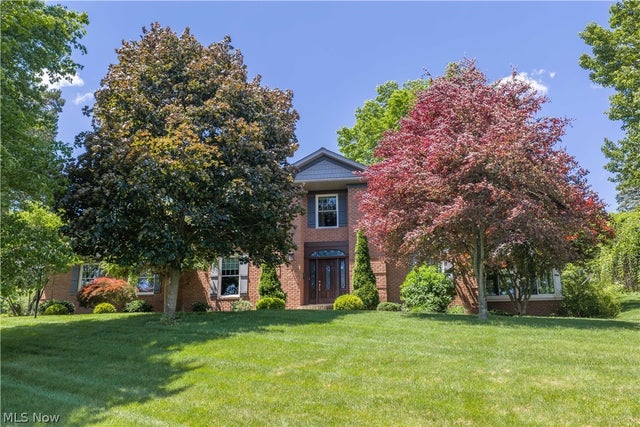
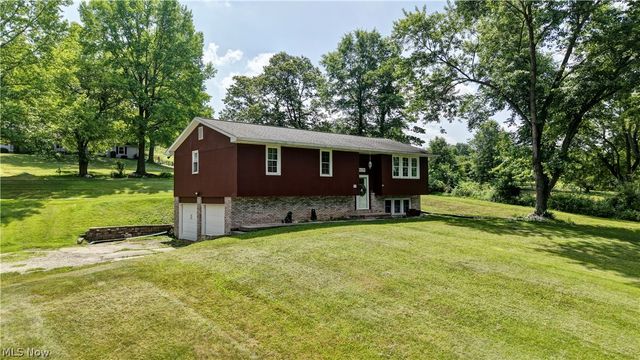
Similar Homes Nearby
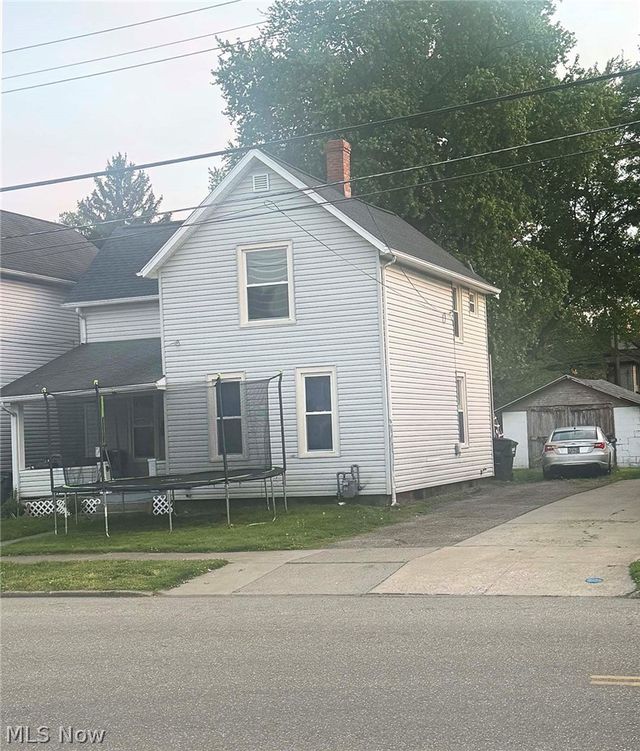
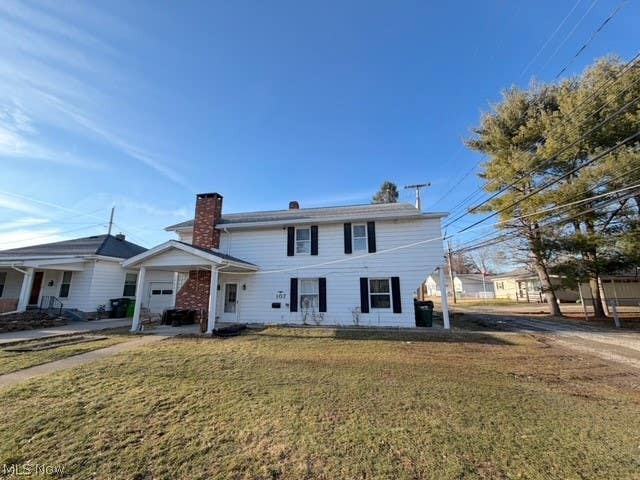


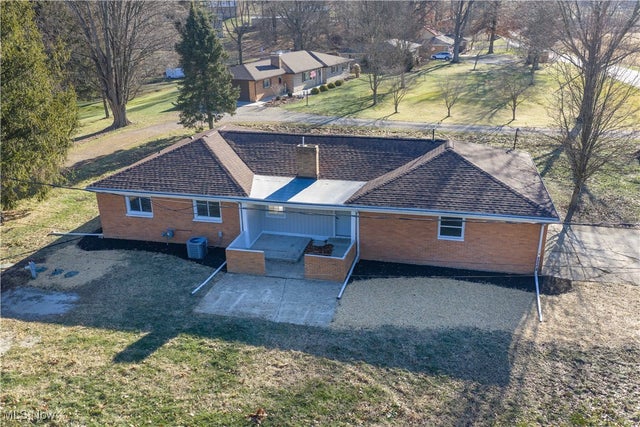
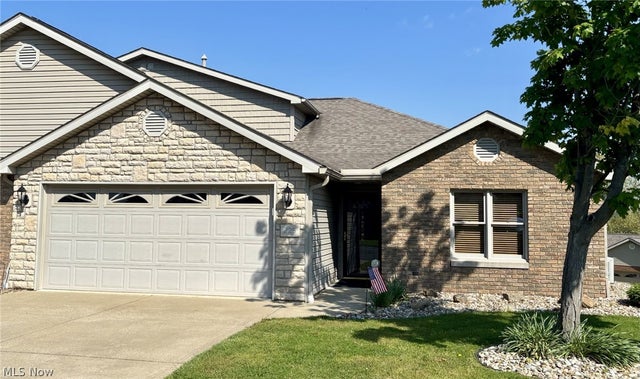
Similar Home Values
Comparable nearby listings and their asking prices.
| Address | Price | Beds | Baths | Sq Ft |
|---|---|---|---|---|
| 436 Race Street, Dover, OH | $169,900 | 3 | 2 | — |
| 107 W 21st Street, Dover, OH | $179,900 | 4 | 2 | 1,658 |
| 520 E 4th Street, Dover, OH | $199,900 | 3 | 2 | 1,720 |
| 314 E 13th Street, Dover, OH | $279,900 | 3 | 3 | 1,702 |
| 4029 Minard Road NW, Dover, OH | $289,900 | 3 | 2 | 1,464 |
| 225 Pinehurst Drive, Dover, OH | $289,900 | 3 | 3 | 3,036 |
Moving Cost Estimate
EXIT Agents in Dover


Listing Courtesy: Barnett Inc. Realtors - 330-339-1196, barnett@barnettrealtors.com
Last Updated: 2026-06-08