

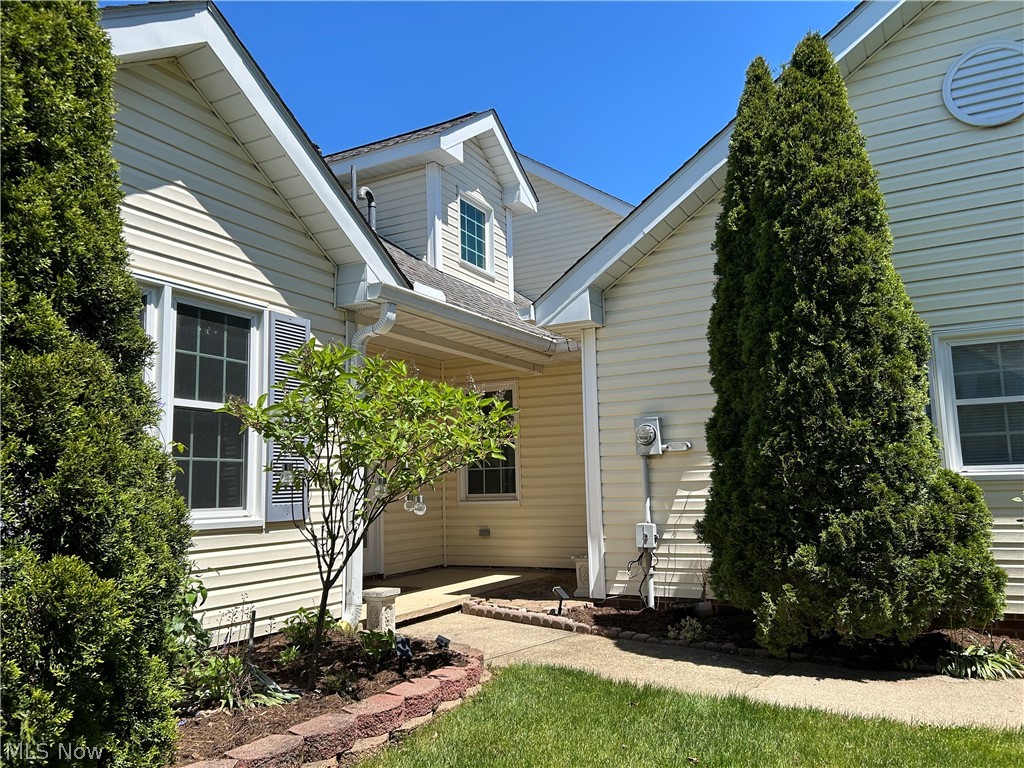
1835 Hickory Lane, Broadview Heights, OH 44147
Cuyahoga County
Key Facts
Description
Stunningly beautiful 4 Bedrooms Home in One of Best properties in Macintosh Farms ! This Spacious Unit was updated top to bottom . Fist floor has an open floor plan concept staring the house with 2 story Foyer and skyline windows highlighted by the custom light fixture Eat in Kitchen with marble looking countertops , new backsplash tiles and all new appliance very sunny bring joy to your hard as soon as you step in it . Breakfast area of the kitchen would easily allow 6 persons dining table for a quick meal or the family lunch. The dinner will be serve in the Dining Room next to the kitchen and connected to the 2 story Living Room. There is a 2 story. It is a space to relax, host, or simply unwind, with easy access to the outdoor patio. Living Room with new fireplace , new floors and new light fixtures. First floor luxurious Master Suite with his/her walk-in closets and spacious Master Bath has walk out door to the enclosed patio. Second floor features 3 large Bedrooms up w/loft and two hallway closet . Full bathroom on the second floor had been updated with new walk in shower , new tile floors, new fixtures , new vanity and new light fixtures . First Floor bathroom as beautiful as the rest of the house . New vanity with marble top, new floors and new fixtures are peace of art . First floor Laundry Rm w/utility sink and new washer and dryer . New Tank less water heater was install in 2024. Modern water filter/softener system located in the first floor hallway house . Welcoming landscaping with matured trees, stone walkway , flowers and attached 2-car garage feels natural, open, and easy to enjoy. Situated near pond in Macintosh community with 3 pools, tennis courts, walking trails, & more! Close Metro parks and Cuyahoga Valley National Park
Property Information
Property Type
Residential
Sub-Type
Condominium
Style
Colonial
Year Built
1997
Stories
2
Living Area
2,053 sq ft
Lot Size
64.89 acres
Garage Spaces
2
Days on Market
3
MLS® Listing#
5217949
Property Features
Interior
Appliances
Cooling
Heating
Basement
Pool
Parking
Laundry
Patio
Lot Features
Construction
Foundation
Roof
Security
Community
Sewer
Water Source
Rooms
- 17 x 10First
- 6 x 8First
- BathroomND x NDSecond
- BathroomND x NDLower
- BathroomND x NDLower
- Bedroom12 x 10Second
- Bedroom12 x 10Second
- Dining Room11 x 10First
- Kitchen19 x 10First
- LaundryND x NDFirst
- Living Room19 x 13First
Financial Details
HOA
$284 / Monthly
Machintosh Farm II.
Annual Taxes
$6,153
Tax year 2025
Parcel Number
585-16-840D
Directions
Broadview to Macintosh Macintosh to Tanhollow Tanhollow to Hickory
Affordability Calculator
$92,000
Estimated monthly payment
$2,448/mo
Principal $368,000 · Est. interest $513,393 over 30 yrs
Neighborhood Market Statistics
How this home compares to active listings in Broadview Heights, OH
- $258,736
- Median Listing Price
- 40
- Median Days on Market
- 1,918
- Median Sq Ft
- $130
- Median Price / Sq Ft
- 552
- Active Listings
- This home’s price is 78% above the area median.
- Its price per sq ft is 72% above the area median.
Market statistics compiled from active EXIT Realty® and MLS listings in Broadview Heights, OH.
Location

Points of Interest in Broadview Heights, OH
Showing the Broadview Heights area map.
Nearby Schools
Early Childhood Center
School · 1.6 mi away
Goddard School
School · 2.0 mi away
Primrose Schools
Elementary · 2.1 mi away
North Royalton Elementary School
Elementary · 2.1 mi away
South Suburban Montessori School
Elementary · 2.1 mi away
Assumption Academy
School · 2.2 mi away
The Children's House
School · 2.7 mi away
North Royalton High School
Secondary · 2.8 mi away
North Royalton City Schools
Elementary · 2.9 mi away
Wishing Well Preschool & the Enrichment Center
School · 2.9 mi away
North Royalton Middle School
Secondary · 2.9 mi away
St Albert the Great School
Elementary · 3.6 mi away
Brecksville-Broadview Heights High School
Secondary · 3.8 mi away
Richfield Elementary School
Elementary · 3.9 mi away
Brecksville-Broadview Heights Middle School
Secondary · 4.0 mi away
BBH Schools
Elementary · 4.1 mi away
Covenant Our Savior
School · 4.2 mi away
Hinckley Elementary School
Elementary · 4.2 mi away
Lawrence School
School · 4.3 mi away
Pitter Pat Day Care Center
School · 4.9 mi away
Commute Calculator
Nearby Homes
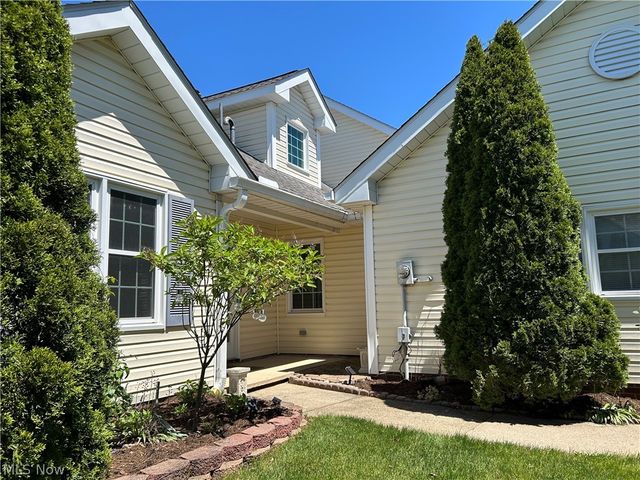

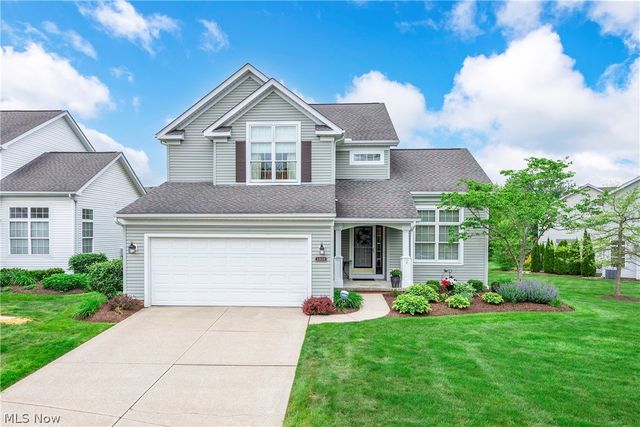


Similar Homes Nearby
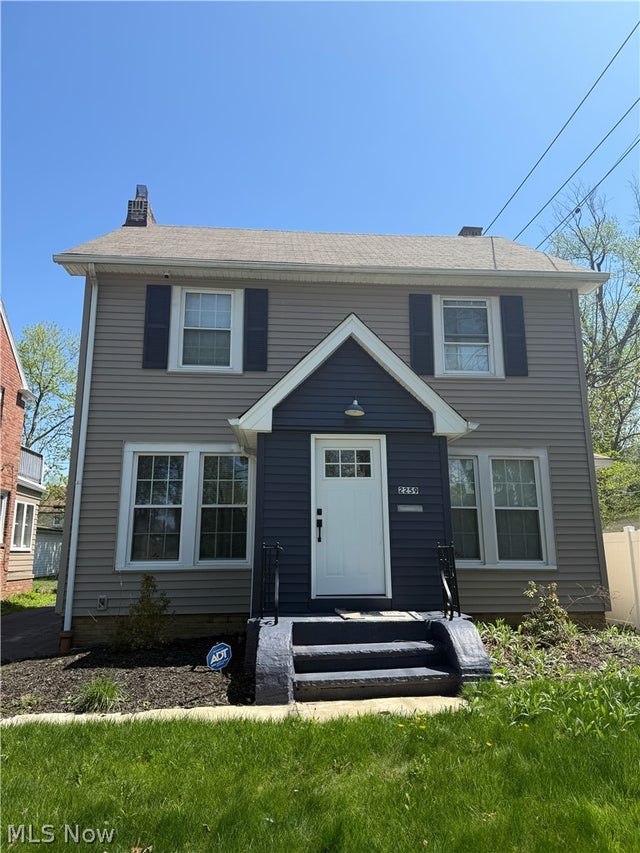




Similar Home Values
Comparable nearby listings and their asking prices.
| Address | Price | Beds | Baths | Sq Ft |
|---|---|---|---|---|
| 2259 Brockway Road, Cleveland Heights, OH | $324,000 | 3 | 2 | — |
| 1531 Burlington Road, Cleveland Heights, OH | $324,900 | 4 | 2 | 2,595 |
| 2540 Charney Road, University Heights, OH | $324,900 | 3 | 3 | 3,225 |
| 16713 Lomond Boulevard, Shaker Heights, OH | $324,900 | 4 | 3 | 2,541 |
| 3115 Essex Road, Cleveland Heights, OH | $324,900 | 5 | 2 | 2,248 |
| 3214 Rumson Road, Cleveland Heights, OH | $325,000 | 3 | 4 | 2,473 |
Moving Cost Estimate
EXIT Agents in Broadview Heights


Listing Courtesy: Local-n-Global Realty - 877-770-5551, realty@local-n-global.com
Last Updated: 2026-06-10