

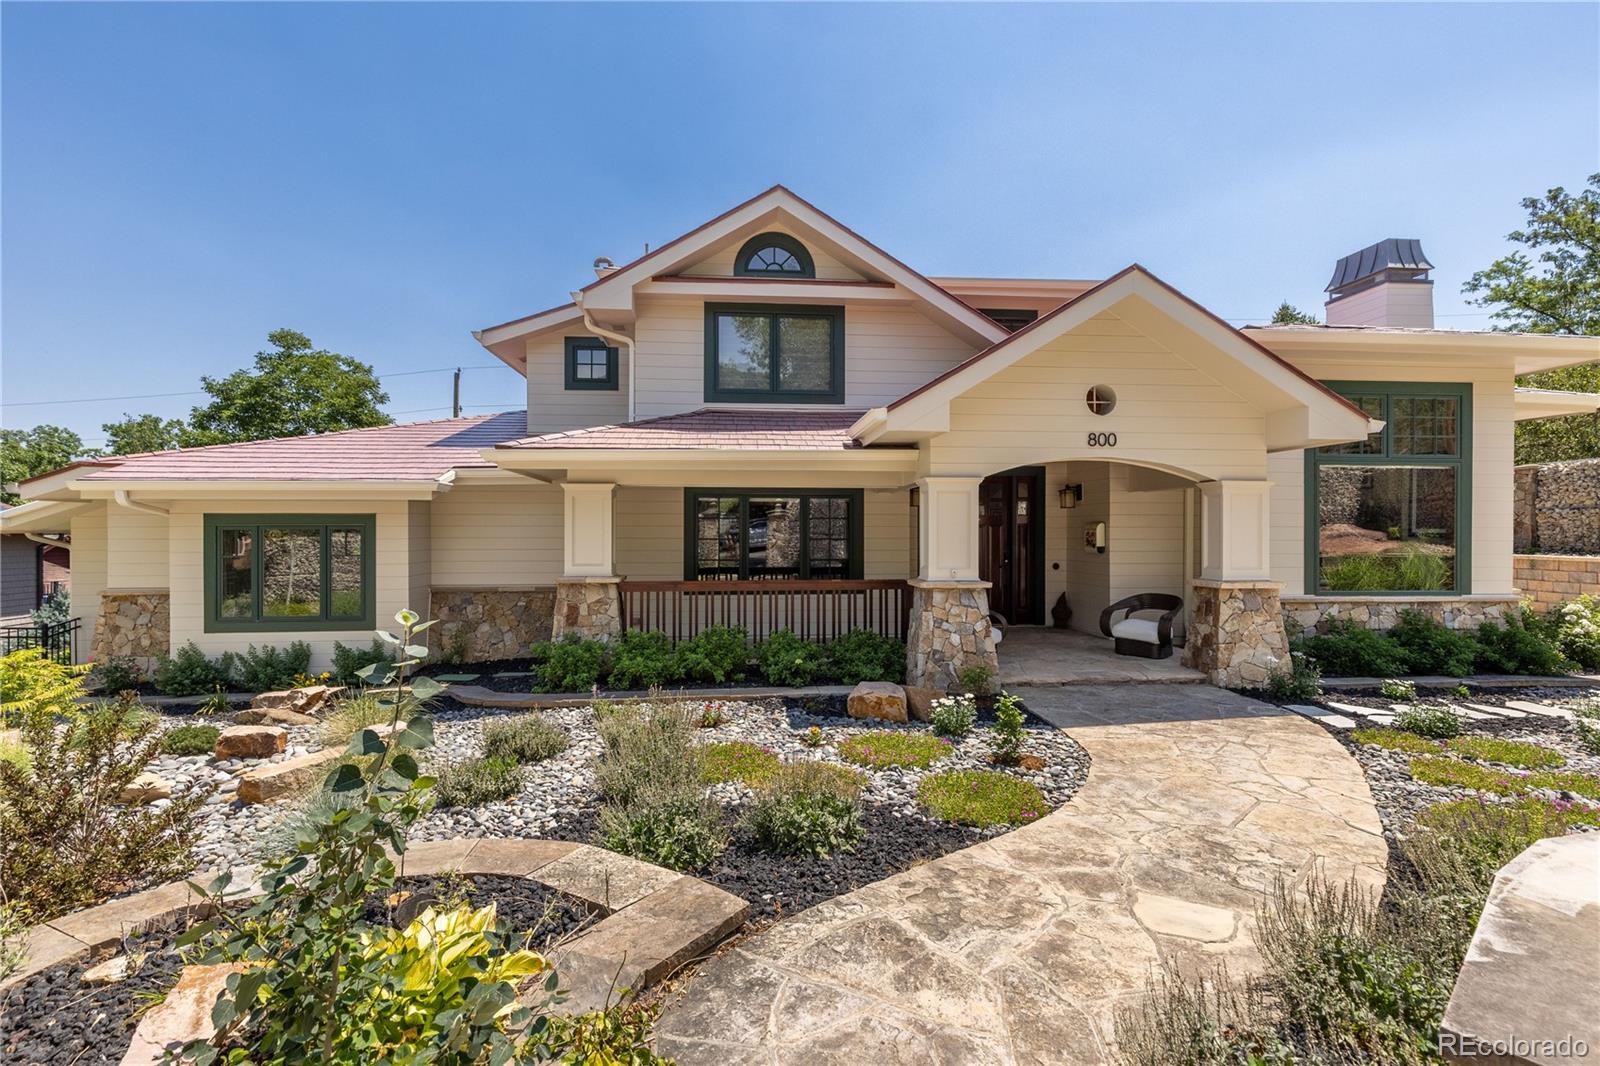
800 Grant Place, Boulder, CO 80302
Chautauqua · Boulder County
Key Facts
Description
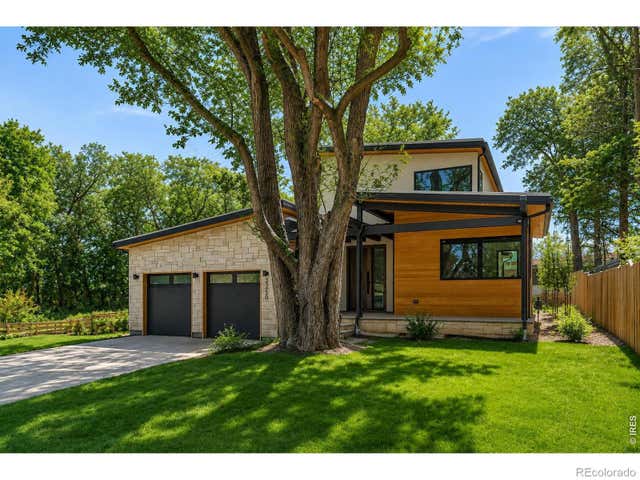
One block from Chautauqua Park, this extensively updated Boulder residence sits on an oversized corner lot in one of the city’s most sought-after neighborhoods, with walkable access to Chautauqua Auditorium and Boulder’s broader Sundance festival venues. Blending classic craftsmanship with turn-key luxury, the home has benefited from more than $500K in recent improvements, including a new metal roof, James Hardie siding, Lennox high-efficiency heat pump, new gas furnace, new central A/C, new stone wall, xeriscaping and drainage improvements, designer interior paint, new upper-level hardwood floors, and new lower-level carpet. High ceilings span all three levels, complemented by rich woodwork, fiber internet, smart lighting, and Hunter Douglas smart blinds. The main level offers a formal living room with gas fireplace, elegant dining room, front office with custom built-ins, and an expansive kitchen and family room. The chef’s kitchen features marble countertops, luxury appliances, a large island, and breakfast nook, opening to a family room with fireplace and seamless access to the private backyard and covered patio. Upstairs, the primary suite features vaulted ceilings, a private balcony, fireplace, dual custom walk-in closets, and a five-piece en-suite bath. Two additional upper-level bedrooms each include private en-suite baths. The lower level offers exceptional flexibility for guests, work, multigenerational living, or rental use. With a private entrance, the space has operated as a five-star-rated short-term rental, generating approximately $40K in historical annual revenue from just 100 booked nights. This level includes two bedrooms, a large media room, wet bar, steam shower, full bath, and new carpet. Exceptional condition and fire resilience throughout the home.
Property Information
Property Type
Residential
Sub-Type
Single Family Residence
Structure Type
House
Year Built
2007
Living Area
6,625 sq ft
Lot Size
0.29 acres
Garage Spaces
2
Parking Spaces
6
Ownership
Individual
Days on Market
246
MLS® Listing#
5218058
Property Features
Interior
Exterior
Appliances
Cooling
Heating
Flooring
Fireplace
Basement
Parking
Patio
Fencing
Lot Features
Construction
Roof
Windows
Utilities
Sewer
Water Source
Rooms
- 7 x 7Upper
- 5 x 14Basement
- 6 x 7Upper
- 14 x 17Upper
- Main
- 11 x 10Basement
- Bedroom15 x 14Basement
- Bedroom16 x 16Basement
- Bedroom14 x 13Upper
- Bedroom22 x 23Upper
- Bedroom15 x 13Upper
- Dining Room14 x 14Main
- Family Room19 x 18Main
- Game Room35 x 34Basement
- Kitchen24 x 25Main
- Living Room23 x 24Main
- Media RoomBasement
- Office11 x 13Main
Schools
- Elementary:
- Flatirons
- Middle:
- Manhattan
- High:
- Boulder
Financial Details
HOA
None
Annual Taxes
$26,989
Tax year 2024
Parcel Number
R0005094
Affordability Calculator
$1,150,000
Estimated monthly payment
$30,604/mo
Principal $4,600,000 · Est. interest $6,417,409 over 30 yrs
Neighborhood Market Statistics
How this home compares to active listings in Boulder, CO
- $1,000,000
- Median Listing Price
- 63
- Median Days on Market
- 2,091
- Median Sq Ft
- $568
- Median Price / Sq Ft
- 1,393
- Active Listings
- This home’s price is 475% above the area median.
- Its price per sq ft is 53% above the area median.
Market statistics compiled from active EXIT Realty® and MLS listings in Boulder, CO.
Location

Points of Interest in Boulder, CO
Showing the Boulder area map.
Nearby Schools
Sunshine House Montessori School
Elementary · 0.4 mi away
Flatiron's Elementary School
Elementary · 0.4 mi away
University Hill Elementary School
Primary School · 0.6 mi away
Highland School
School · 0.8 mi away
New Vista High School
Secondary · 0.9 mi away
Jila
School · 0.9 mi away
Boulder High School
Secondary · 1.0 mi away
September School
Secondary · 1.1 mi away
Doorways English School for International Women
School · 1.1 mi away
Mapleton Ecc-BVSD
School · 1.3 mi away
Dream Makers Preschool
Elementary · 1.4 mi away
Casey Middle School
Secondary · 1.4 mi away
Whittier Elementary School
Elementary · 1.5 mi away
Halcyon School Special Education
Secondary · 1.6 mi away
Cottage School
School · 1.6 mi away
Watershed School
School · 1.7 mi away
Mount Zion Lutheran Church & School
Elementary · 1.7 mi away
Bear Creek Elementary School
Elementary · 1.8 mi away
Tinyminders
School · 1.9 mi away
Creekside Elementary School
Elementary · 1.9 mi away
Commute Calculator
Nearby Homes


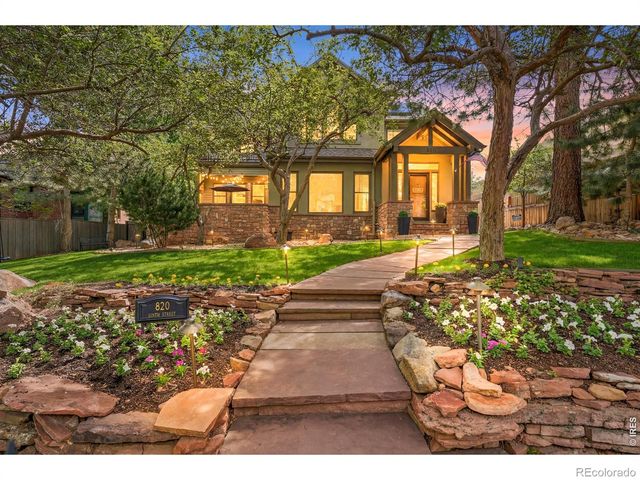


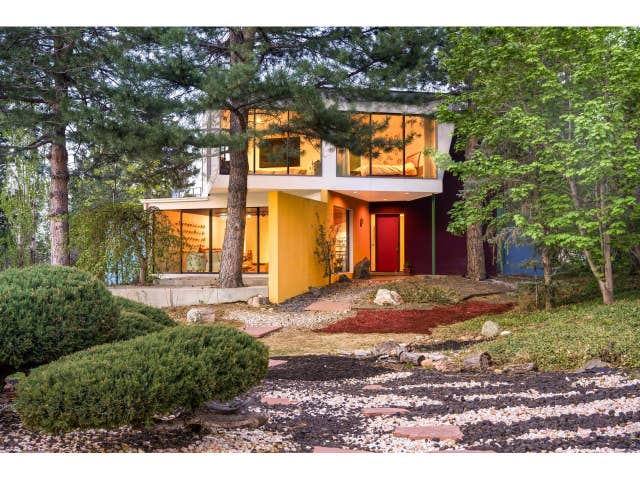
Similar Homes Nearby
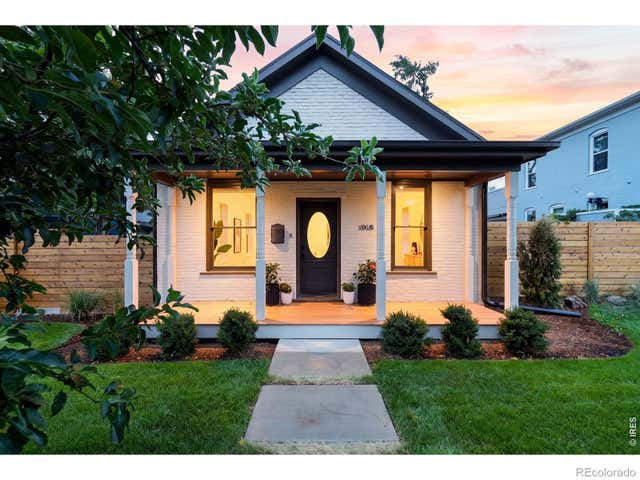


Similar Home Values
Comparable nearby listings and their asking prices.
| Address | Price | Beds | Baths | Sq Ft |
|---|---|---|---|---|
| 1918 Pine Street, Boulder, CO | $4,250,000 | 5 | 5 | 4,825 |
| 1918 Pine St, Boulder, CO | $4,250,000 | 5 | 5 | 4,825 |
| 2250 Bluebell Avenue, Boulder, CO | $4,250,000 | 6 | 8 | 4,710 |
| 2250 Bluebell Ave, Boulder, CO | $4,250,000 | 6 | 8 | 4,710 |
| 770 6th Street, Boulder, CO | $4,275,000 | 4 | 4 | 3,871 |
| 770 6th St, Boulder, CO | $4,275,000 | 4 | 4 | 3,871 |
Moving Cost Estimate
EXIT Agents in Boulder


Listing Courtesy: Redfin Corporation - heather.clayton@redfin.com,303-880-1668
This publication is designed to provide information with regard to the subject matter covered. It is displayed with the understanding that the publisher and authors are not engaged in rendering real estate, legal, accounting, tax, or other professional services and that the publisher and authors are not offering such advice in this publication. If real estate, legal, or other expert assistance is required, the services of a competent, professional person should be sought. The information contained in this publication is subject to change without notice. METROLIST, INC., DBA RECOLORADO MAKES NO WARRANTY OF ANY KIND WITH REGARD TO THIS MATERIAL, INCLUDING, BUT NOT LIMITED TO, THE IMPLIED WARRANTIES OF MERCHANTABILITY AND FITNESS FOR A PARTICULAR PURPOSE. METROLIST, INC., DBA RECOLORADO SHALL NOT BE LIABLE FOR ERRORS CONTAINED HEREIN OR FOR ANY DAMAGES IN CONNECTION WITH THE FURNISHING, PERFORMANCE, OR USE OF THIS MATERIAL.
PUBLISHER'S NOTICE: All real estate advertised herein is subject to the Federal Fair Housing Act and the Colorado Fair Housing Act, which Acts make it illegal to make or publish any advertisement that indicates any preference, limitation, or discrimination based on race, color, religion, sex, handicap, familial status, or national origin.
METROLIST, INC., DBA RECOLORADO will not knowingly accept any advertising for real estate that is in violation of the law. All persons are hereby informed that all dwellings advertised are available on an equal opportunity basis.
Licensed in the state of Colorado
Data Terms of Use
The information contained in this publication is subject to change without notice. METROLIST, INC. MAKES NO WARRANTY OF ANY KIND WITH REGARD TO THIS MATERIAL, INCLUDING, BUT NOT LIMITED TO, THE IMPLIED WARRANTIES OF MERCHANTABILITY AND FITNESS FOR A PARTICULAR PURPOSE. METROLIST, INC. SHALL NOT BE LIABLE FOR ERRORS CONTAINED HEREIN OR FOR ANY DAMAGES IN CONNECTION WITH THE FURNISHING, PERFORMANCE, OR USE OF THIS MATERIAL.
 PUBLISHER'S NOTICE: All real estate advertised herein is subject to the Federal Fair Housing Act and the Colorado Fair Housing Act, which Acts make it illegal to make or publish any advertisement that indicates any preference, limitation, or discrimination based on race, color, religion, sex, handicap, familial status, or national origin.
METROLIST, INC. will not knowingly accept any advertising for real estate that is in violation of the law. All persons are hereby informed that all dwellings advertised are available on an equal opportunity basis.
©2017 METROLIST, INC. All Rights Reserved 7100 E. Belleview Ave. #110 Greenwood Village, CO 80111 USA
ALL RIGHTS RESERVED WORLDWIDE. No part of this publication may be reproduced, adapted, translated, stored in a retrieval system or transmitted in any form or by any means, electronic, mechanical, photocopying, recording, or otherwise, without the prior written permission of the publisher. The information contained herein including but not limited to all text, photographs, digital images, virtual tours, may be seeded and monitored for protection and tracking.