

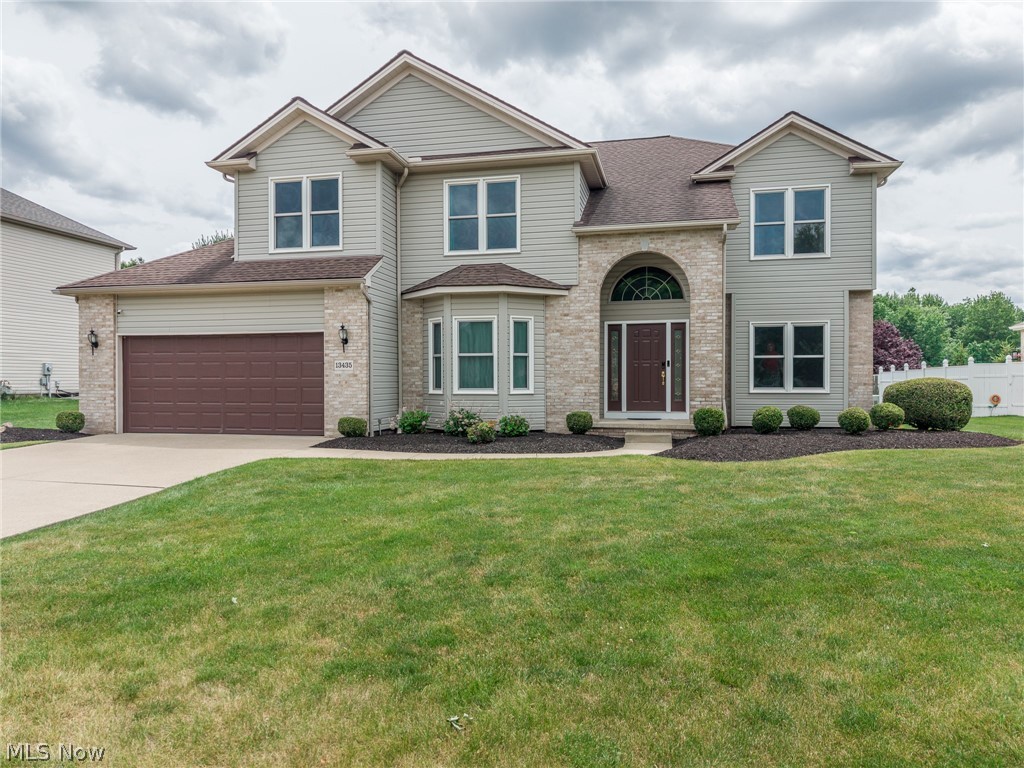
13435 Glenbrook Drive, Strongsville, OH 44136
Pine Lakes Village · Cuyahoga County
Key Facts
Description
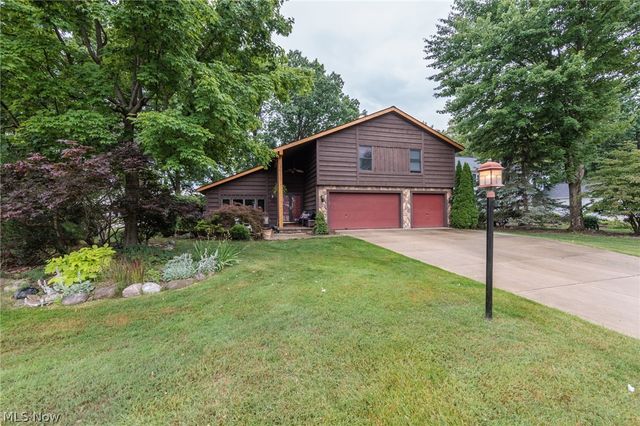
Welcome home to this beautifully maintained Colonial located in the desirable Pine Lakes Village community. Offering a spacious and functional floor plan, this home combines comfortable everyday living with exceptional space for entertaining. A grand two-story foyer welcomes you inside and is flanked by a formal living room and elegant dining room featuring classic architectural details and abundant natural light. The spacious eat-in kitchen offers extensive cabinetry, generous counter space, a center island, pantry, and a bright dining area with direct access to the backyard deck. The impressive family room features soaring ceilings, oversized windows, and a cozy gas fireplace that creates a warm focal point for gatherings. A private first-floor office provides an ideal work-from-home space, while the convenient first-floor laundry room adds everyday functionality. Upstairs, the spacious primary suite offers a vaulted ceiling, large walk-in closet, and an en-suite bath complete with dual vanities, a soaking tub, and separate shower. Three additional bedrooms and a full bath provide comfortable accommodations and flexibility. The finished lower level expands the living space with a large recreation area, dedicated workout space, office or flex room, and a convenient half bath, offering endless possibilities for entertaining, hobbies, fitness, or media use. Outside, enjoy the beautifully maintained backyard from the covered gazebo-style deck, creating the perfect setting for outdoor dining, relaxing, or hosting guests. The spacious yard, storage shed, and attached two-car garage add even more appeal. Situated on a quiet street within Pine Lakes Village, this home offers the perfect combination of space, functionality, and location. With four bedrooms, two full baths, two half baths, multiple living areas, and a finished basement, this move-in-ready property is ready to welcome its next owner.
Property Information
Property Type
Residential
Sub-Type
Single Family Residence
Style
Colonial
Year Built
2001
Living Area
3,426 sq ft
Lot Size
0.31 acres
Lot Dimensions
86x160
Garage Spaces
2
Days on Market
21
MLS® Listing#
5220061
Property Features
Cooling
Heating
Fireplace
Basement
Parking
Patio
Lot Features
Construction
Roof
Other Structures
Sewer
Water Source
Rooms
- ND x NDFirst
- 10 x 14Lower
- 17 x 9First
- 20 x 17Lower
- 23 x 15First
- 15 x 13Second
- Bedroom12 x 11Second
- Bedroom13 x 12Second
- Bedroom12 x 12Second
- Dining Room17 x 13First
- Family Room21 x 15First
- Laundry13 x 6First
- Library11 x 14First
Financial Details
HOA
$325 / Annually
Pine Lakes Village
Annual Taxes
$6,985
Tax year 2025
Parcel Number
398-20-060
Directions
Off W130/N or Rt 82, South of Sprague
Affordability Calculator
$103,800
Estimated monthly payment
$2,762/mo
Principal $415,200 · Est. interest $579,241 over 30 yrs
Neighborhood Market Statistics
How this home compares to active listings in Strongsville, OH
- $452,632
- Median Listing Price
- 31
- Median Days on Market
- 2,718
- Median Sq Ft
- $165
- Median Price / Sq Ft
- 64
- Active Listings
- This home’s price is 15% above the area median.
- Its price per sq ft is 8% below the area median.
Market statistics compiled from active EXIT Realty® and MLS listings in Strongsville, OH.
Location

Points of Interest in Strongsville, OH
Showing the Strongsville area map.
Nearby Schools
Royal Redeemer Lutheran School
School · 1.0 mi away
Whitney Elementary School
Elementary · 1.1 mi away
Goddard School
School · 1.9 mi away
Parma City School District
Elementary · 2.3 mi away
Allen Elementary School
Elementary · 2.5 mi away
Zellers Elementary School
Elementary · 2.5 mi away
Strongsville City Schools
Elementary · 2.5 mi away
St Joseph & Joh Inter-Parochial School
Elementary · 2.5 mi away
Strongsville Middle School
Secondary · 2.6 mi away
Chapman Elementary School
Elementary · 2.7 mi away
St Bartholomew School
School · 2.7 mi away
Big Creek Elementary School
Elementary · 2.9 mi away
St Albert the Great School
Elementary · 2.9 mi away
Invictus High School
Secondary · 3.0 mi away
Wishing Well Preschool & the Enrichment Center
School · 3.1 mi away
Holy Family School
School · 3.1 mi away
North Royalton Middle School
Secondary · 3.1 mi away
Pleasant Valley Elementary School
Elementary · 3.1 mi away
North Royalton City Schools
Elementary · 3.1 mi away
North Royalton High School
Secondary · 3.2 mi away
Commute Calculator
Nearby Homes

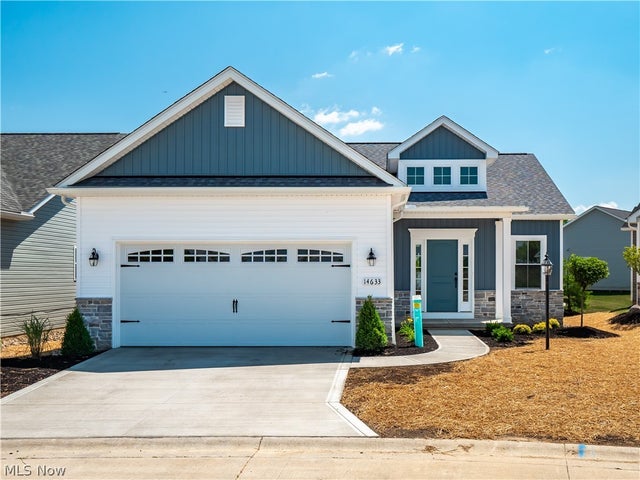
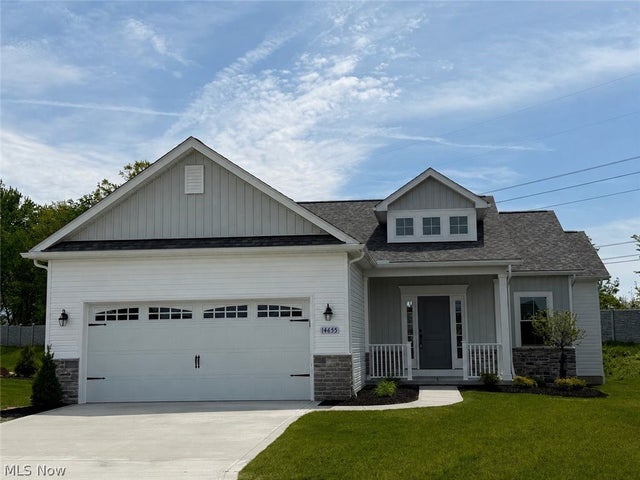


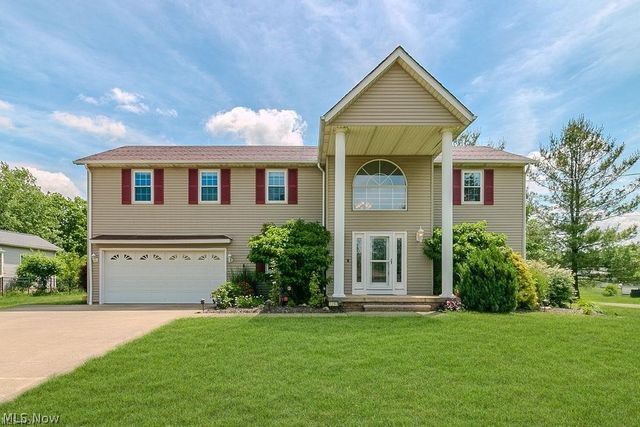
Similar Homes Nearby


Similar Home Values
Comparable nearby listings and their asking prices.
| Address | Price | Beds | Baths | Sq Ft |
|---|---|---|---|---|
| 17761 Shurmer Road, Strongsville, OH | $365,000 | 4 | 2 | 1,770 |
| 21818 Royalton Road, Strongsville, OH | $365,000 | 3 | 2 | 2,956 |
| 14450 Baywood Lane, Strongsville, OH | $369,900 | 3 | 2 | 1,732 |
| 14667 Trenton Avenue, Strongsville, OH | $379,000 | 4 | 3 | 2,760 |
| 18273 Mallard Circle, Strongsville, OH | $399,000 | 4 | 3 | 2,422 |
| 20757 Parkwood Lane, Strongsville, OH | $415,000 | 3 | 2 | 2,694 |
Moving Cost Estimate
EXIT Agents in Strongsville


Listing Courtesy: EXP Realty, LLC. - laura.claritycoaching@gmail.com, 330-321-3807
Last Updated: 2026-06-18