

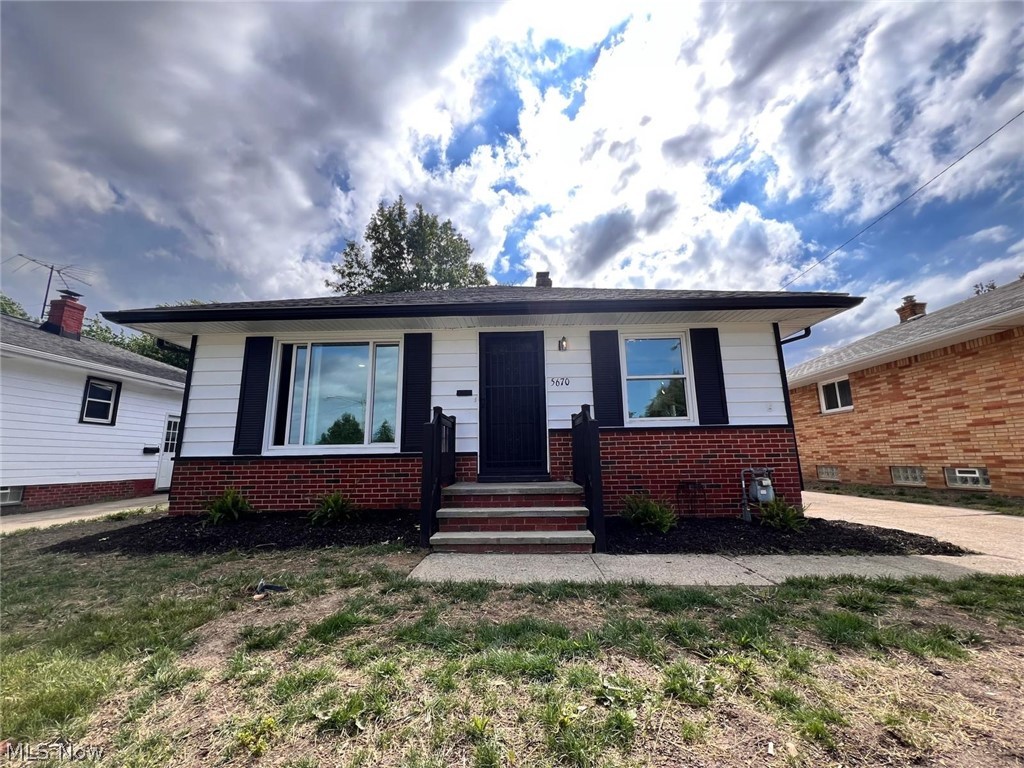
5670 Cumberland Drive, Garfield Heights, OH 44125
Suburban Dev Cos Crofton Over · Cuyahoga County
Key Facts
Description
Welcome to this beautifully updated ranch style home located in a well sought after area. This stunning home offers a thoughtfully designed open floor plan and exceptional finishes throughout. The inviting, spacious living room flows seamlessly into the dining area and stunning kitchen—perfect for both everyday living and entertaining. The state-of-the-art kitchen features high-quality shaker cabinetry, elegant quartz countertops, brand-new stainless-steel appliances, and modern finishes. The main level includes three generously sized bedrooms and a full modern bath. The finished lower level adds over 700 square feet of additional living space, featuring a large recreation room ideal for entertaining, relaxing, or hosting guests, bonus room plus another full bath. Step outside to the inclosed patio overlooking a huge backyard, providing the perfect setting for outdoor enjoyment. Also comes with a two car garage making this house the perfect home. Recent updates include the new windows, new roof, new hvac system, a fully renovated kitchen, updated bathrooms, new flooring, new light fixtures, fresh paint, and much more. Don’t miss this exceptional opportunity to own a move-in-ready home that truly has it all. Call for your private tour
Property Information
Property Type
Residential
Sub-Type
Single Family Residence
Style
Ranch
Year Built
1958
Living Area
1,764 sq ft
Lot Size
0.12 acres
Garage Spaces
2
Days on Market
18
MLS® Listing#
5220586
Property Features
Interior
Appliances
Cooling
Heating
Basement
Parking
Laundry
Patio
Construction
Roof
Security
Sewer
Water Source
Rooms
- ND x NDFirst
- ND x NDFirst
- ND x NDLower
- ND x NDFirst
- BedroomND x NDFirst
- BedroomND x NDFirst
- Bonus RoomND x NDLower
- Bonus RoomND x NDLower
- Living RoomND x NDFirst
Financial Details
HOA
None
Annual Taxes
$4,411
Tax year 2025
Parcel Number
542-33-057
Directions
Turney rd to Chester to Cumberland
Affordability Calculator
$37,980
Estimated monthly payment
$1,011/mo
Principal $151,920 · Est. interest $211,942 over 30 yrs
Neighborhood Market Statistics
How this home compares to active listings in Garfield Heights, OH
- $259,441
- Median Listing Price
- 40
- Median Days on Market
- 1,903
- Median Sq Ft
- $131
- Median Price / Sq Ft
- 572
- Active Listings
- This home’s price is 27% below the area median.
- Its price per sq ft is 18% below the area median.
Market statistics compiled from active EXIT Realty® and MLS listings in Garfield Heights, OH.
Location
Map is currently unavailable for this location.
Points of Interest in Garfield Heights, OH
Showing the Garfield Heights area map.
Commute Calculator
Nearby Homes
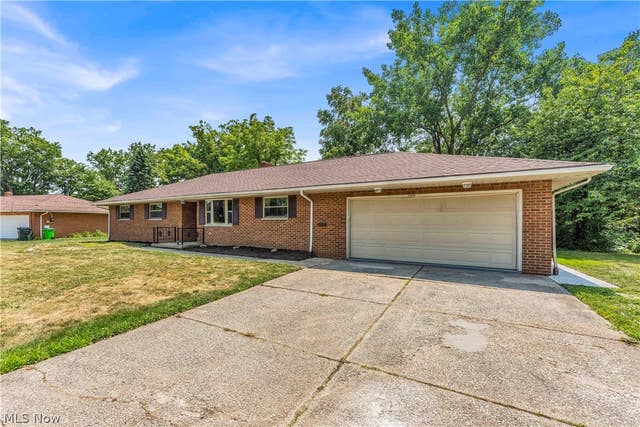
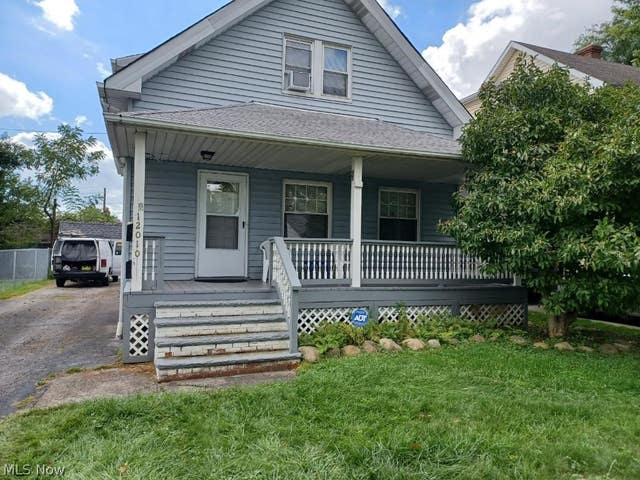


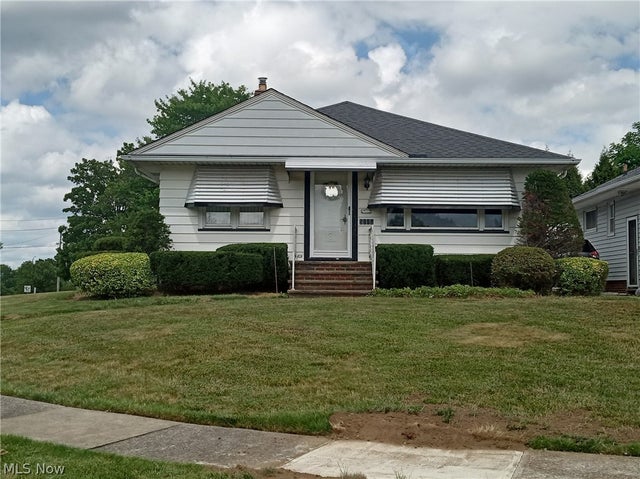
Similar Homes Nearby

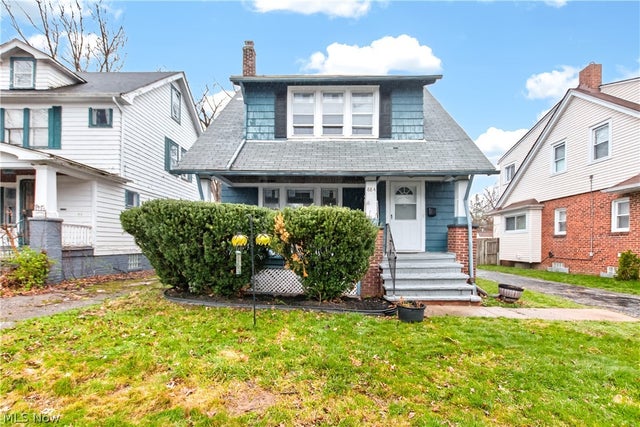


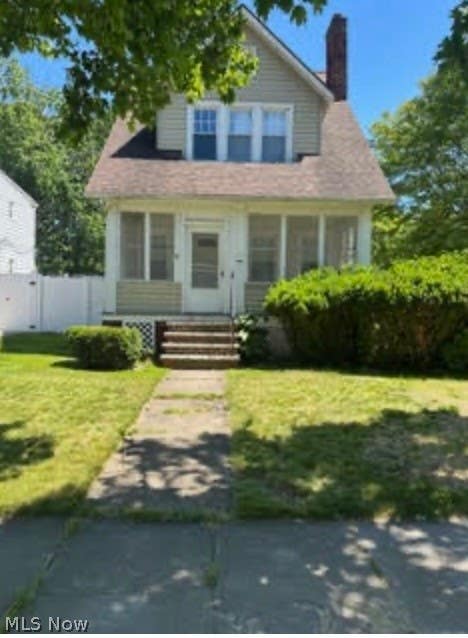

Similar Home Values
Comparable nearby listings and their asking prices.
| Address | Price | Beds | Baths | Sq Ft |
|---|---|---|---|---|
| 3383 Sutton Road, Shaker Heights, OH | $134,500 | 2 | 2 | — |
| 884 Nela View Road, Cleveland Heights, OH | $134,500 | 3 | 2 | 1,633 |
| 13620 S Parkway Drive, Garfield Heights, OH | $134,900 | 3 | 1 | 1,882 |
| 3381 Sutton Road, Shaker Heights, OH | $134,900 | 2 | 3 | — |
| 3970 Bluestone Road, Cleveland Heights, OH | $134,900 | 3 | 1 | — |
| 4904 E 90th Street, Garfield Heights, OH | $135,000 | 3 | 1 | 1,354 |
Moving Cost Estimate
EXIT Agents in Garfield Heights


Listing Courtesy: Howard Hanna - marienader@howardhanna.com, 216-407-1974
Last Updated: 2026-06-19