

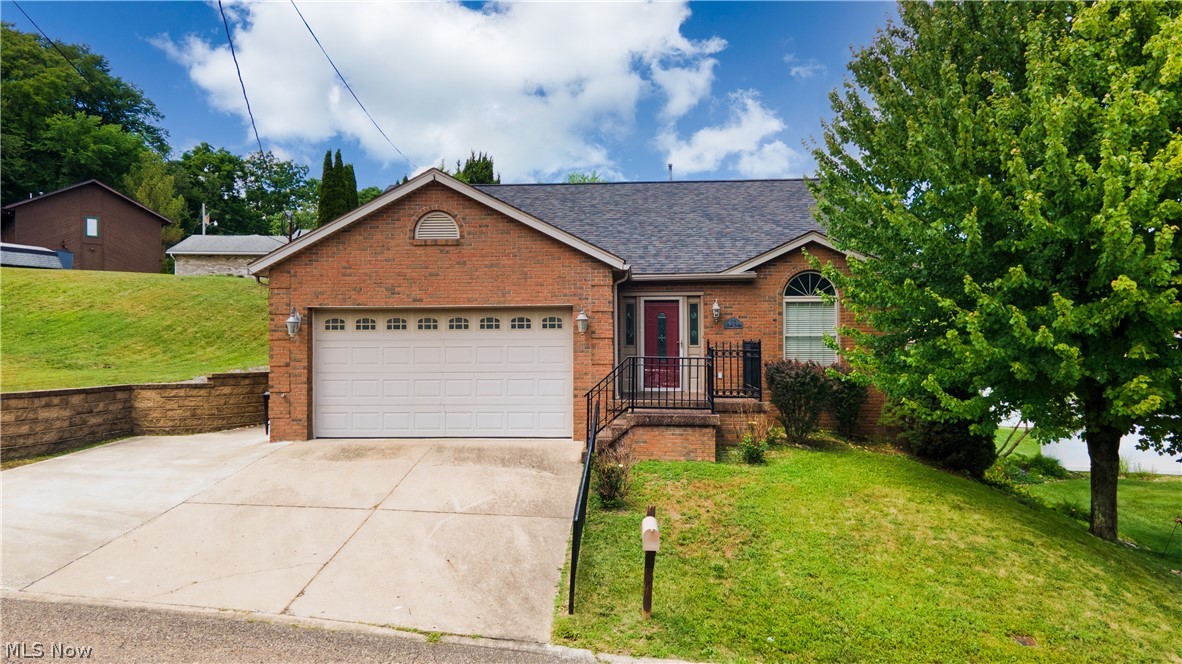
139 Karen Way, Weirton, WV 26062
Hancock County
Key Facts
Description
Welcome home to 139 Karen Way this beautifully maintained 2 bedroom, 2 bathroom offering the comfort and convenience of easy one level living. Step inside to find a bright and spacious floor plan featuring an oversized living room with plenty of space for relaxing ,entertaining guests, or enjoying cozy evenings at home. The generously sized eat in kitchen serves as the heart of the home, offering abundant cabinetry, ample counter space, and plenty of room to gather with family and friends for holiday dinners, celebrations, and everyday meals. The master bedroom provides a peaceful retreat with a private bath and comfortable living space, while the second bedroom offers flexibility for guests, family members, or home office. Enjoy the outdoors from the covered deck, where you can relax with your morning coffee, read a book, or entertain while taking in the privacy. The home is conveniently located to all amenities while still offering the peace and privacy desired. Whether your downsizing, purchasing your first home, or simply seeking the convenience of one level living, this move in ready home is one you won't want to miss. Come take a tour today!
Property Information
Property Type
Residential
Sub-Type
Single Family Residence
Style
Ranch
Year Built
1999
Living Area
1,285 sq ft
Lot Size
0.13 acres
Lot Dimensions
52x110
Garage Spaces
1
MLS® Listing#
5221032
Property Features
Interior
Exterior
Appliances
Cooling
Heating
Basement
Parking
Laundry
Patio
Fencing
Construction
Roof
Other Structures
Sewer
Water Source
Rooms
- 15 x 17First
- 7 x 10First
- Bathroom8 x 5First
- Laundry8 x 10First
- Living Room13 x 20First
Financial Details
HOA
None
Annual Taxes
$1,267
Tax year 2025
Parcel Number
003500000000
Directions
From Sellitti Realty turn right onto Penco Road. Then at the light make a left onto Cove Road. In 0.5 miles take a slight right turn onto Pennsylvania Ave. In 1.0 mile turn left onto Karen Way and the home is on your left.
Affordability Calculator
$48,100
Estimated monthly payment
$1,280/mo
Principal $192,400 · Est. interest $268,415 over 30 yrs
Neighborhood Market Statistics
How this home compares to active listings in Weirton, WV
- 45
- Median Days on Market
- 1,536
- Median Sq Ft
- $122
- Median Price / Sq Ft
- 37
- Active Listings
- Its price per sq ft is 53% above the area median.
Market statistics compiled from active EXIT Realty® and MLS listings in Weirton, WV.
Location

Points of Interest in Weirton, WV
Showing the Weirton area map.
Nearby Schools
Broadview Elementary School
Elementary · 0.5 mi away
Weirton Elementary
Elementary · 0.7 mi away
Liberty Elementary School
Elementary · 1.4 mi away
Weirton Madonna High School
Secondary · 1.6 mi away
St Joseph the Worker Grade School
School · 1.6 mi away
Weir Middle School
Secondary · 2.9 mi away
Weir High School
Secondary · 3.0 mi away
Colliers Primary School
Elementary · 3.0 mi away
Tri-State Christian Academy
School · 3.2 mi away
St. Paul School
School · 3.6 mi away
Weirton Christian Center
School · 3.7 mi away
Cornerstone Mennonite School
School · 4.4 mi away
Lauretta B Millsop Primary School
Elementary · 4.9 mi away
East Garfield Elementary
Elementary · 5.3 mi away
Steubenville High School
Secondary · 5.7 mi away
Wells Academy
Elementary · 5.7 mi away
Big Red
School · 5.7 mi away
Toronto High School
Secondary · 5.9 mi away
Toronto City Schools
School · 5.9 mi away
Toronto Elementary School
Elementary · 5.9 mi away
Commute Calculator
Nearby Homes

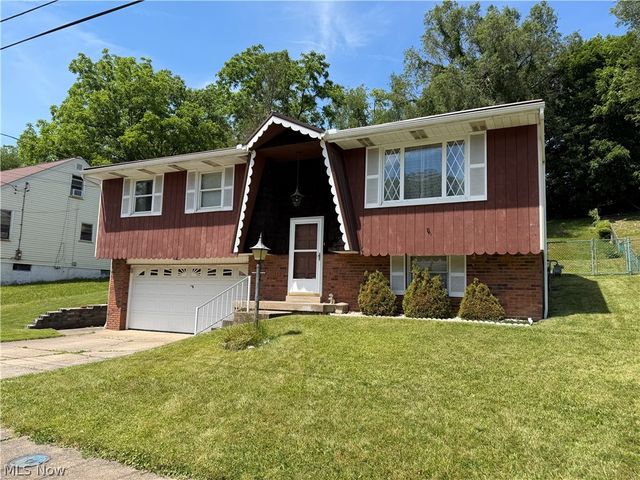
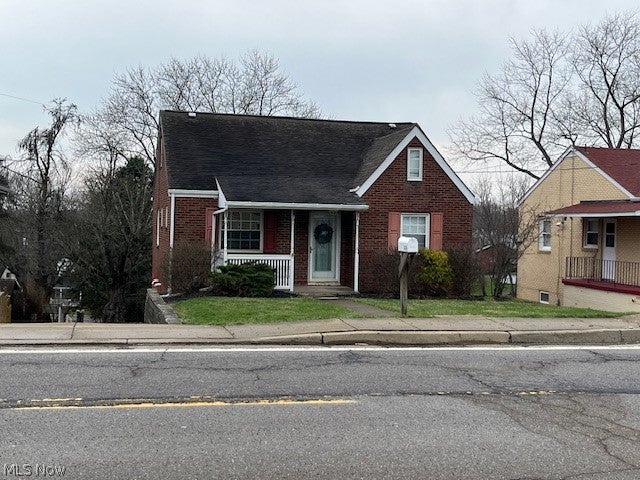


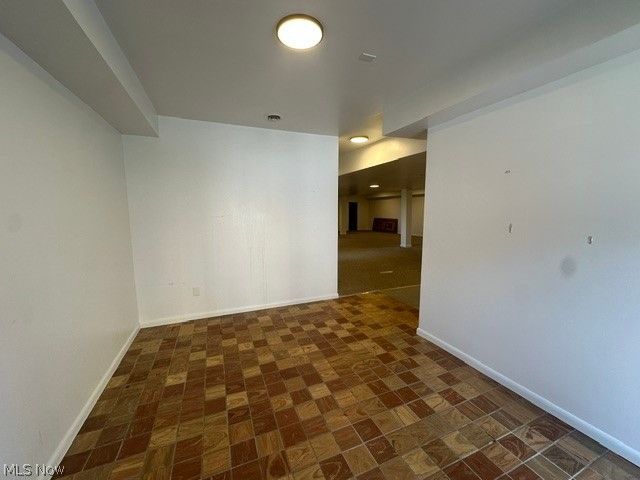
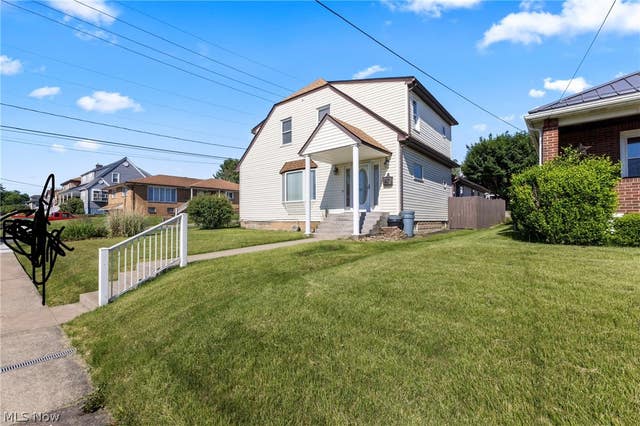
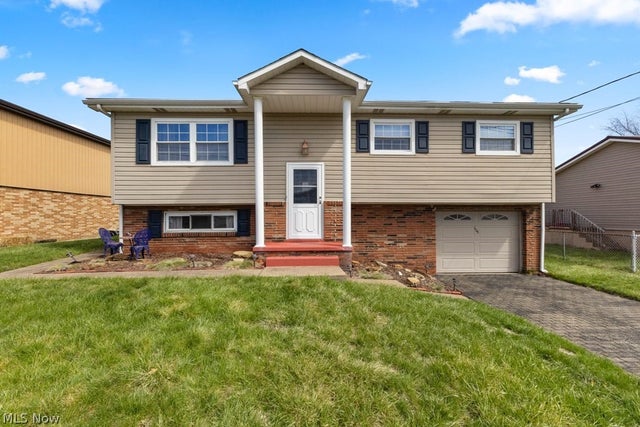
Similar Homes Nearby



Similar Home Values
Comparable nearby listings and their asking prices.
| Address | Price | Beds | Baths | Sq Ft |
|---|---|---|---|---|
| 3704 Marlamont Way, Weirton, WV | $168,500 | 3 | 2 | 1,116 |
| 145 Circle Drive, Weirton, WV | $179,900 | 4 | 2 | 1,360 |
| 3741 Woodlawn Way, Weirton, WV | $179,900 | 3 | 3 | — |
| 3813 Collins Way, Weirton, WV | $179,900 | 4 | 2 | 2,503 |
| 212 Wayne Avenue, Weirton, WV | $199,000 | 3 | 2 | 2,494 |
| 115 Arena Drive, Weirton, WV | $205,000 | 3 | 2 | 1,366 |
Moving Cost Estimate
EXIT Agents in Weirton


Listing Courtesy: Sellitti Realty, LLC - 304-914-4411, ssellittirealty@yahoo.com
Last Updated: 2026-06-24