

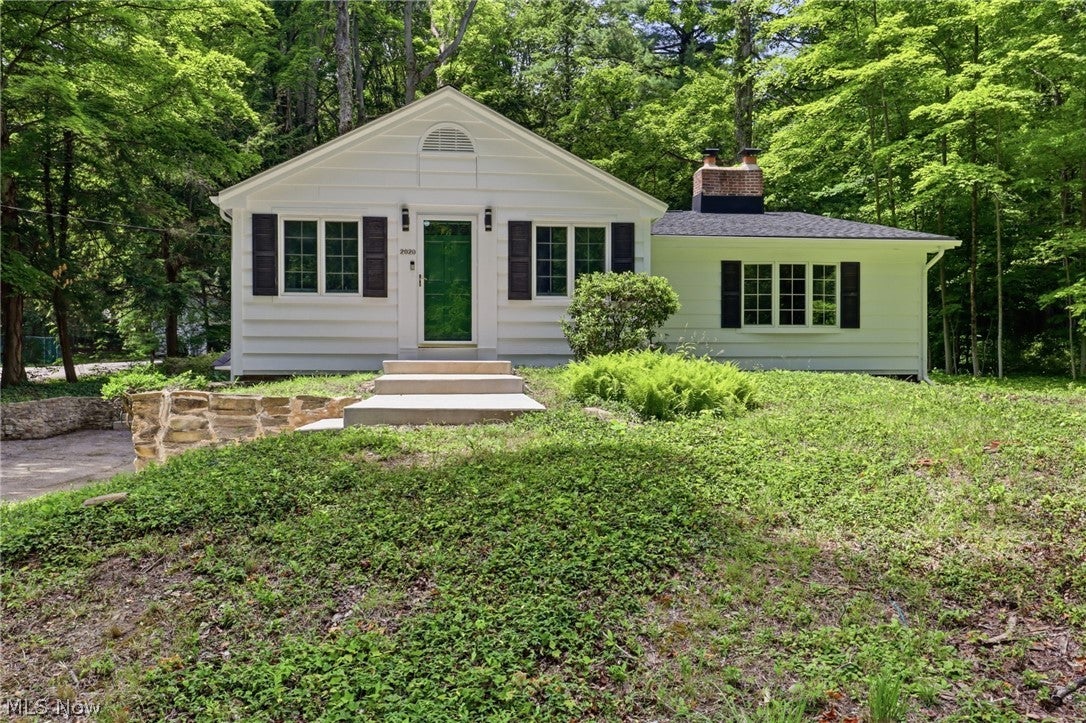
2020 Woodstock Road, Gates Mills, OH 44040
Mayfield · Cuyahoga County
Key Facts
Description
Welcome to 2020 Woodstock Road, a beautifully rebuilt ranch nestled on a private one-acre lot in Gates Mills' most sought-after location. Extensively renovated over the past year, this move-in-ready home showcases exceptional craftsmanship and quality updates, including a new roof, windows, garage door, hardwood flooring, gas insert fireplace, and a stunning new white kitchen. The vaulted eat-in kitchen is the heart of the home, featuring crisp white cabinetry, quartz countertops, a marble backsplash, under cabinet lighting and new stainless steel appliances. The spacious living room offers vaulted ceilings, recessed lighting, and a beautifully updated fireplace with a ceramic tile surround, white oak mantel, and a new remote-controlled gas log insert. A bright sunroom with walls of glass and two ceiling fans overlooks the peaceful wooded backyard, providing the perfect place to relax and enjoy the surrounding natural beauty. All three bedrooms are conveniently located on the main level while thoughtfully positioned for privacy. The spacious primary suite features a vaulted beamed ceiling, charming bay window, dual closets, built-in bookcase, and its own fireplace with a granite surround. Two full bathrooms complete the main floor. The lower level offers abundant storage rooms, a distinctive stone wine cellar, laundry area, and direct access to the attached garage. Enhancing the home's exceptional curb appeal are picturesque stone walls lining the driveway and an impressive stone chimney that creates a warm, timeless presence. Ideally located just off Cedar Road, this thoughtfully updated home offers the perfect blend of privacy, character, and modern amenities in one of Gates Mills' premier settings. A rare turnkey opportunity—don't miss it! See the attached list of improvements for a complete overview of the extensive updates.
Property Information
Property Type
Residential
Sub-Type
Single Family Residence
Style
Ranch
Year Built
1922
Stories
1
Lot Size
0.97 acres
Lot Dimensions
75 x 561
Garage Spaces
2
Days on Market
1
MLS® Listing#
5223407
Property Features
Interior
Exterior
Appliances
Cooling
Heating
Fireplace
Basement
Parking
Laundry
Patio
Fencing
Lot Features
Construction
Foundation
Roof
Windows
Security
Sewer
Water Source
Rooms
- 19 x 16First
- 17 x 12First
- 9 x 6First
- 17 x 9First
- Bathroom6 x 6First
- Bedroom11 x 11First
- Bedroom18 x 11First
- Dining Room11 x 9First
- Kitchen14 x 9First
- Living Room21 x 16First
Financial Details
HOA
None
Annual Taxes
$6,397
Tax year 2025
Parcel Number
843-15-011
Directions
Off Cedar Road or off Berkshire Road
Affordability Calculator
$119,800
Estimated monthly payment
$3,188/mo
Principal $479,200 · Est. interest $668,527 over 30 yrs
Neighborhood Market Statistics
How this home compares to active listings in Gates Mills, OH
- $1,000,000
- Median Listing Price
- 66
- Median Days on Market
- 6,854
- Median Sq Ft
- $221
- Median Price / Sq Ft
- 20
- Active Listings
- This home’s price is 40% below the area median.
Market statistics compiled from active EXIT Realty® and MLS listings in Gates Mills, OH.
Location

Points of Interest in Gates Mills, OH
Showing the Gates Mills area map.
Nearby Schools
Gilmour Academy Lower School
School · 0.5 mi away
Gilmour Academy
School · 1.0 mi away
St Francis of Assisi School
School · 1.1 mi away
University School
Secondary School · 1.4 mi away
Gates Mills Elementary School
Elementary · 1.4 mi away
Mayfield Middle School
Secondary · 2.0 mi away
Mayfield City Schools
Secondary · 2.0 mi away
Hawken Upper School
Secondary · 2.3 mi away
Lander Elementary School
Elementary · 2.4 mi away
Mayfield Center Elementary School
Elementary · 2.7 mi away
Westwood Elementary School
Elementary · 3.0 mi away
Mayfield High School
Secondary · 3.0 mi away
St Clare Elementary School
Elementary · 3.1 mi away
Sunview Elementary School
Elementary · 3.2 mi away
Goddard School
School · 3.5 mi away
Mayfield Heights Co-OP Pre-School
School · 3.5 mi away
Gross Schechter Day School
School · 3.6 mi away
Millridge Elementary School
Elementary · 3.6 mi away
Orange High School
Secondary · 3.7 mi away
Moreland Hills Elementary School
Elementary · 3.7 mi away
Commute Calculator
Nearby Homes


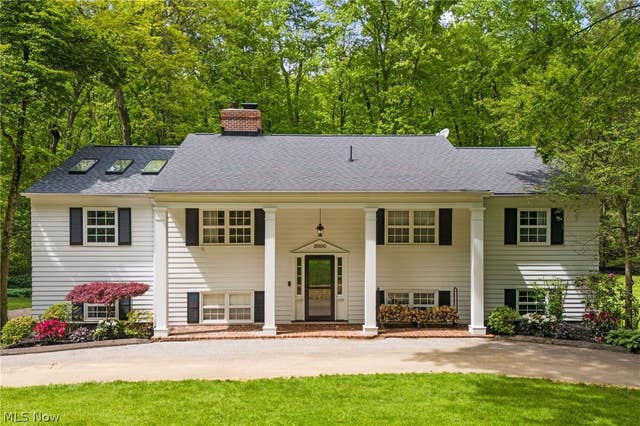
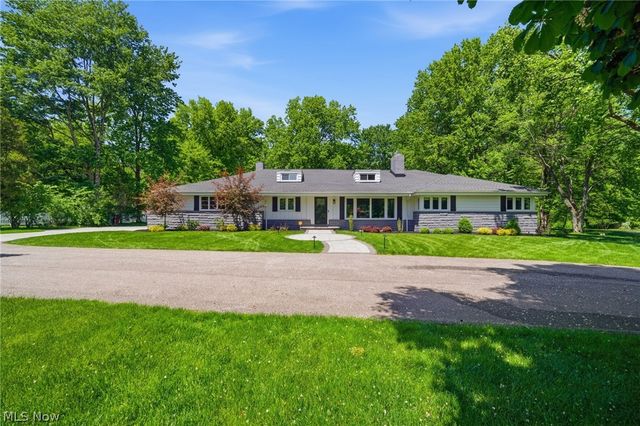

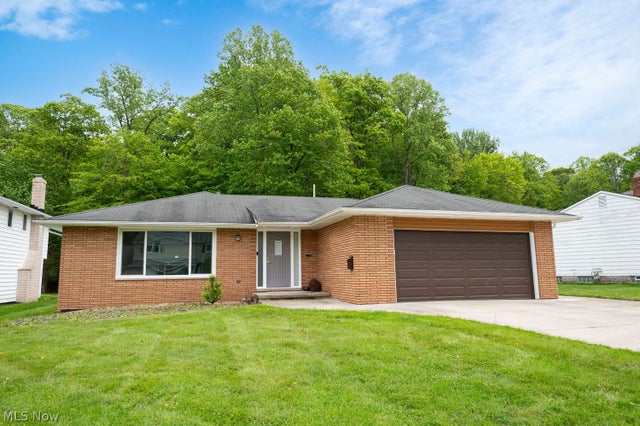
Similar Homes Nearby
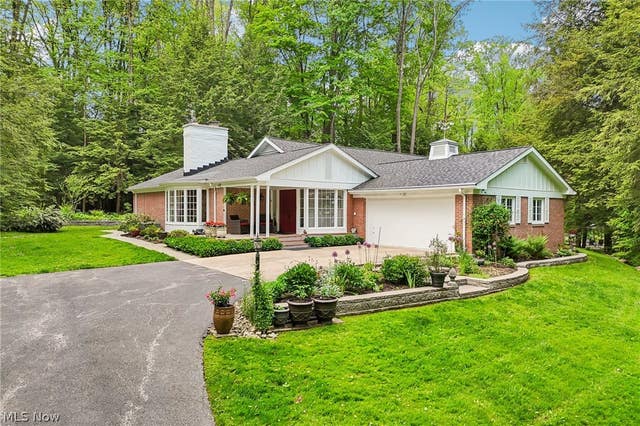
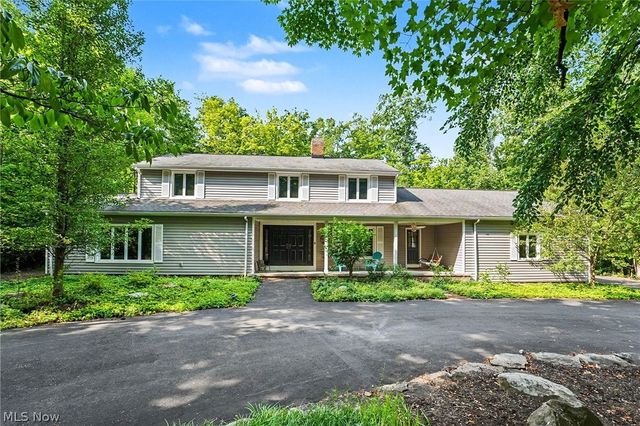
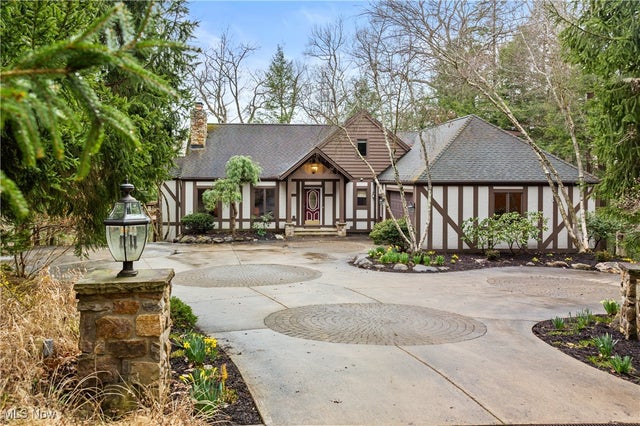
Similar Home Values
Comparable nearby listings and their asking prices.
| Address | Price | Beds | Baths | Sq Ft |
|---|---|---|---|---|
| 7522 Saddleback Lane, Gates Mills, OH | $650,000 | 4 | 3 | 4,146 |
| 7850 Mayfield Road, Gates Mills, OH | $675,000 | 5 | 5 | 4,351 |
| 1364 Echo Glen, Gates Mills, OH | $749,900 | 4 | 4 | 3,699 |
Moving Cost Estimate
EXIT Agents in Gates Mills


Listing Courtesy: Berkshire Hathaway HomeServices Professional Realty - roriella@gmail.com, 216-254-4301
Last Updated: 2026-07-06