

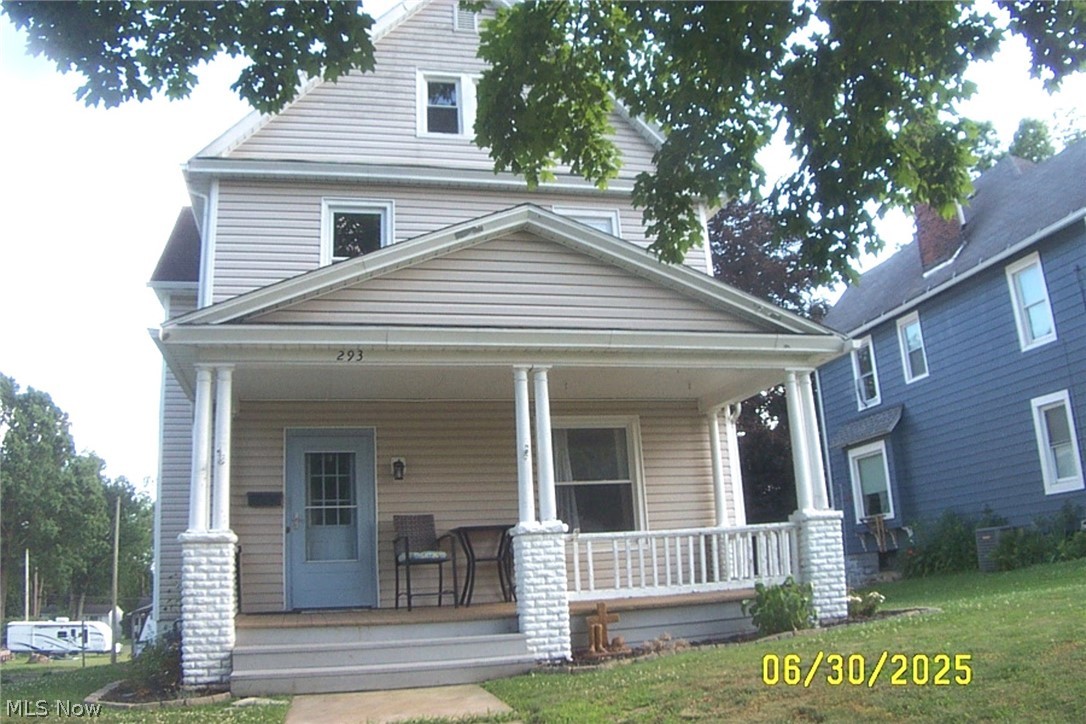
293 W 10th Street, Salem, OH 44460
Yengling · Columbiana County
Key Facts
Description
Are you looking for more space for your family? Well you just found it!!! This large Colonial home has 2300+ square feet, 4 bedrooms (one in the attic) 2 full baths and a large basement that could lend itself to refinishing. There is additional space in the attic so you could do a bedroom with a study/computer area home office, studio, man cave, bonus area or play room. Enter the home through an inviting foyer with enough area to add some furnishing. The 3 bedrooms on the second floor are of good size. The closet in one of the bedrooms was transformed into a cozy sitting/reading area, but can easily be returned to a closet. The space does not end inside. Outside you will find a large front porch and a 2 tiered rear deck with a covered area and a privacy wall for those family/friend get togethers and a nice size rear yard for entertaining. 12x15 shed. Inside and out this home is ready for you to move in. The seller is also making it easy for you to become the owner of a large/larger home by offering to convey much of the home furnishings. Seller isn't finished with his offerings: He has installed a hot tub for some relaxation time year round. Home includes battery backup sump pump, and is wired for a generator. 200 amp service. There are security cameras throughout (owner never activated them) The property lacks a garage, but lot is large enough to build a garage. You're just minutes from schools, Waterworth Memorial Park, Salem Community Center, and all the shopping, dining, and local events downtown has to offer. Schedule a showing to see if this lovely home checks all the boxes for you. But don't delay, as it will not last long. ALL SIZES SQUARE FEET AND AGES ESTIMATED, IT IS THE RESPONSIBILITY OF BUYER AND/OR BUYER'S AGENT TO VERIFY ALL INFORMATION FOR THE PROPERTY.
Property Information
Property Type
Residential
Sub-Type
Single Family Residence
Style
Colonial
Year Built
1927
Stories
3
Lot Size
0.18 acres
MLS® Listing#
5224069
Property Features
Appliances
Cooling
Heating
Basement
Parking
Patio
Construction
Roof
Other Structures
Sewer
Water Source
Rooms
- 14 x 9First
- 10 x 10Second
- Bedroom17 x 9Second
- Bedroom25 x 24Third
- Bedroom13 x 13Second
- Dining Room12 x 16First
- Kitchen15 x 9First
- Living Room16 x 13First
Financial Details
HOA
None
Annual Taxes
$1,525
Tax year 2025
Parcel Number
5102416000
Directions
From State St Turn onto N Ellsworth Ave. Turn left onto W 10th St.
Affordability Calculator
$51,400
Estimated monthly payment
$1,368/mo
Principal $205,600 · Est. interest $286,830 over 30 yrs
Neighborhood Market Statistics
How this home compares to active listings in Salem, OH
- $282,051
- Median Listing Price
- 44
- Median Days on Market
- 1,998
- Median Sq Ft
- $150
- Median Price / Sq Ft
- 75
- Active Listings
- This home’s price is 9% below the area median.
Market statistics compiled from active EXIT Realty® and MLS listings in Salem, OH.
Location

Points of Interest in Salem, OH
Showing the Salem area map.
Nearby Schools
Buckeye Elementary School
Elementary · 0.2 mi away
Salem High School Alumni Association
Secondary · 0.7 mi away
Salem High School
Secondary · 0.8 mi away
St. Paul School
School · 0.9 mi away
Reilly Elementary School
Elementary · 1.0 mi away
Southeast Elementary School
Secondary · 1.9 mi away
Leetonia Elementary School
Elementary · 5.2 mi away
Leetonia Exempted Village School District
Secondary · 5.2 mi away
South Range Elementary School
Elementary · 6.8 mi away
South Range Middle School
Secondary · 6.8 mi away
South Range High School
Secondary · 6.8 mi away
West Branch Middle School
Elementary · 6.9 mi away
South Range Local Schools
School · 6.9 mi away
West Branch High School
Secondary · 7.0 mi away
McKinley Junior & Sr High School
Secondary · 8.2 mi away
Sebring Local Schools
School · 8.3 mi away
Western Reserve High School
Secondary · 8.4 mi away
Joshua Dixon Elementary School
Elementary · 8.5 mi away
B L Miller Elementary School
Elementary · 8.9 mi away
Heartland Christian School
Secondary · 8.9 mi away
Commute Calculator
Nearby Homes

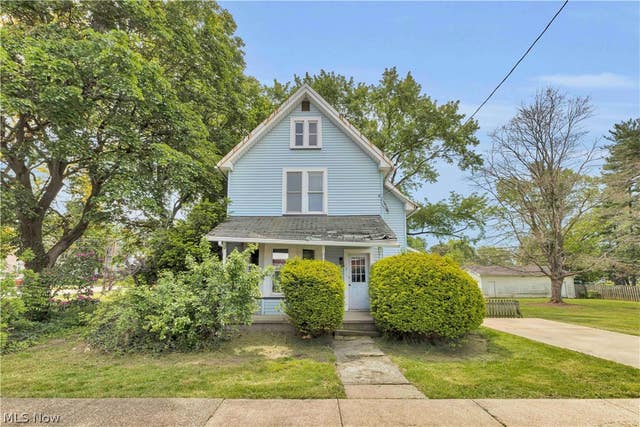

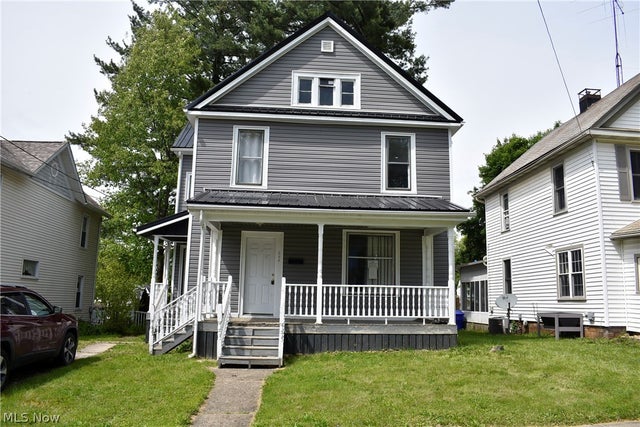

Similar Homes Nearby

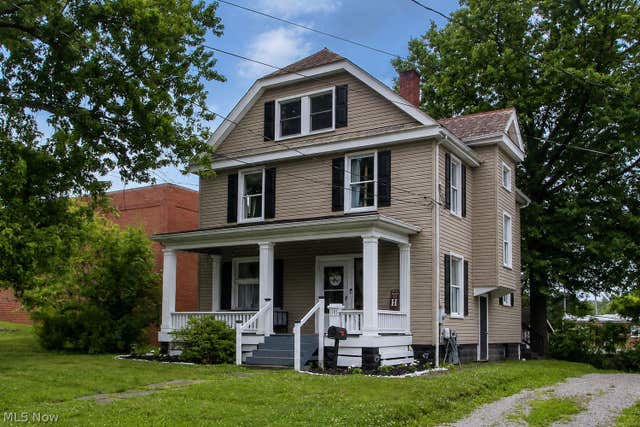
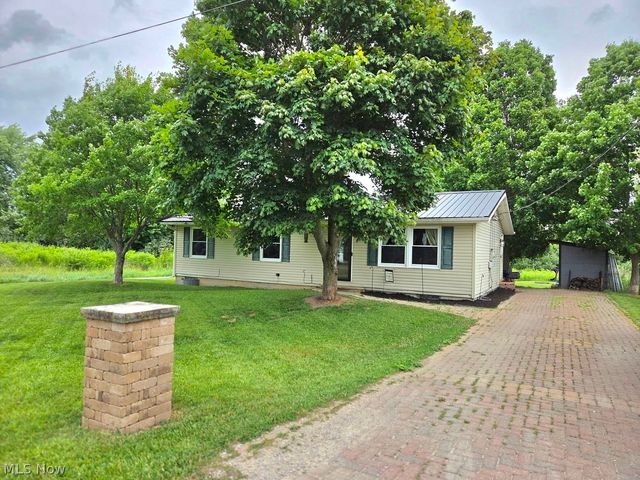
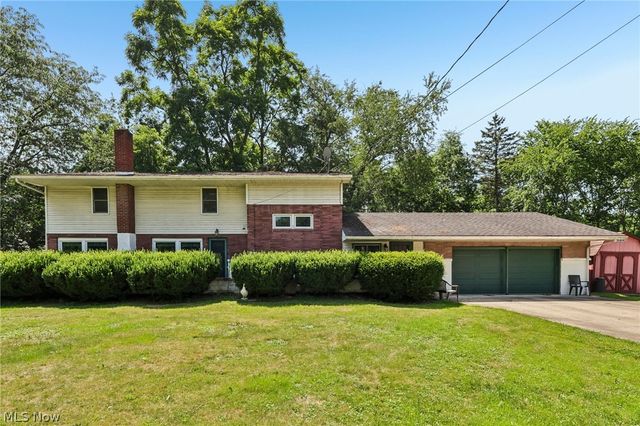
Similar Home Values
Comparable nearby listings and their asking prices.
| Address | Price | Beds | Baths | Sq Ft |
|---|---|---|---|---|
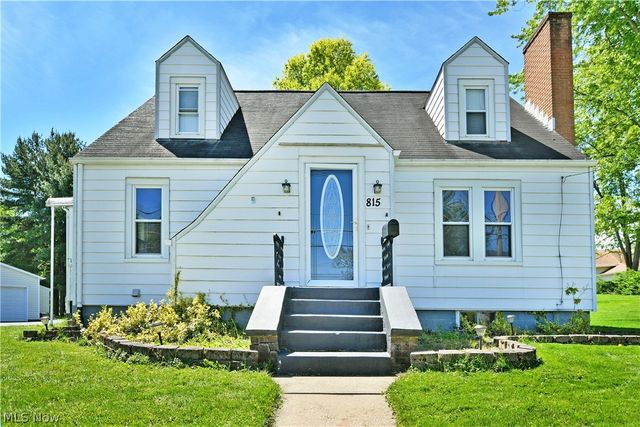
| 815 Liberty Street, Salem, OH | $180,000 | 3 | 2 | — |
| 1497 Lake Front Drive, Salem, OH | $182,900 | 3 | 2 | 1,508 |
| 777 N Ellsworth Avenue, Salem, OH | $189,900 | 3 | 3 | 1,860 |
| 1195 Cleveland Street, Salem, OH | $189,900 | 3 | 1 | 1,659 |
| 3252 Sonora Lane, West Salem, OH | $199,000 | 3 | 2 | 2,112 |
| 281 Idaho Avenue, Salem, OH | $199,900 | 4 | 2 | 2,002 |
Moving Cost Estimate
EXIT Agents in Salem


Listing Courtesy: Berkshire Hathaway HomeServices Stouffer Realty - Lbramer@neo.rr.com, 330-823-7134
Last Updated: 2026-07-01