

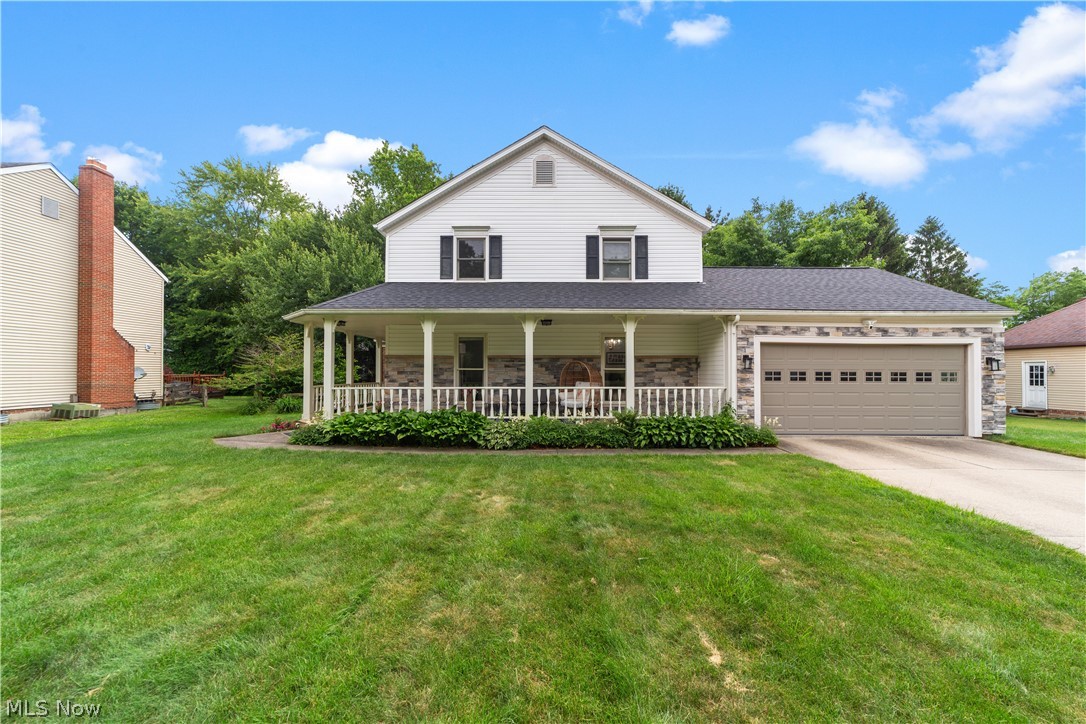
34404 Bramble Lane, Solon, OH 44139
South Side Park 02 · Cuyahoga County
Key Facts
Description
Rare find in highly sought after Solon neighborhood! This spacious 4-bedroom, 2.5 bath colonial features an amazing covered, wrap around front porch with new siding and stone accents 2022, 3-year-old roof, furnace 2024- and 6-month-old hot water tank! The inviting foyer with hardwood floor opens to a front office with built-in shelving to the left and to the right is a large living room and dining room with floor to ceiling windows. Great upgraded eat-in kitchen 2022 has white cabinets, granite countertop, tile backsplash, SS appliances and pantry that opens to the large family room with fireplace and sliding doors leading to the deck. Powder room and convenient laundry room complete the first floor. Fabulous owner's suite with walk-in closet and glamour bathroom with double vanity, quartz countertop, skylight, dressing area, privacy room with oversized shower. 3 additional good-sized bedrooms with an updated full bathroom with skylight off the hall. Huge finished lower level in 2021 with glass block windows, storage and utility area. 2 car attached garage. Amazing backyard with split rail fence, beautifully landscaped and lots of mature, lush plantings for privacy. Close to schools, shopping, etc.
Property Information
Property Type
Residential
Sub-Type
Single Family Residence
Style
Colonial
Year Built
1988
Living Area
3,896 sq ft
Lot Size
0.37 acres
Lot Dimensions
94x170
Garage Spaces
2
Days on Market
14
MLS® Listing#
5224277
Property Features
Appliances
Cooling
Heating
Fireplace
Basement
Parking
Laundry
Patio
Fencing
Lot Features
Construction
Roof
Sewer
Water Source
Rooms
- 12 x 9First
- 20 x 17Lower
- 17 x 14Second
- 25 x 24Lower
- 17 x 16First
- Bedroom17 x 11Second
- Bedroom12 x 10Second
- Bedroom13 x 12Second
- Family Room18 x 14First
- Laundry8 x 8First
- Living Room17 x 14First
- Office14 x 9First
Financial Details
HOA
None
Annual Taxes
$7,586
Tax year 2025
Parcel Number
956-03-071
Directions
Off S. Side Park, East off Som, N of Pettibone
Affordability Calculator
$111,800
Estimated monthly payment
$2,975/mo
Principal $447,200 · Est. interest $623,884 over 30 yrs
Neighborhood Market Statistics
How this home compares to active listings in Solon, OH
- $530,000
- Median Listing Price
- 31
- Median Days on Market
- 3,218
- Median Sq Ft
- $181
- Median Price / Sq Ft
- 54
- Active Listings
- This home’s price is 5% above the area median.
- Its price per sq ft is 21% below the area median.
Market statistics compiled from active EXIT Realty® and MLS listings in Solon, OH.
Location
Map is currently unavailable for this location.
Points of Interest in Solon, OH
Showing the Solon area map.
Commute Calculator
Nearby Homes

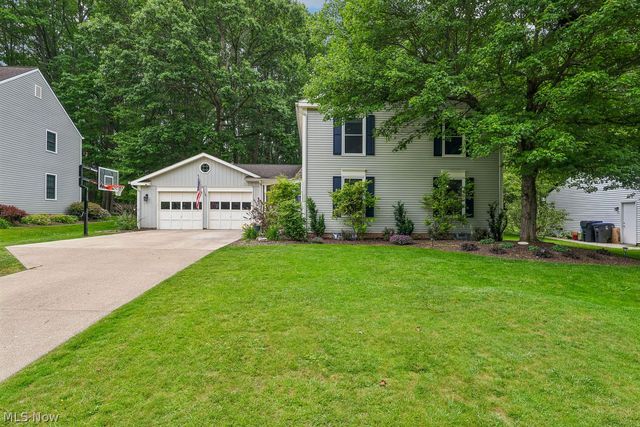

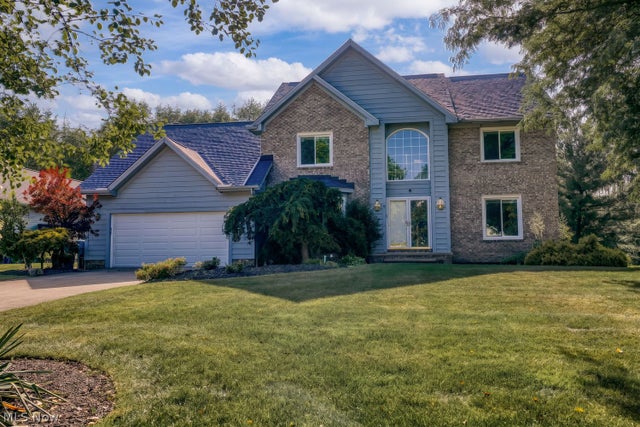


Similar Homes Nearby
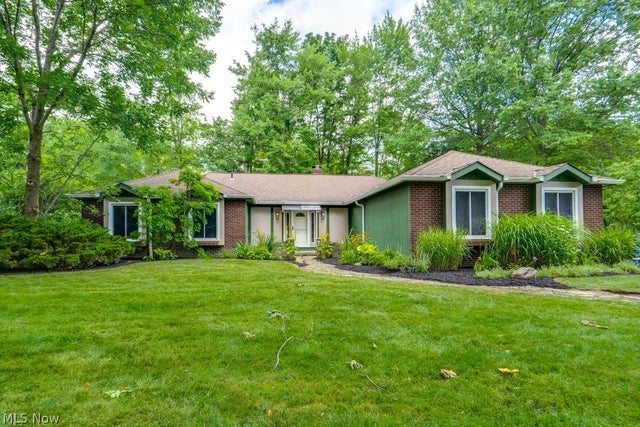

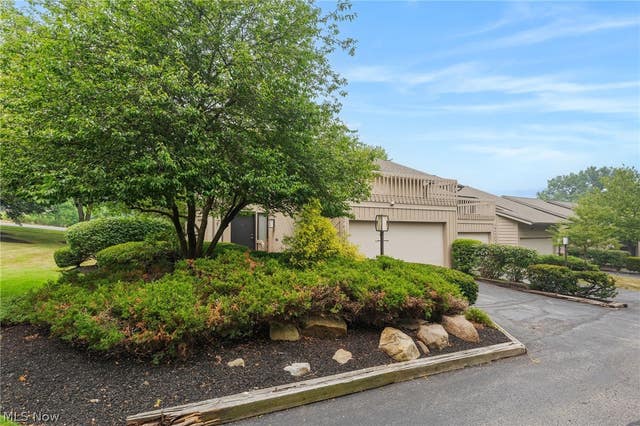

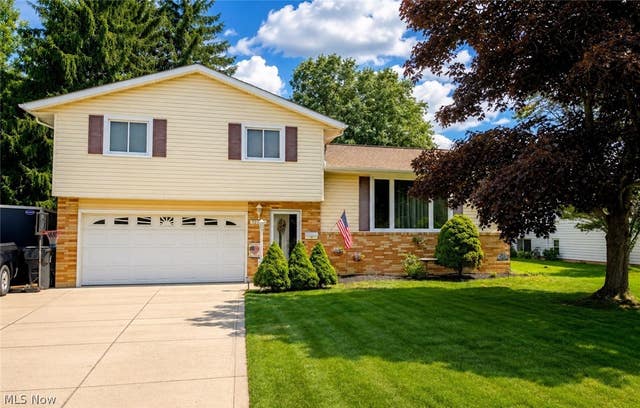

Similar Home Values
Comparable nearby listings and their asking prices.
| Address | Price | Beds | Baths | Sq Ft |
|---|---|---|---|---|
| 32771 N Burr Oak Drive, Solon, OH | $394,900 | 3 | 2 | 2,152 |
| 5880 Deepwood Trail, Solon, OH | $399,900 | 4 | 3 | 3,256 |
| 5741 Som Center Road 1, Solon, OH | $399,900 | 3 | 3 | 2,516 |
| 31900 Arthur Road, Solon, OH | $415,000 | 4 | 4 | 2,995 |
| 32703 Arlesford Drive, Solon, OH | $422,900 | 4 | 2 | — |
| 5131 Cheswick Drive, Solon, OH | $424,900 | 3 | 3 | 1,908 |
Moving Cost Estimate
EXIT Agents in Solon


Listing Courtesy: Howard Hanna - niralidobaria@howardhanna.com, 330-888-2836
Last Updated: 2026-07-09