

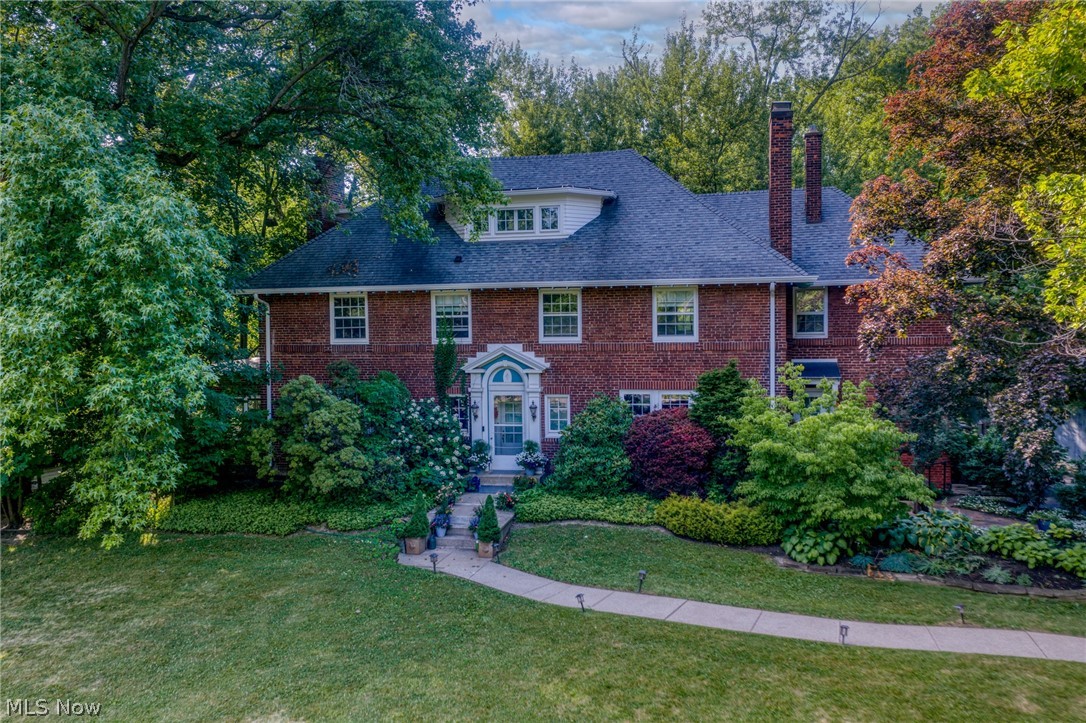
2865 Fairfax Road, Cleveland Heights, OH 44118
Shaker Heights Land Companys Sub · Cuyahoga County
Key Facts
Description
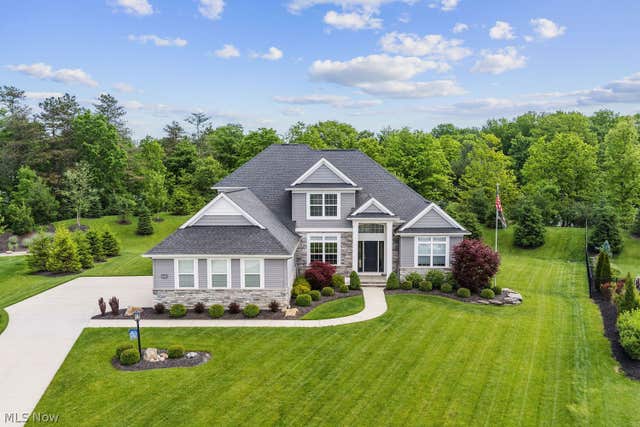
Remarkable English Brick Colonial on gorgeous 1+ acres in the desirable Fairfax Triangle neighborhood of Cleveland Hts. Features beautifully appointed spaces and a special floor plan, ideal for both daily living and entertaining, with over 4000SF, 5 bedrooms, and 4½ baths. Enter a grand Foyer with an elegant reverse staircase that connects the main rooms for perfect flow. Off the Foyer, an oversized Living Room with rich natural wood trim, a woodburning fireplace, and double French doors leads to a large sunroom bathed in natural light from three sides of windows, a private retreat overlooking the picturesque tree-framed backyard that opens directly to a stone terrace for dining and entertaining. The sun-lit Dining Room extends to a glorious bay-windowed alcove opening to the terrace and yard. The gourmet eat-in kitchen has abundant counter and cabinet spaces, a large center-island, a butler's pantry, and a built-in desk. A wood paneled Family Room with original built-in bookshelves and a woodburning fireplace is a cozy retreat. A well-placed powder room off the foyer adds convenience for guests. Gleaming hardwood floors throughout the main level showcase this fabulous home’s architectural details. A private second staircase adds flexibility and practicality. The second floor has four bedrooms, three full baths, and a dedicated laundry room with a full wall of cabinetry. Two of five bedrooms were combined into a more-than-generous light-filled space for use as a primary bedroom, a serene home office, a nursery, a music room, or a flexible family gathering area. The generous third floor, a perfect self-contained guest suite for comfort and privacy with access from the first and second floors by private staircase, has a spacious living room with a built-in desk and study area, a full bath, and another private bedroom. Meticulously maintained with mature beautiful landscaping, this truly special home is a masterwork of timeless architecture and thoughtful design!
Property Information
Property Type
Residential
Sub-Type
Single Family Residence
Style
Colonial
Year Built
1918
Living Area
3,956 sq ft
Lot Size
1.04 acres
Garage Spaces
2
Days on Market
1
MLS® Listing#
5224509
Property Features
Interior
Appliances
Cooling
Heating
Fireplace
Basement
Parking
Laundry
Patio
Lot Features
Construction
Roof
Sewer
Water Source
Rooms
- 25 x 12First
- 26 x 10First
- 13 x 11First
- 31 x 17Second
- Bedroom16 x 14Second
- Bedroom20 x 15Third
- Bedroom15 x 12Second
- Bedroom13 x 11Second
- Bonus Room23 x 12Third
- Dining Room24 x 17First
- Family Room15 x 13First
- Laundry8 x 6Second
- Living Room29 x 17First
Financial Details
HOA
None
Annual Taxes
$20,409
Tax year 2025
Parcel Number
686-16-024
Directions
Off Fairmount Blvd.
Affordability Calculator
$220,000
Estimated monthly payment
$5,855/mo
Principal $880,000 · Est. interest $1,227,678 over 30 yrs
Neighborhood Market Statistics
How this home compares to active listings in Cleveland Heights, OH
- 47
- Median Days on Market
- 1,831
- Median Sq Ft
- $108
- Median Price / Sq Ft
- 1,831
- Active Listings
- Its price per sq ft is 157% above the area median.
Market statistics compiled from active EXIT Realty® and MLS listings in Cleveland Heights, OH.
Location

Points of Interest in Cleveland Heights, OH
Showing the Cleveland Heights area map.
Nearby Schools
St Ann School
Secondary · 0.6 mi away
Fairfax Elementary School
Elementary · 0.6 mi away
Roxboro Elementary School
Elementary · 0.6 mi away
Roxboro Middle School
Secondary · 0.7 mi away
Champions at Boulevard Elementary
Elementary · 0.8 mi away
Boulevard Elementary School
Elementary · 0.8 mi away
Beaumont School
Elementary · 1.0 mi away
Goldenrod Montessori
Elementary · 1.0 mi away
Cleveland Heights High School
Secondary · 1.0 mi away
Ruffing Montessori School
Elementary · 1.0 mi away
Life Skills High School
Secondary · 1.1 mi away
Woodbury Elementary School
Secondary · 1.1 mi away
Onaway Elementary School
Elementary · 1.1 mi away
Champions at Onaway Elementary
Elementary · 1.1 mi away
Diocese of Cleveland Ohio
School · 1.1 mi away
Our Lady of Peace
School · 1.1 mi away
Shaker Heights Schools
Secondary · 1.2 mi away
Sunbeam PK-8 School
School · 1.2 mi away
Boulevard Elementary School
Elementary · 1.3 mi away
Buckeye Head Start
School · 1.4 mi away
Commute Calculator
Nearby Homes
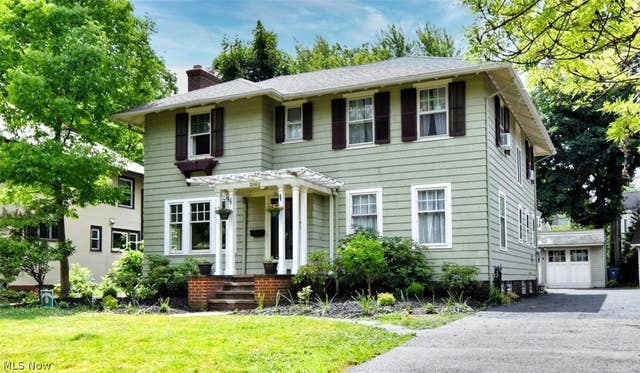
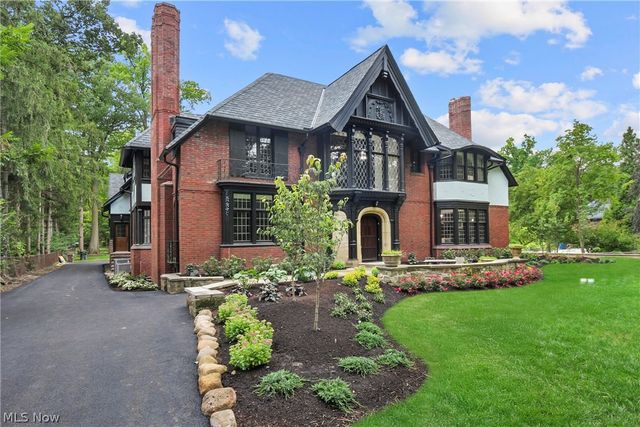


Similar Homes Nearby


Similar Home Values
Comparable nearby listings and their asking prices.
| Address | Price | Beds | Baths | Sq Ft |
|---|---|---|---|---|
| 1840 Coltman Road, Cleveland, OH | $775,000 | 4 | 4 | 3,309 |
| 8135 Thackeray Court, Broadview Heights, OH | $775,000 | 5 | 4 | 6,537 |
| 9805 Lake Avenue, Cleveland, OH | $784,500 | 5 | 4 | 4,499 |
| 751 Starkweather, Cleveland, OH | $798,500 | 6 | 4 | 3,360 |
| 8851 Spring Valley Drive, Broadview Heights, OH | $824,500 | 4 | 4 | 5,582 |
| 3685 Braemar Drive, Broadview Heights, OH | $920,000 | 4 | 4 | 3,112 |
Moving Cost Estimate
EXIT Agents in Cleveland Heights


Listing Courtesy: Howard Hanna - cjurcisin@gmail.com, 216-554-0401
Last Updated: 2026-07-06