

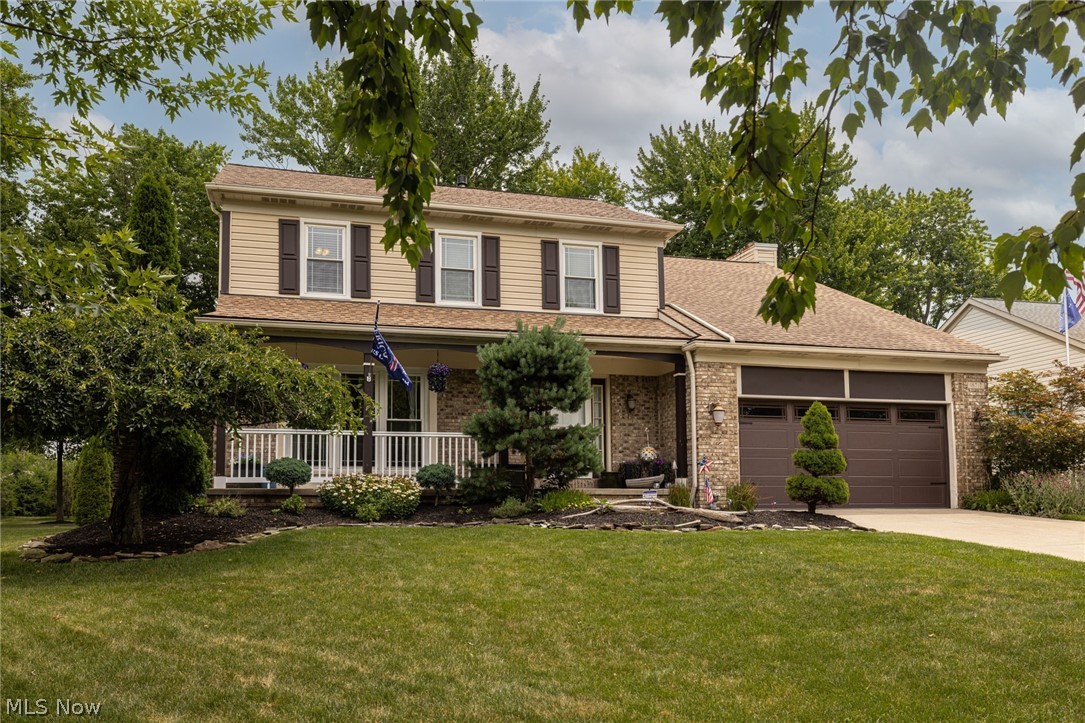
18717 Walnut Drive, Strongsville, OH 44149
Drake Estates Sfd & Cd 05c · Cuyahoga County
Key Facts
Description
Welcome to the sought after Woods of Strongsville neighborhood! Now offered for your consideration is this well maintained 4 bedroom colonial with a large private yard, attached 2 car garage, beautifully landscaped grounds, and desired HOA with family friendly amenities. Pride of ownership is evident when viewing the vibrant and well manicured landscaping that stretches from the front to the back of the secluded rear yard. A large shed, koi pond, and fenced garden area compliment this rear space, along with a covered patio that boasts a grill/fridge combo that stays. Inside the home you will find 4 bedrooms up along with two full bathrooms. The primary suite boasts a large en-suite with a soaker tub, stand up shower, and a walk in closet. On the first floor you will find two separate living spaces, formal dining, updated kitchen with island and granite countertops, a powder room, wood burning stone veneer fireplace, and the two car attached garage. Downstairs you will find plenty of storage along with mechanicals and laundry. Even more storage can be found above the garage in the floored attic space. Updates include: Siding 2012, Roof 2012, all new argon filled efficient windows and sliding glass door 2018, high efficiency furnace and AC 2016 (with uv and electrostatic filtration). Kitchen appliances along with washer and dryer are all included. The Woods of Strongsville has a low $250 annual HOA and includes a large playground, tennis courts, and green spaces. Centrally located but tucked into a quiet neighborhood. Located just 8 houses down from the back entrance to the local elementary school with a crossing guard on the way. Imagine entertaining friends and family in this secluded back yard while listening to the cascading water fall in the koi pond. Or gathering around the kitchen island that is open to the family room with cozy fireplace. This home has curb appeal, sits in a great location, and checks all of the boxes. Welcome home to 18717 Walnut Drive!
Property Information
Property Type
Residential
Sub-Type
Single Family Residence
Style
Colonial
Year Built
1994
Living Area
2,100 sq ft
Lot Size
0.31 acres
Garage Spaces
2
MLS® Listing#
5226390
Property Features
Appliances
Cooling
Heating
Fireplace
Basement
Parking
Laundry
Patio
Lot Features
Construction
Roof
Windows
Other Structures
Community
Sewer
Water Source
Financial Details
HOA
$250 / Annually
The Woods of Strongsville
Annual Taxes
$5,871
Tax year 2025
Parcel Number
394-24-100
Directions
18717 Walnut Dr. Strongsville, OH 44149
Affordability Calculator
$98,000
Estimated monthly payment
$2,608/mo
Principal $392,000 · Est. interest $546,875 over 30 yrs
Neighborhood Market Statistics
How this home compares to active listings in Strongsville, OH
- $452,632
- Median Listing Price
- 31
- Median Days on Market
- 2,718
- Median Sq Ft
- $165
- Median Price / Sq Ft
- 64
- Active Listings
- This home’s price is 8% above the area median.
- Its price per sq ft is 41% above the area median.
Market statistics compiled from active EXIT Realty® and MLS listings in Strongsville, OH.
Location

Points of Interest in Strongsville, OH
Showing the Strongsville area map.
Nearby Schools
Kinsner Elementary School
Elementary · 0.2 mi away
Primrose Schools
Elementary · 0.5 mi away
Strongsville High School
Secondary · 1.4 mi away
Memorial Elementary School
Elementary · 1.4 mi away
Allen Elementary School
Elementary · 1.8 mi away
Zellers Elementary School
Elementary · 1.9 mi away
Strongsville City Schools
Elementary · 1.9 mi away
Tots University
School · 2.1 mi away
Walter Kidder Elementary School
Elementary · 2.2 mi away
Muraski Elementary School
Elementary · 2.3 mi away
Saint Ambrose Parish
School · 2.3 mi away
Strongsville Middle School
Secondary · 2.4 mi away
Goddard School
School · 2.5 mi away
St Joseph & Joh Inter-Parochial School
Elementary · 2.6 mi away
Chapman Elementary School
Elementary · 2.7 mi away
Willetts Middle School
Elementary · 2.7 mi away
Hickory Ridge Elementary School
Elementary · 2.7 mi away
Pitter Pat Day Care Center
School · 3.1 mi away
Crestview Elementary School
Elementary · 3.2 mi away
James J. Hayas Performing Arts Center
School · 3.2 mi away
Commute Calculator
Nearby Homes

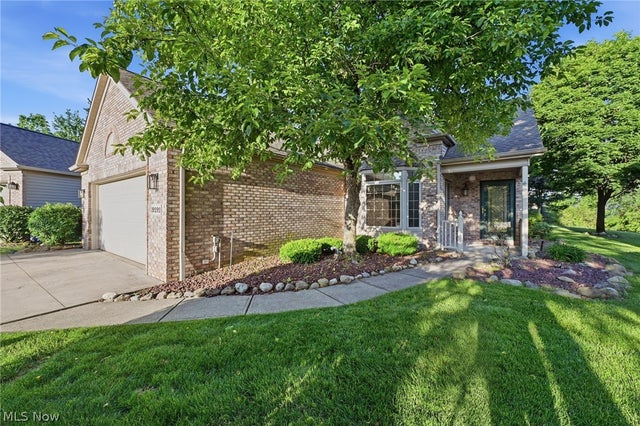
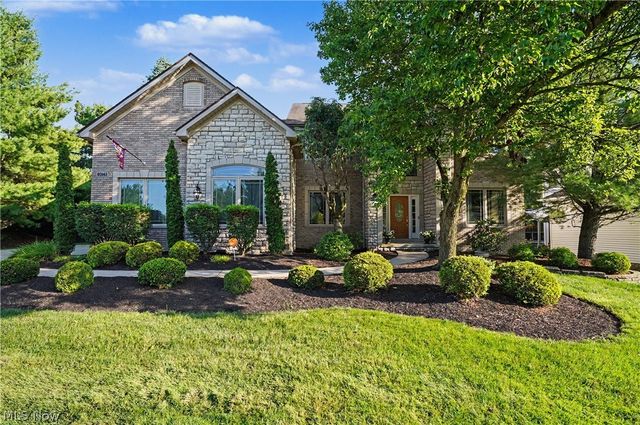


Similar Homes Nearby

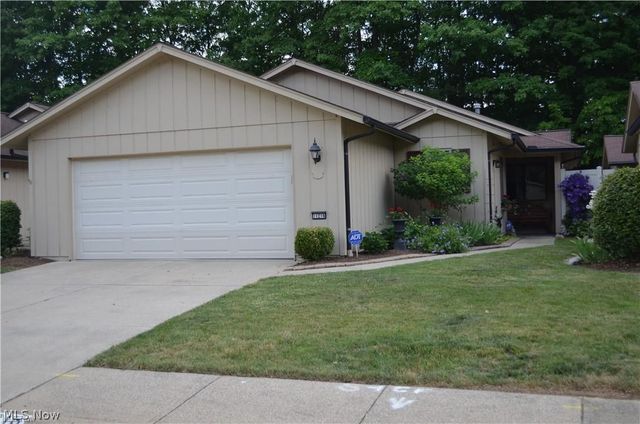


Similar Home Values
Comparable nearby listings and their asking prices.
| Address | Price | Beds | Baths | Sq Ft |
|---|---|---|---|---|
| 10804 Watercress Road, Strongsville, OH | $344,900 | 3 | 2 | 1,865 |
| 11216 Blodgett Creek Trail, Strongsville, OH | $349,000 | 3 | 2 | 1,645 |
| 16878 Lanier Avenue, Strongsville, OH | $349,900 | 4 | 3 | 2,116 |
| 17806 Brandywine Drive, Strongsville, OH | $350,000 | 3 | 2 | 2,200 |
| 18203 Broxton Drive, Strongsville, OH | $354,900 | 3 | 2 | 2,200 |
| 17761 Shurmer Road, Strongsville, OH | $365,000 | 4 | 2 | 1,770 |
Moving Cost Estimate
EXIT Agents in Strongsville


Listing Courtesy: Keller Williams Greater Cleveland Northeast - jeffbrower@kw.com, 216-280-7035
Last Updated: 2026-07-10