

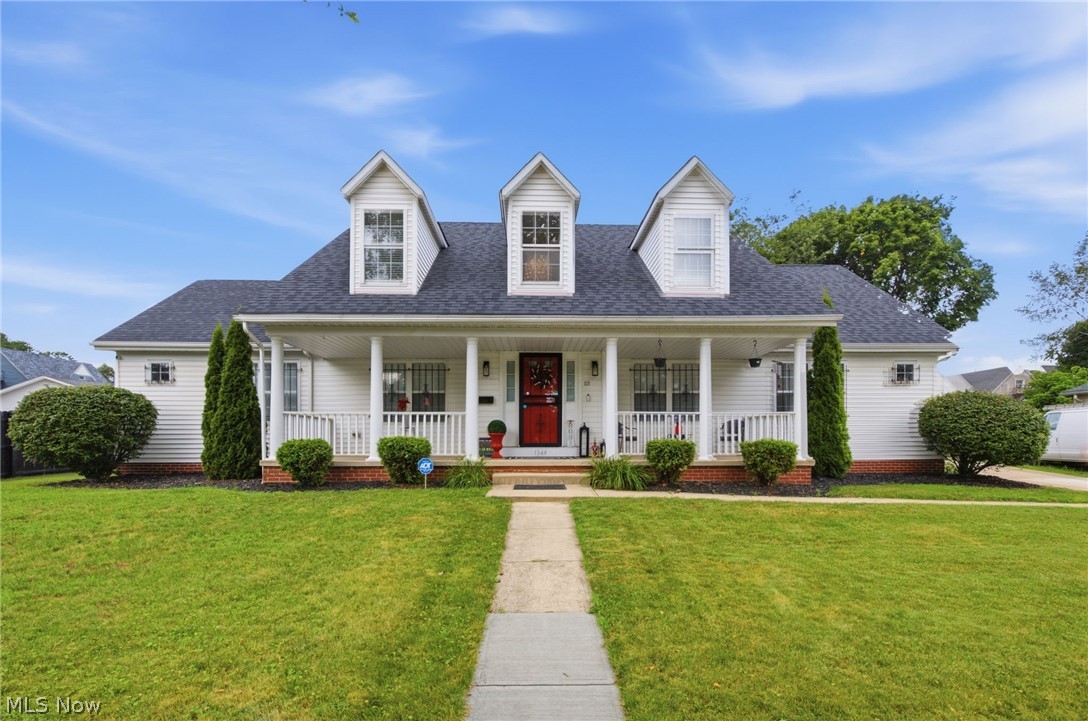
1544 E 86th Street, Cleveland, OH 44106
Hogue Estates · Cuyahoga County
Key Facts
Description
Welcome Home! Don't miss out on this beautiful, tastefully built & well-maintained Cleveland Cape Cod. Perfectly situated within close proximity to Cleveland Clinic Main Campus, University Hospitals, Case Western Reserve University, VA Medical Center, and world-renowned University Circle district. Enjoy access to the Cleveland Museum of Art, Cleveland Botanical Garden, beautiful parks, dining, shopping, and major highways, making commuting and enjoying the city's best attractions effortless. Constructed in 1997 this home offers an open-concept layout & living space. Enter through the second story foyer with gorgeous lighting, leading to a spacious eat-in kitchen with all appliances included, gorgeous countertops, backsplash, pantry & plenty of counter space, just adjacent to the spacious dining room boasting natural light & gorgeous light fixture. The family room offers a center fireplace & is the perfect retreat for Family and Friends & leads to a nice outdoor deck, awning, shed & fenced in backyard. The first-floor owner's suite is absolutely luxurious private retreat complete with a walk-in closet & spa-like glamour bath. Added bonus is the first-floor laundry room that leads to a spacious (2) car attached garage. The second floor has two generously sized bedrooms & beautifully updated bathroom, creating comfortable accommodations for family or guests. In addition to a catwalk overlooking the foyer & family room below. The expansive unfinished basement offers endless possibilities to customize the space into a recreation room, home theater, fitness area, additional bedrooms, or whatever best fits your lifestyle. Whether you're looking for a primary residence or a home in one of Cleveland's most desirable medical and educational corridors, this exceptional property offers the perfect combination of space, location, and modern amenities. Ask your local Real Estate Professional how this home may qualify for a grant or down-payment assistance!
Property Information
Property Type
Residential
Sub-Type
Single Family Residence
Style
Cape Cod
Year Built
1997
Living Area
2,880 sq ft
Lot Size
0.37 acres
Garage Spaces
2
Days on Market
1
MLS® Listing#
5226838
Property Features
Exterior
Appliances
Cooling
Heating
Basement
Parking
Laundry
Patio
Fencing
Construction
Roof
Sewer
Water Source
Rooms
- ND x NDFirst
- BasementND x NDBasement
- BathroomND x NDSecond
- BathroomND x NDFirst
- BathroomND x NDFirst
- BedroomND x NDSecond
- BedroomND x NDFirst
- BedroomND x NDSecond
- Dining RoomND x NDFirst
- Family RoomND x NDFirst
- LaundryND x NDFirst
Financial Details
HOA
None
Annual Taxes
$4,782
Tax year 2025
Parcel Number
106-22-024
Directions
Wade Park to E. 86th
Affordability Calculator
$69,960
Estimated monthly payment
$1,862/mo
Principal $279,840 · Est. interest $390,402 over 30 yrs
Neighborhood Market Statistics
How this home compares to active listings in Cleveland, OH
- 52
- Median Days on Market
- 1,827
- Median Sq Ft
- $98
- Median Price / Sq Ft
- 1,392
- Active Listings
- Its price per sq ft is 24% above the area median.
Market statistics compiled from active EXIT Realty® and MLS listings in Cleveland, OH.
Location

Points of Interest in Cleveland, OH
Showing the Cleveland area map.
Nearby Schools
John W Raper Elementary School
Elementary · 0.1 mi away
Daniel E Morgan School
Elementary · 0.2 mi away
Wade Park
School · 0.4 mi away
East High School
Secondary · 0.4 mi away
Cleveland Metropolitan School District Schools Pre K/K 8
Secondary · 0.4 mi away
East Professional Center, Cleveland
School · 0.4 mi away
Mary B Martin School
Elementary · 0.5 mi away
St. Thomas Aquinas School
School · 0.5 mi away
Citizen's Leadership Academy
School · 0.6 mi away
Willson School
Elementary · 0.7 mi away
St Francis School
School · 0.7 mi away
Hawken School
School · 0.8 mi away
Mastery School of Hawken
Secondary · 1.0 mi away
Michael R White
School · 1.0 mi away
Margaret A Ireland Elementary School
Elementary · 1.1 mi away
Cleveland School of Architecture & Design
Secondary · 1.2 mi away
John Hay High School
Secondary · 1.2 mi away
Cleveland Metropolitan School District Schools Pre K/K 8
School · 1.3 mi away
Cleveland School of the Arts
Secondary · 1.3 mi away
Mary M Bethune
Elementary · 1.3 mi away
Commute Calculator
Nearby Homes
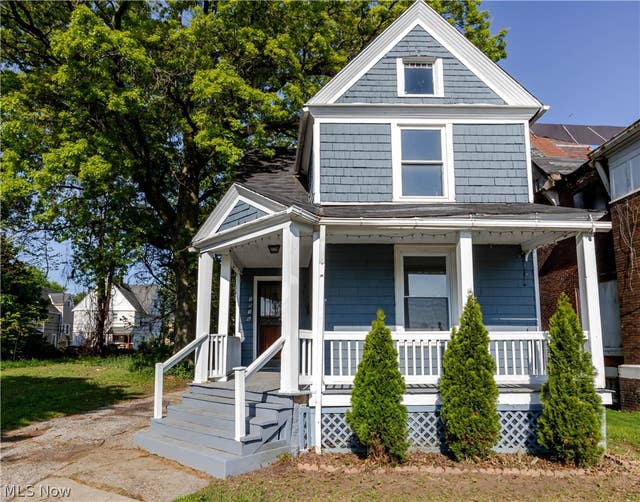
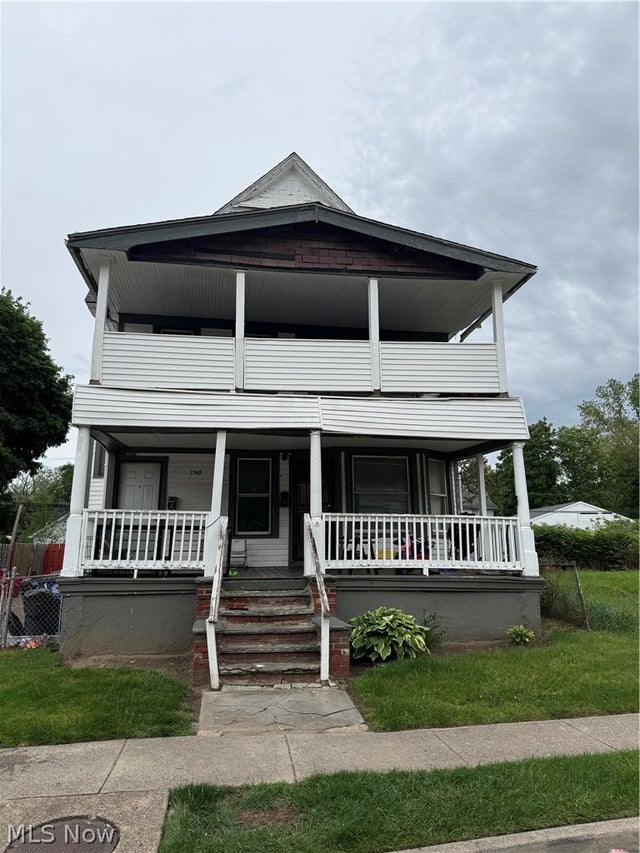
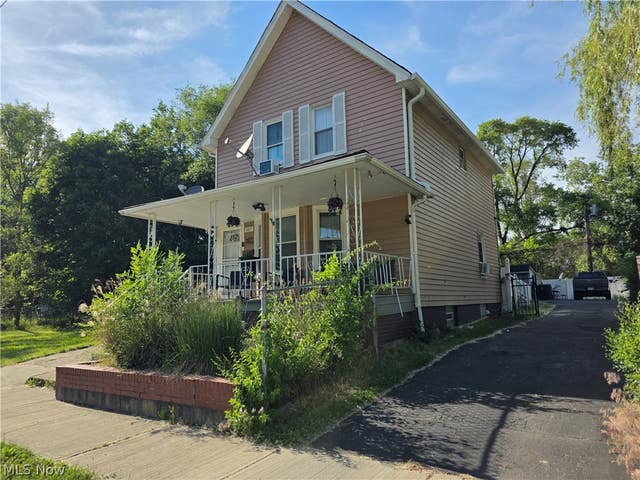

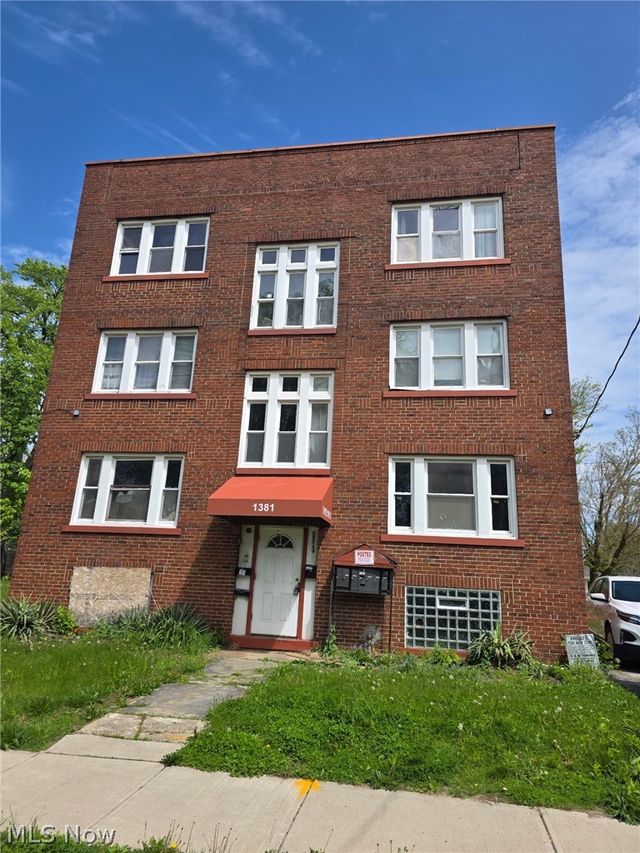
Similar Homes Nearby
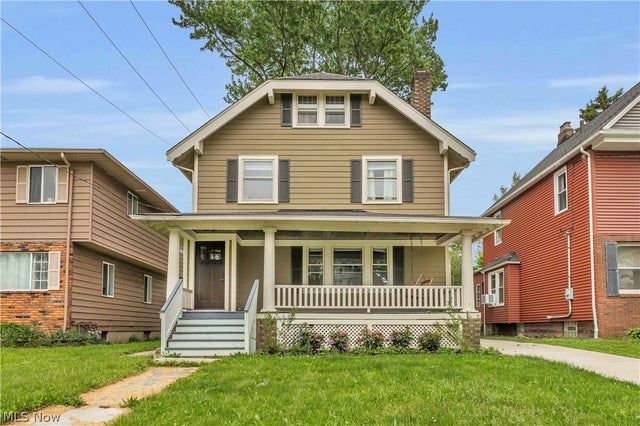


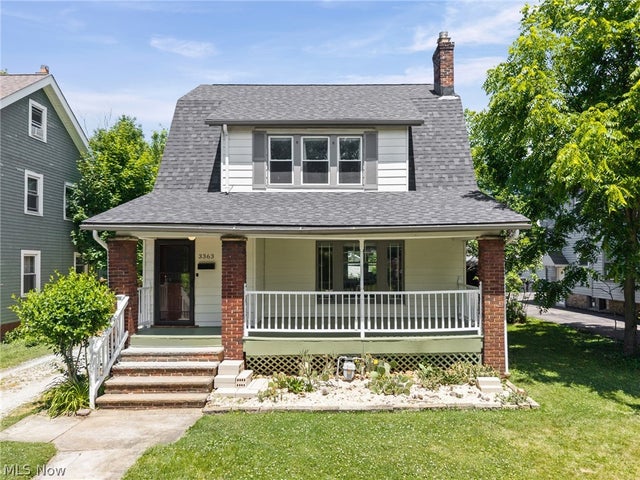

Similar Home Values
Comparable nearby listings and their asking prices.
| Address | Price | Beds | Baths | Sq Ft |
|---|---|---|---|---|
| 3177 Warren Road, Cleveland, OH | $244,900 | 4 | 2 | 1,814 |
| 6808 Fir Avenue, Cleveland, OH | $245,000 | 3 | 3 | 2,383 |
| 3214 W 61st Street, Cleveland, OH | $245,000 | 4 | 3 | 1,963 |
| 3363 E Scarborough Road, Cleveland Heights, OH | $245,000 | 3 | 1 | 1,667 |
| 3020 W 47th Street, Cleveland, OH | $245,000 | 6 | 3 | 2,224 |
| 1237 Washington Avenue 704, Cleveland, OH | $245,000 | 2 | 2 | 1,136 |
Moving Cost Estimate
EXIT Agents in Cleveland


Listing Courtesy: Mia Brown Realty - info@miabrownrealty.com, 833-831-7653
Last Updated: 2026-07-11