

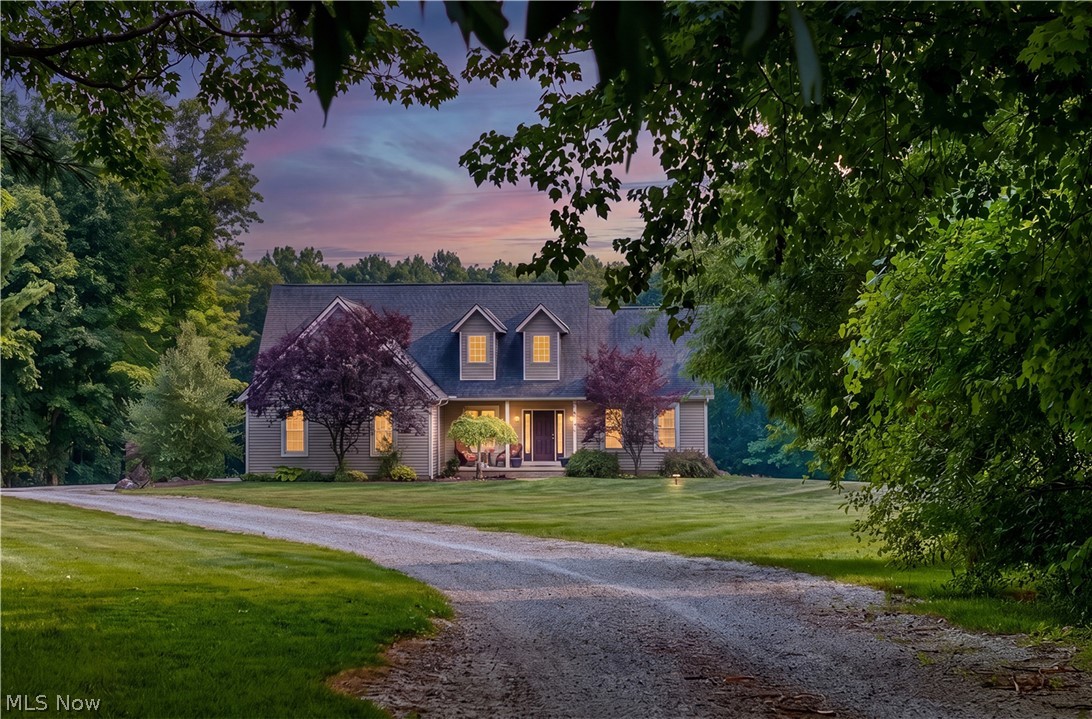
16415 Messenger Road, Chagrin Falls, OH 44023
Geauga County
Key Facts
Description
Nestled on 5 breathtaking private acres, this exceptional Craftsman-style retreat offers the perfect blend of timeless architecture, modern comfort, and picturesque natural beauty. A long, winding private driveway welcomes you home, setting the stage for the peaceful lifestyle that awaits. Relax on the charming front porch and take in the tranquil surroundings before stepping inside to discover a light-filled interior designed for both everyday living and effortless entertaining. The dramatic two-story foyer opens to an inviting open-concept floor plan where soaring cathedral ceilings and a magnificent floor-to-ceiling stone fireplace create a warm and impressive gathering space. The family room flows seamlessly into the dining area and spacious kitchen, featuring a large center island, abundant cabinetry, walk-in pantry, and a convenient dry bar. The thoughtfully designed first floor also includes a spacious mudroom/laundry room, a stylish powder room, and a luxurious first-floor primary suite. This private retreat boasts cathedral ceilings, a generous walk-in closet, and a spa-inspired en-suite bath with dual sinks. Upstairs, you'll find two spacious bedrooms, a full hall bath, and a versatile loft that's perfect as a home office, reading nook, playroom, or additional living space. The expansive walk-out basement, already plumbed for a future bathroom, offers endless possibilities to create additional living, recreational, or entertaining space tailored to your lifestyle. Step outside and experience your own private oasis. The beautifully landscaped grounds feature a picturesque pond, a circular rear driveway, and endless scenic views that provide year-round beauty and complete privacy. A rare opportunity to own a private country home where craftsmanship, comfort, and nature come together in perfect harmony.
Property Information
Property Type
Residential
Sub-Type
Single Family Residence
Style
Craftsman
Year Built
2010
Living Area
3,360 sq ft
Lot Size
5.01 acres
Garage Spaces
2
Days on Market
1
MLS® Listing#
5227362
Property Features
Interior
Exterior
Appliances
Cooling
Heating
Fireplace
Basement
Parking
Laundry
Patio
Fencing
Lot Features
Construction
Roof
Security
Sewer
Water Source
Rooms
- 12 x 11First
- 18 x 15First
- 10 x 8First
- Bedroom14 x 12Second
- Bedroom12 x 10Second
- Dining Room12 x 11First
- Great Room18 x 18First
- Kitchen16 x 16First
- Loft18 x 9Second
Financial Details
HOA
None
Annual Taxes
$6,571
Tax year 2025
Parcel Number
01-119131
Directions
Route 44 to Messenger.
Affordability Calculator
$109,800
Estimated monthly payment
$2,922/mo
Principal $439,200 · Est. interest $612,723 over 30 yrs
Neighborhood Market Statistics
How this home compares to active listings in Chagrin Falls, OH
- $341,379
- Median Listing Price
- 26
- Median Days on Market
- 1,868
- Median Sq Ft
- $174
- Median Price / Sq Ft
- 146
- Active Listings
- This home’s price is 61% above the area median.
- Its price per sq ft is 6% below the area median.
Market statistics compiled from active EXIT Realty® and MLS listings in Chagrin Falls, OH.
Location

Points of Interest in Chagrin Falls, OH
Showing the Chagrin Falls area map.
Nearby Schools
Newbury Nursery School
School · 2.9 mi away
Newbury High School
Secondary · 3.1 mi away
Newbury Elementary School
Elementary · 3.1 mi away
St Helen School
School · 3.3 mi away
Timmons Elementary School
Elementary · 4.2 mi away
Kenston Intermediate School
Elementary · 4.3 mi away
Kenston Middle School
Secondary · 4.4 mi away
Kenston High School
Secondary · 4.4 mi away
Burton Elementary School
Elementary · 5.3 mi away
Berkshire High School
Secondary · 5.6 mi away
The Goddard School
School · 5.7 mi away
Berkshire Local School District
School · 5.9 mi away
Agape Christian Academy
School · 5.9 mi away
Gurney Elementary School
Elementary · 6.1 mi away
Solon Montessori Bainbridge
Elementary · 6.4 mi away
Kids Club
School · 6.4 mi away
Ndes
School · 6.5 mi away
Notre Dame Elementary School
Elementary · 6.5 mi away
Notre Dame Cathedral Latin School
Elementary · 6.9 mi away
Munson Elementary School
Elementary · 7.1 mi away
Commute Calculator
Nearby Homes


Similar Homes Nearby


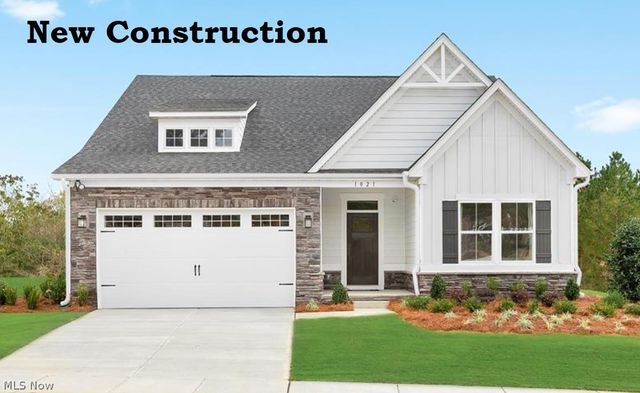

Similar Home Values
Comparable nearby listings and their asking prices.
| Address | Price | Beds | Baths | Sq Ft |
|---|---|---|---|---|
| 1734 Front Street 36, Cuyahoga Falls, OH | $415,000 | 3 | 3 | 1,647 |
| 354 Mound Road, Duncan Falls, OH | $439,900 | 3 | 2 | 2,004 |
| 14661 Hillbrook Lane N 4, Chagrin Falls, OH | $449,000 | 3 | 3 | 2,410 |
| 17615 Indian Hills Drive, Chagrin Falls, OH | $459,000 | 4 | 4 | 3,876 |
| 8324 Falls Glen Lane, Olmsted Falls, OH | $464,185 | 3 | 2 | 2,642 |
| 269 Chart Road, Cuyahoga Falls, OH | $465,000 | 4 | 4 | 2,164 |
Moving Cost Estimate
EXIT Agents in Chagrin Falls


Listing Courtesy: Howard Hanna - adamkaufman@howardhanna.com, 216-831-7370
Last Updated: 2026-07-20