

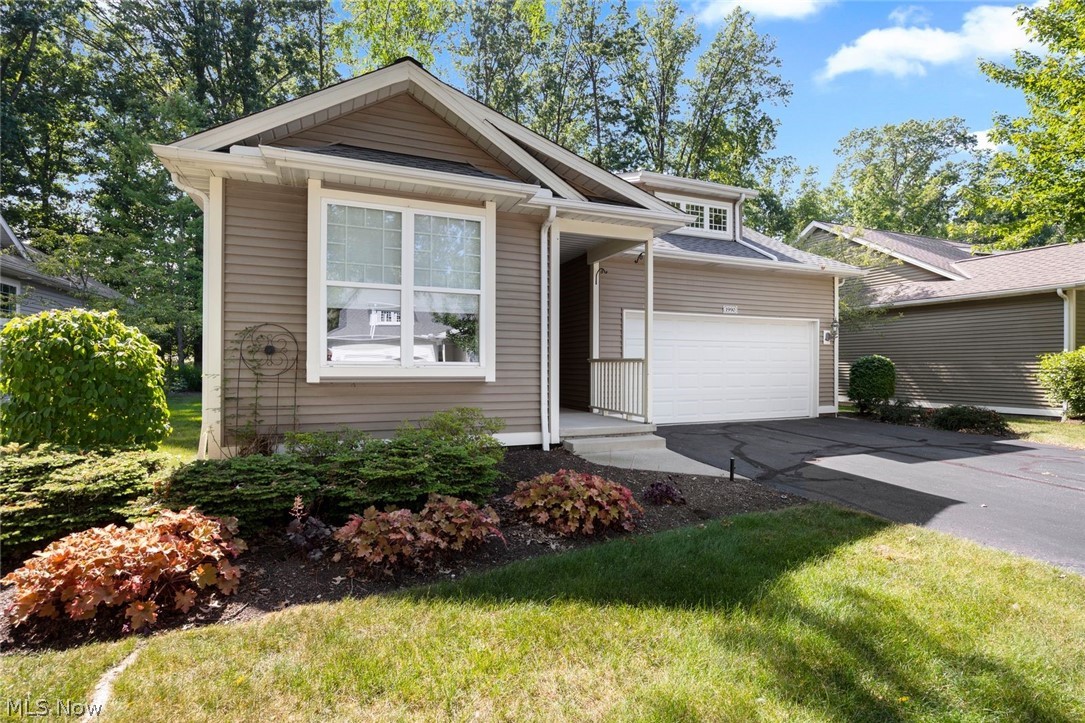
1990 Buckingham Drive, Avon, OH 44011
Avenbury Lakes · Lorain County
Key Facts
Description
Welcome home to 1990 Buckingham Dr- Avenbury Lakes 55+ community! This single-family ranch (K. Hovnanian Homes) offers 2 bedrooms, 2 full bathrooms, a bright sunroom, and a full basement, combining comfort, convenience, and low-maintenance living. The thoughtfully designed floor plan is perfect for both everyday living and entertaining. The spacious living room flows seamlessly into the dining room & large eat-in kitchen, which includes all appliances and plenty of cabinet and counter space. The generous primary suite features a walk-in closet and a private en-suite with an oversized step-in shower, abundant cabinetry, and a linen closet. A guest bedroom and full bath are located at the front of the home, providing privacy and comfort for family and visitors. Relax in the inviting sunroom right off your kitchen - filled with natural light and peaceful views of the backyard. Step outside to the patio- an ideal spot to enjoy your morning coffee or unwind in the evening. The convenient laundry room, located just off the kitchen, includes a washer, dryer, utility sink, and additional cabinetry & closet. A spacious full basement offers exceptional storage and endless possibilities for hobbies or future finished living space. The attached spacious two-car garage provides even more storage. Enjoy resort-style living with Avenbury Lakes' outstanding amenities, including indoor and outdoor swimming pools, a fitness center, tennis courts, beautifully maintained green space, and a clubhouse offering a full calendar of social activities. Scenic walking, biking, and birdwatching trails. Conveniently located near Avon Commons. hospitals, shopping, dining, and everyday amenities.
Property Information
Property Type
Residential
Sub-Type
Single Family Residence
Style
Ranch
Year Built
2005
Stories
1
Living Area
1,674 sq ft
Lot Size
0.08 acres
Lot Dimensions
44x76
Garage Spaces
2
Days on Market
2
MLS® Listing#
5227454
Property Features
Interior
Exterior
Appliances
Cooling
Heating
Fireplace
Basement
Pool
Parking
Laundry
Patio
Fencing
Lot Features
Construction
Foundation
Roof
Windows
Other Structures
Community
Sewer
Water Source
Rooms
- ND x NDFirst
- ND x NDFirst
- ND x NDFirst
- ND x NDFirst
- BathroomND x NDFirst
- BedroomND x NDFirst
- Dining RoomND x NDFirst
- LaundryND x NDFirst
- Living RoomND x NDFirst
- WorkshopND x NDLower
Financial Details
HOA
$455 / Monthly
Avenbury Lakes HOA
Annual Taxes
$4,201
Tax year 2025
Parcel Number
04-00-022-818-039
Directions
From Middleton, turn north on to Buckingham
Affordability Calculator
$80,000
Estimated monthly payment
$2,129/mo
Principal $319,999 · Est. interest $446,427 over 30 yrs
Neighborhood Market Statistics
How this home compares to active listings in Avon, OH
- $492,000
- Median Listing Price
- 40
- Median Days on Market
- 2,364
- Median Sq Ft
- $199
- Median Price / Sq Ft
- 95
- Active Listings
- This home’s price is 19% below the area median.
- Its price per sq ft is 20% above the area median.
Market statistics compiled from active EXIT Realty® and MLS listings in Avon, OH.
Location

Points of Interest in Avon, OH
Showing the Avon area map.
Nearby Schools
Avon Heritage North Elementary School
Elementary · 0.5 mi away
Avon Heritage South Elementary School
Elementary · 0.5 mi away
Avon Local School District
Elementary · 0.5 mi away
Le Chaperon Rouge
Elementary · 0.9 mi away
Holy Trinity School
School · 1.2 mi away
Avon Village Elementary School
Elementary · 1.2 mi away
Avon Montessori
Elementary · 1.2 mi away
Primrose Schools
Elementary · 1.4 mi away
Goddard School
School · 1.4 mi away
Avon East Elementary School
Elementary · 1.4 mi away
Avon Middle School
Secondary · 1.5 mi away
St Mary Convent
School · 1.6 mi away
Avon High School
Secondary · 1.9 mi away
Goddard School
School · 2.4 mi away
Learwood Middle School
Secondary · 2.7 mi away
Little Learners Preschool
School · 3.0 mi away
Redwood Elementary School
Elementary · 3.0 mi away
Troy Intermediate Elementary School
Secondary · 3.1 mi away
Eastview Elementary School
Elementary · 3.1 mi away
Westerly Elementary School
Elementary · 3.2 mi away
Commute Calculator
Nearby Homes
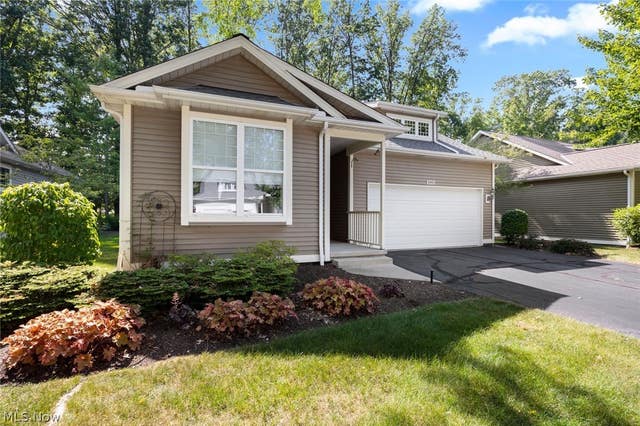

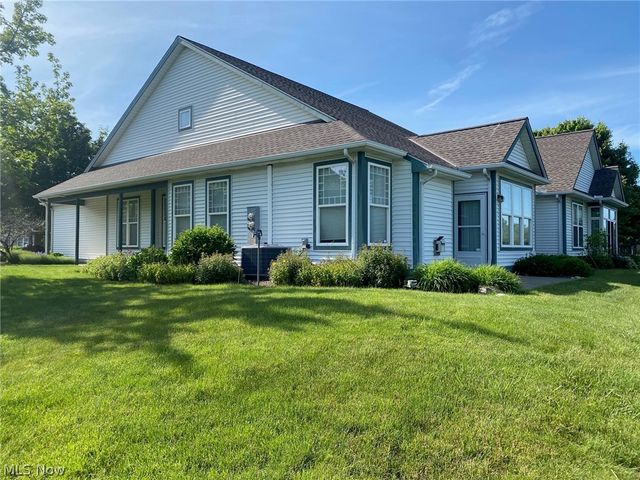
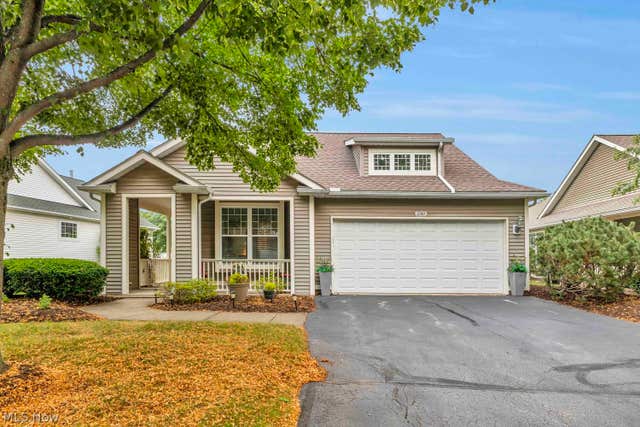

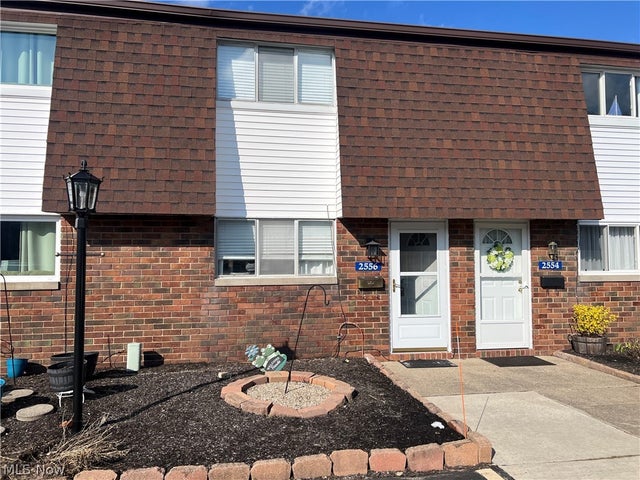
Similar Homes Nearby
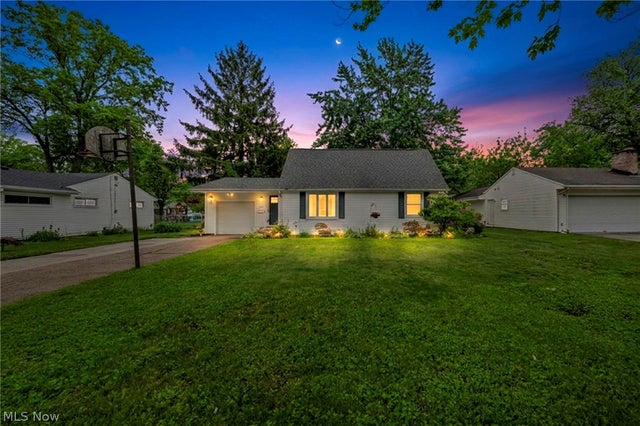

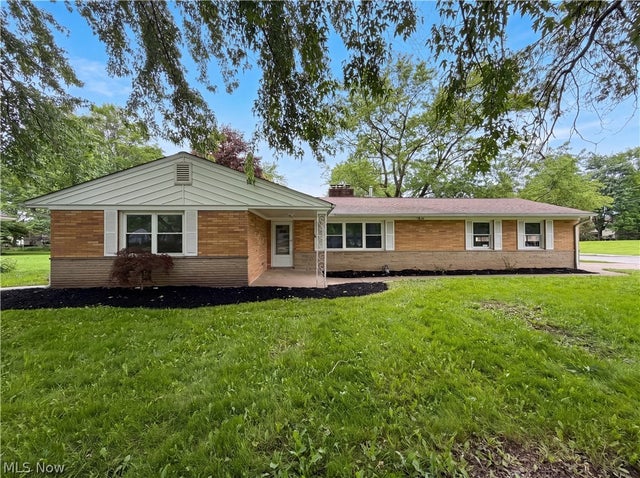


Similar Home Values
Comparable nearby listings and their asking prices.
| Address | Price | Beds | Baths | Sq Ft |
|---|---|---|---|---|
| 227 Fairfield Road, Avon Lake, OH | $289,900 | 4 | 2 | 1,830 |
| 36362 N Reserve Circle, Avon, OH | $299,900 | 3 | 3 | 1,680 |
| 36700 Lakeland Drive, Avon, OH | $315,000 | 3 | 2 | 1,320 |
| 37888 N Doovys Street, Avon, OH | $325,500 | 3 | 2 | 1,568 |
| 2231 Langford Lane, Avon, OH | $339,900 | 2 | 2 | 1,753 |
| 32225 Electric Boulevard, Avon Lake, OH | $339,999 | 3 | 2 | 1,516 |
Moving Cost Estimate
EXIT Agents in Avon


Listing Courtesy: Platinum Real Estate - pelatelidis@contactplatinum.com, 440-590-0704
Last Updated: 2026-07-15