

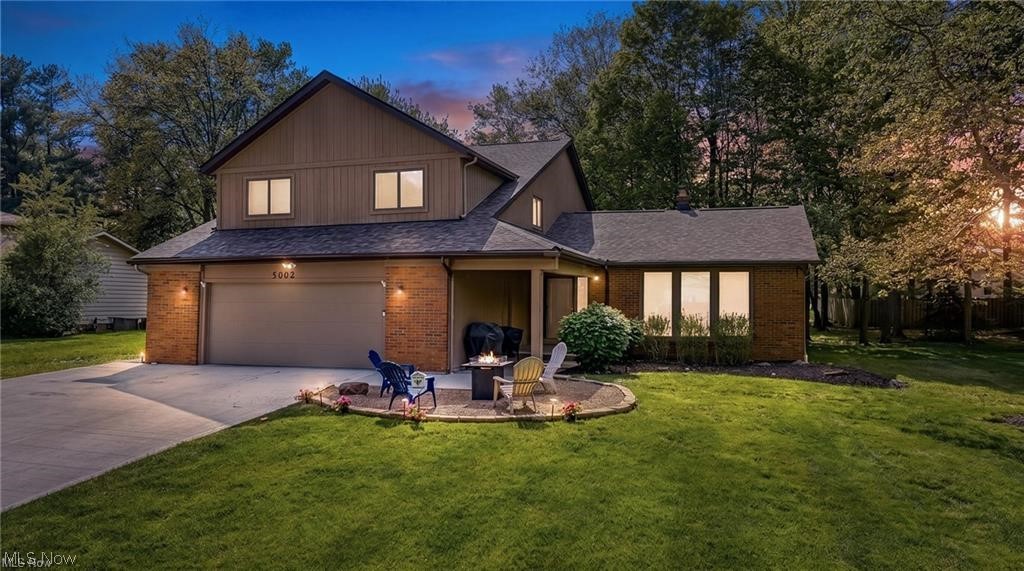
5062 Lansdowne Drive, Solon, OH 44139
Cheswick HOA · Cuyahoga County
Key Facts
Description
WELCOME HOME to this spacious, fully renovated split-level home located in North Solon, within the #1 TOP-RANKED SOLON SCHOOL DISTRICT. This 3,000-square-foot residence features 4 spacious bedrooms, 5 bathrooms, 2 PRIMARY SUITE BEDROOMS, and a sought after 1st-floor guest suite bedroom. Significant recent upgrades include a NEW ROOF (MAY 2026), newer HVAC, FURNACE / AC mechanicals, new LVT flooring, plush carpeting, fresh paint throughout, and a stunning Tuscany style kitchen. The fully renovated kitchen is equipped with custom cabinetry, two kitchen islands, granite countertops, and a buffet island perfect for all holidays and gatherings of any size. Additional features include two dedicated living areas, a formal dining area, first-floor bedroom, and a large four-season sunroom with climate control heating perfect for winter as well as summer days. For added peace of mind, the property includes a one-year home warranty. This home has been wonderfully maintained and has incredibly efficient mechanical systems and quality windows, providing for very low energy bills. This move-in-ready home is ideally suited for a variety of family needs and located in a neighborhood where the kids can play in the front yard on those summer days. and come see it today before it’s gone!
Property Information
Property Type
Residential
Sub-Type
Single Family Residence
Style
Split Level
Year Built
1979
Living Area
3,528 sq ft
Lot Size
0.36 acres
Garage Spaces
2
MLS® Listing#
5228281
Property Features
Cooling
Heating
Basement
Parking
Construction
Roof
Sewer
Water Source
Financial Details
HOA
$100 / Annually
Cheswick HOA
Annual Taxes
$7,495
Tax year 2025
Parcel Number
952-14-029
Directions
Off Miles Road
Affordability Calculator
$105,000
Estimated monthly payment
$2,794/mo
Principal $420,000 · Est. interest $585,937 over 30 yrs
Neighborhood Market Statistics
How this home compares to active listings in Solon, OH
- $530,000
- Median Listing Price
- 31
- Median Days on Market
- 3,218
- Median Sq Ft
- $181
- Median Price / Sq Ft
- 54
- Active Listings
- This home’s price is 1% below the area median.
- Its price per sq ft is 18% below the area median.
Market statistics compiled from active EXIT Realty® and MLS listings in Solon, OH.
Location
Map is currently unavailable for this location.
Points of Interest in Solon, OH
Showing the Solon area map.
Commute Calculator
Nearby Homes
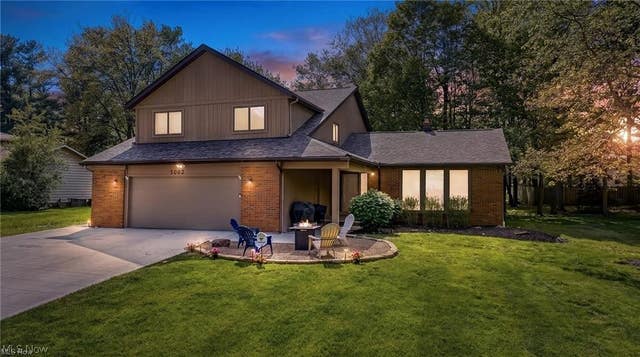


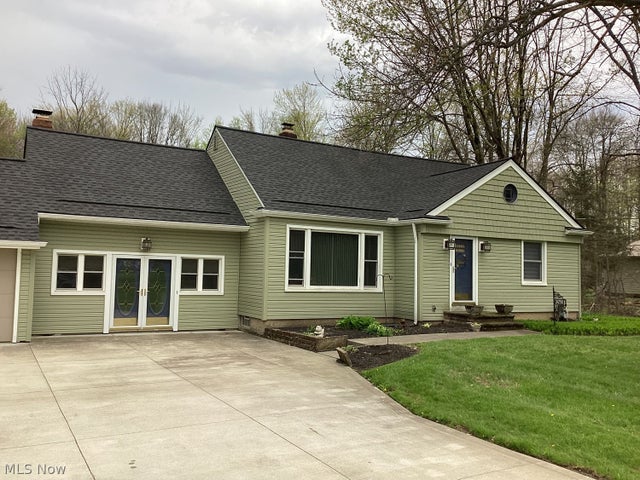
Similar Homes Nearby
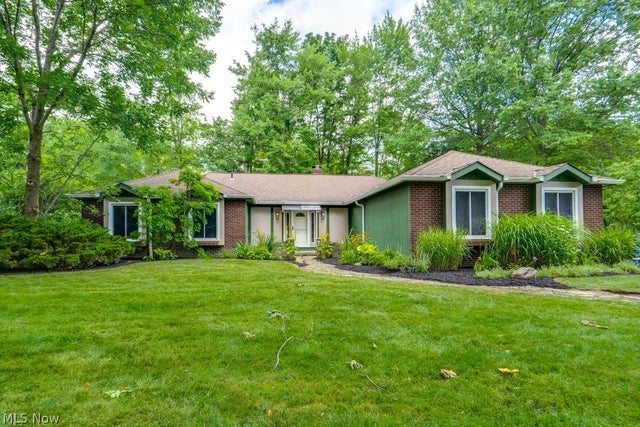

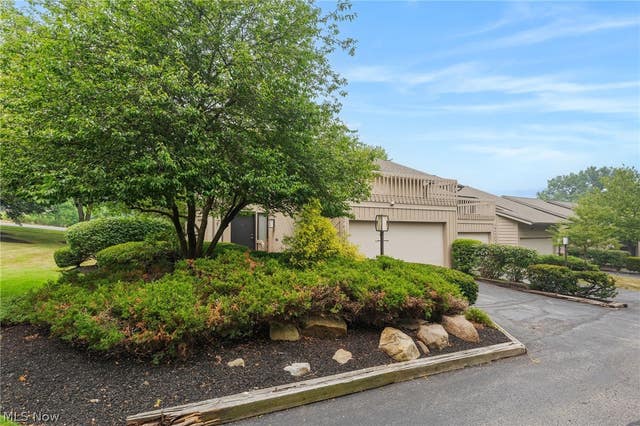

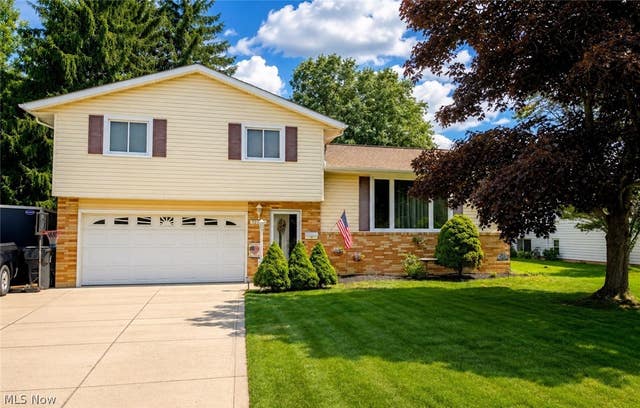
Similar Home Values
Comparable nearby listings and their asking prices.
| Address | Price | Beds | Baths | Sq Ft |
|---|---|---|---|---|
| 32771 N Burr Oak Drive, Solon, OH | $394,900 | 3 | 2 | 2,152 |
| 5880 Deepwood Trail, Solon, OH | $399,900 | 4 | 3 | 3,256 |
| 5741 Som Center Road 1, Solon, OH | $399,900 | 3 | 3 | 2,516 |
| 31900 Arthur Road, Solon, OH | $415,000 | 4 | 4 | 2,995 |
| 32703 Arlesford Drive, Solon, OH | $422,900 | 4 | 2 | — |
| 5131 Cheswick Drive, Solon, OH | $424,900 | 3 | 3 | 1,908 |
Moving Cost Estimate
EXIT Agents in Solon


Listing Courtesy: RE/MAX Revealty - mikewoldremax@gmail.com, 216-789-9110
Last Updated: 2026-07-23