

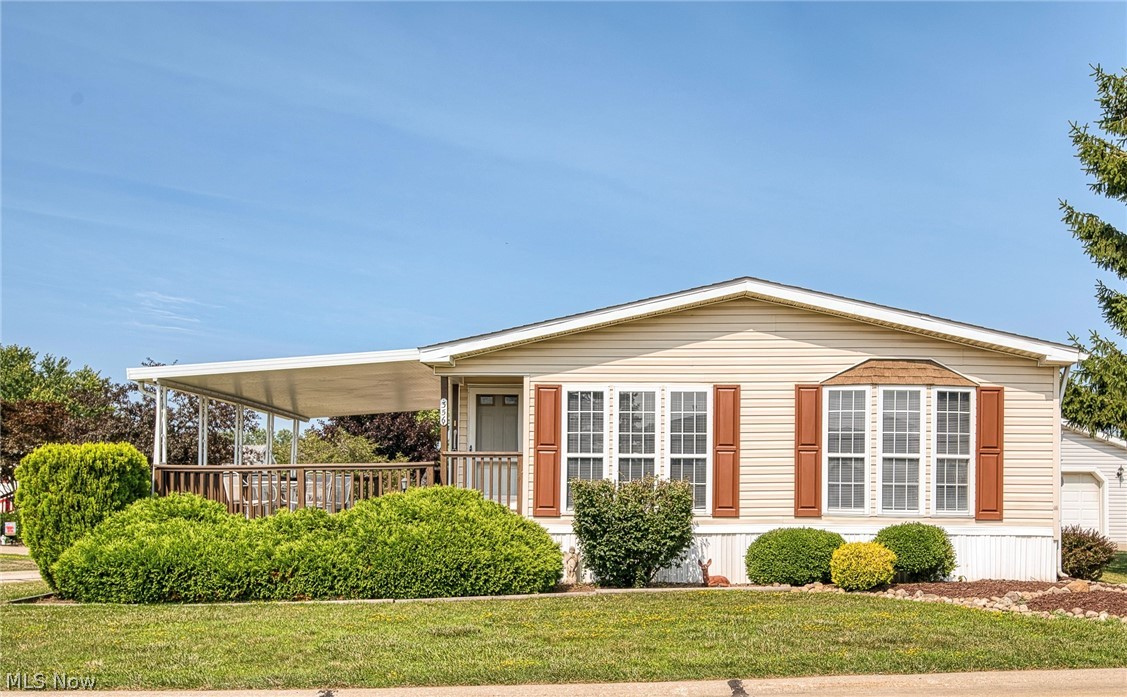
356 Golfway Drive, Painesville, OH 44077
Lake County
Key Facts
Description
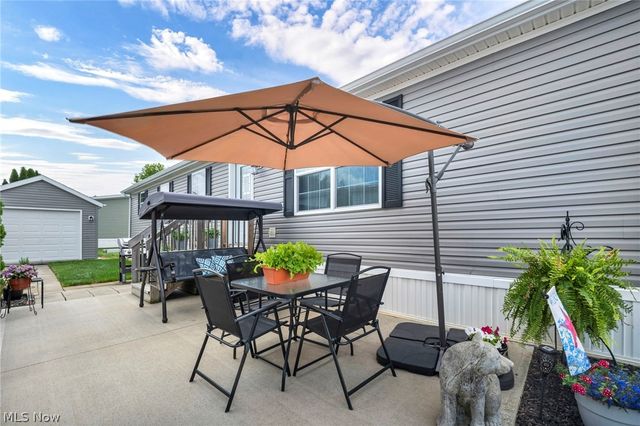
From the established garden area to the landscaping around the front porch prepare to "chil-ax" like kids on summer vacation every day in your new home. The oversized 2 car garage is impressive and clean with lots of shelves and organizers for the "stuff" we all need. The double wide home is clean, well maintained and it shows! A complete list of service and upgrades is available. The front porch with awning is great for entertaining and greeting friends, family and neighbors in this established community. Functional layout with a dedicated laundry room. Open concept living and dining room to the spacious eat in kitchen with storage galore and a pantry. The first full bathroom is great for guests of all ages with the shower/tub combo. The private master en suite has a walk in shower, soaker tub, dual vanities and plenty of storage as well! This entire home has been neutrally painted and just needs your flooring selections. All appliances are included for you. This is a leased land location and new owners must be community approved. Pet friendly per community rules. Need a lending contact.....feel free to ask as the listing agent has a few for non-cash buyers. A community recreation building is part of the Golfway Pines neighborhood and available for community members. Close to Lake Erie, Fairport Harbor and the great wineries of the Lake and Ashtabula County region. Riverside schools district. Plus, quick highway access for ease of commuting if you are not, in fact, a kid on summer vacation every day. This home served the family well and we are happy to offer this opportunity to a new owner to enjoy ....but no seller financing or assignable wholesaler contracts or rent to own is available.
Property Information
Property Type
Residential
Sub-Type
Single Family Residence
Style
Manufactured Home, Mobile Home
Year Built
1993
Living Area
1,328 sq ft
Garage Spaces
2
MLS® Listing#
5228472
Property Features
Interior
Appliances
Cooling
Heating
Parking
Construction
Foundation
Roof
Security
Community
Sewer
Water Source
Rooms
- 14 x 13First
- 16 x 9First
- ND x NDFirst
- BathroomND x NDFirst
- Bedroom13 x 11First
- Dining Room10 x 7First
- LaundryND x NDFirst
- Living Room18 x 16First
Financial Details
HOA
None
Annual Taxes
$420
Tax year 2025
Parcel Number
NA
Directions
RT 2 to 531, To Blase Nemeth and Golfway Drive.
Affordability Calculator
$25,800
Estimated monthly payment
$687/mo
Principal $103,200 · Est. interest $143,973 over 30 yrs
Neighborhood Market Statistics
How this home compares to active listings in Painesville, OH
- $296,875
- Median Listing Price
- 28
- Median Days on Market
- 1,742
- Median Sq Ft
- $141
- Median Price / Sq Ft
- 51
- Active Listings
- This home’s price is 57% below the area median.
- Its price per sq ft is 31% below the area median.
Market statistics compiled from active EXIT Realty® and MLS listings in Painesville, OH.
Location

Points of Interest in Painesville, OH
Showing the Painesville area map.
Nearby Schools
Hale Road Elementary School
Elementary · 0.6 mi away
Madison Avenue Elementary School
Elementary · 1.5 mi away
Elm Street Elementary School
Elementary · 1.6 mi away
Summit Academy
School · 2.0 mi away
Riverside Regiment
School · 2.5 mi away
Riverside High School
Secondary · 2.6 mi away
Thomas W. Harvey High School
Secondary · 2.8 mi away
Painesville City Local Schools
School · 2.9 mi away
Fairport Harbor Schools
Secondary · 3.0 mi away
Our Shepherd Lutheran School
School · 3.0 mi away
Heritage Middle School
Secondary · 3.0 mi away
McKinley Elementary School
Elementary · 3.0 mi away
Maple Elementary School
Elementary · 3.2 mi away
Cedarbrook Elementary School
Elementary · 3.3 mi away
Perry Public Schools
Secondary · 3.5 mi away
Chestnut Elementary School
Elementary · 3.7 mi away
Perry High School
Secondary · 4.2 mi away
Buckeye Elementary School
Elementary · 4.2 mi away
Manchester West - Old Perry High School
Secondary · 4.3 mi away
Perry Middle School
Secondary · 4.3 mi away
Commute Calculator
Nearby Homes


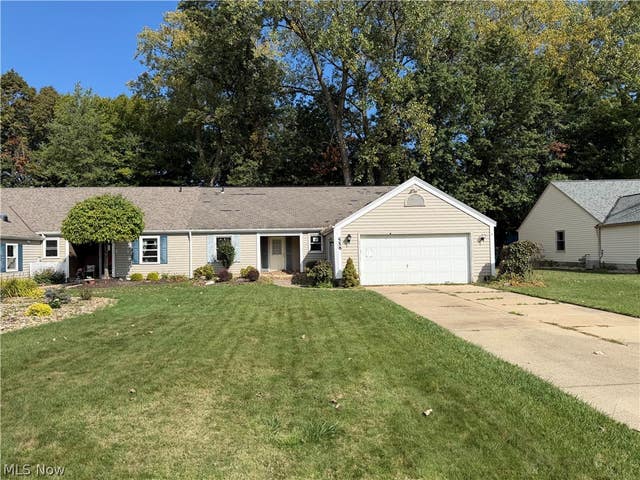
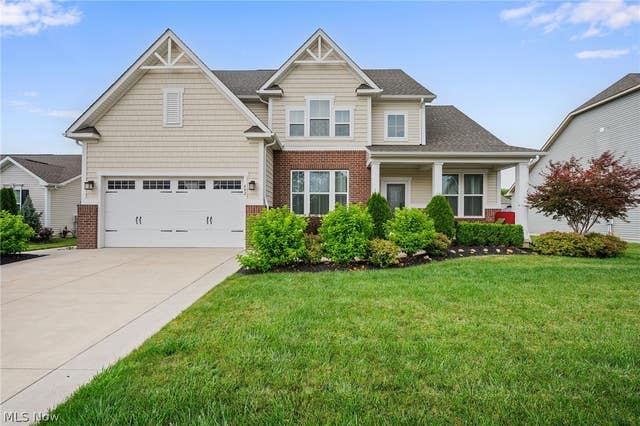

Similar Homes Nearby
Similar Home Values
Comparable nearby listings and their asking prices.
| Address | Price | Beds | Baths | Sq Ft |
|---|---|---|---|---|
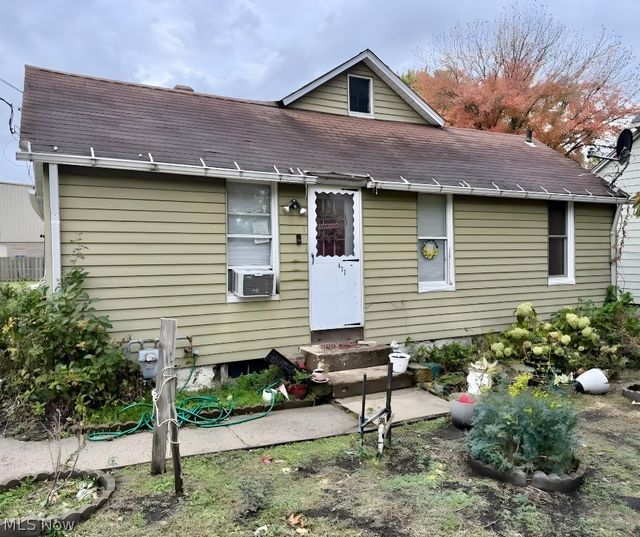
| 477 Henry Street, Painesville, OH | $99,000 | 2 | 1 | — |
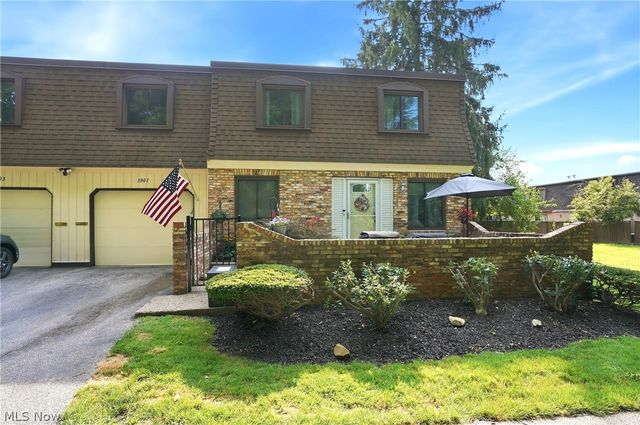
| 1651 Mentor Avenue 3001, Painesville Twp, OH | $151,999 | 3 | 2 | 1,188 |
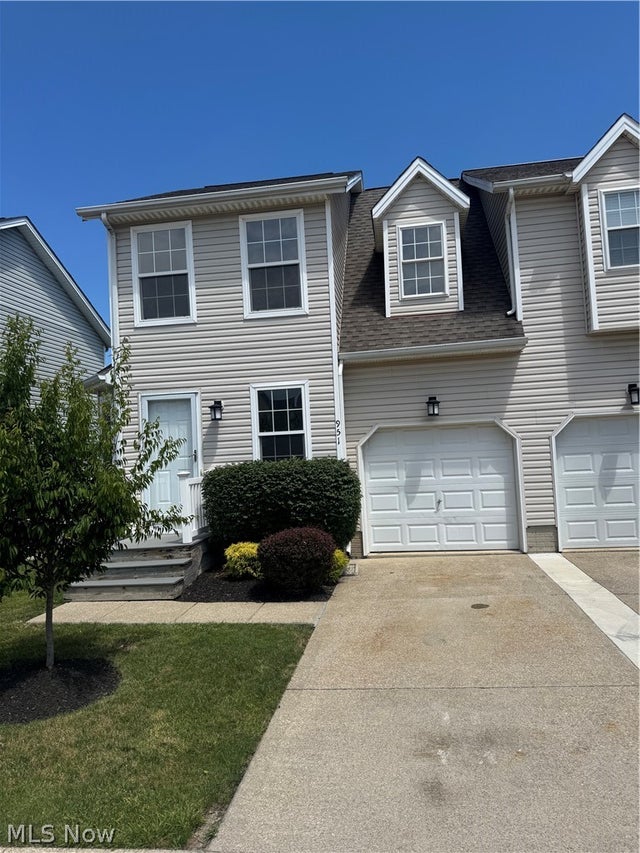
| 951 Penn Place, Painesville, OH | $159,900 | 2 | 2 | 940 |
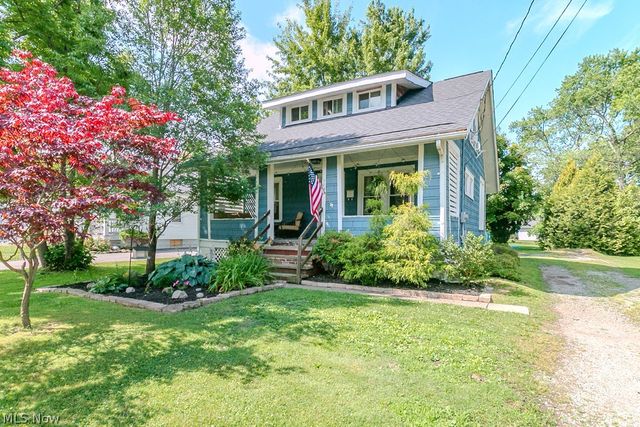
| 1033 N State Street, Painesville, OH | $165,000 | 3 | 1 | 879 |
Moving Cost Estimate
EXIT Agents in Painesville


Listing Courtesy: HomeSmart Real Estate Momentum LLC - RLTR.mandy@gmail.com, 440-655-3362
Last Updated: 2026-07-17